Bespoke Joinery
Inside Our Joinery Workshop: From First Drawing to Final Fit
Every project begins long before a single piece of timber is cut. It begins with a drawing, and that drawing is where the real work of precision starts.
We are often asked what "in-house joinery" actually means in practice, beyond the finished cabinetry a client eventually sees. This post is our attempt to answer that properly, and to show a little more of the process behind it.
Every Piece Begins as a Drawing
Our design team works from the same workshop as the makers who build the piece, which is a deliberate choice. Design begins during preconstruction, well before the first delivery arrives on site. From there, detailing develops in step with the wider build. A recessed shelf must support a light. A cabinet has to conceal the electrics that make a room work. A wall of panelling has to absorb a return, a riser, a door swing, without ever looking like it is doing so.
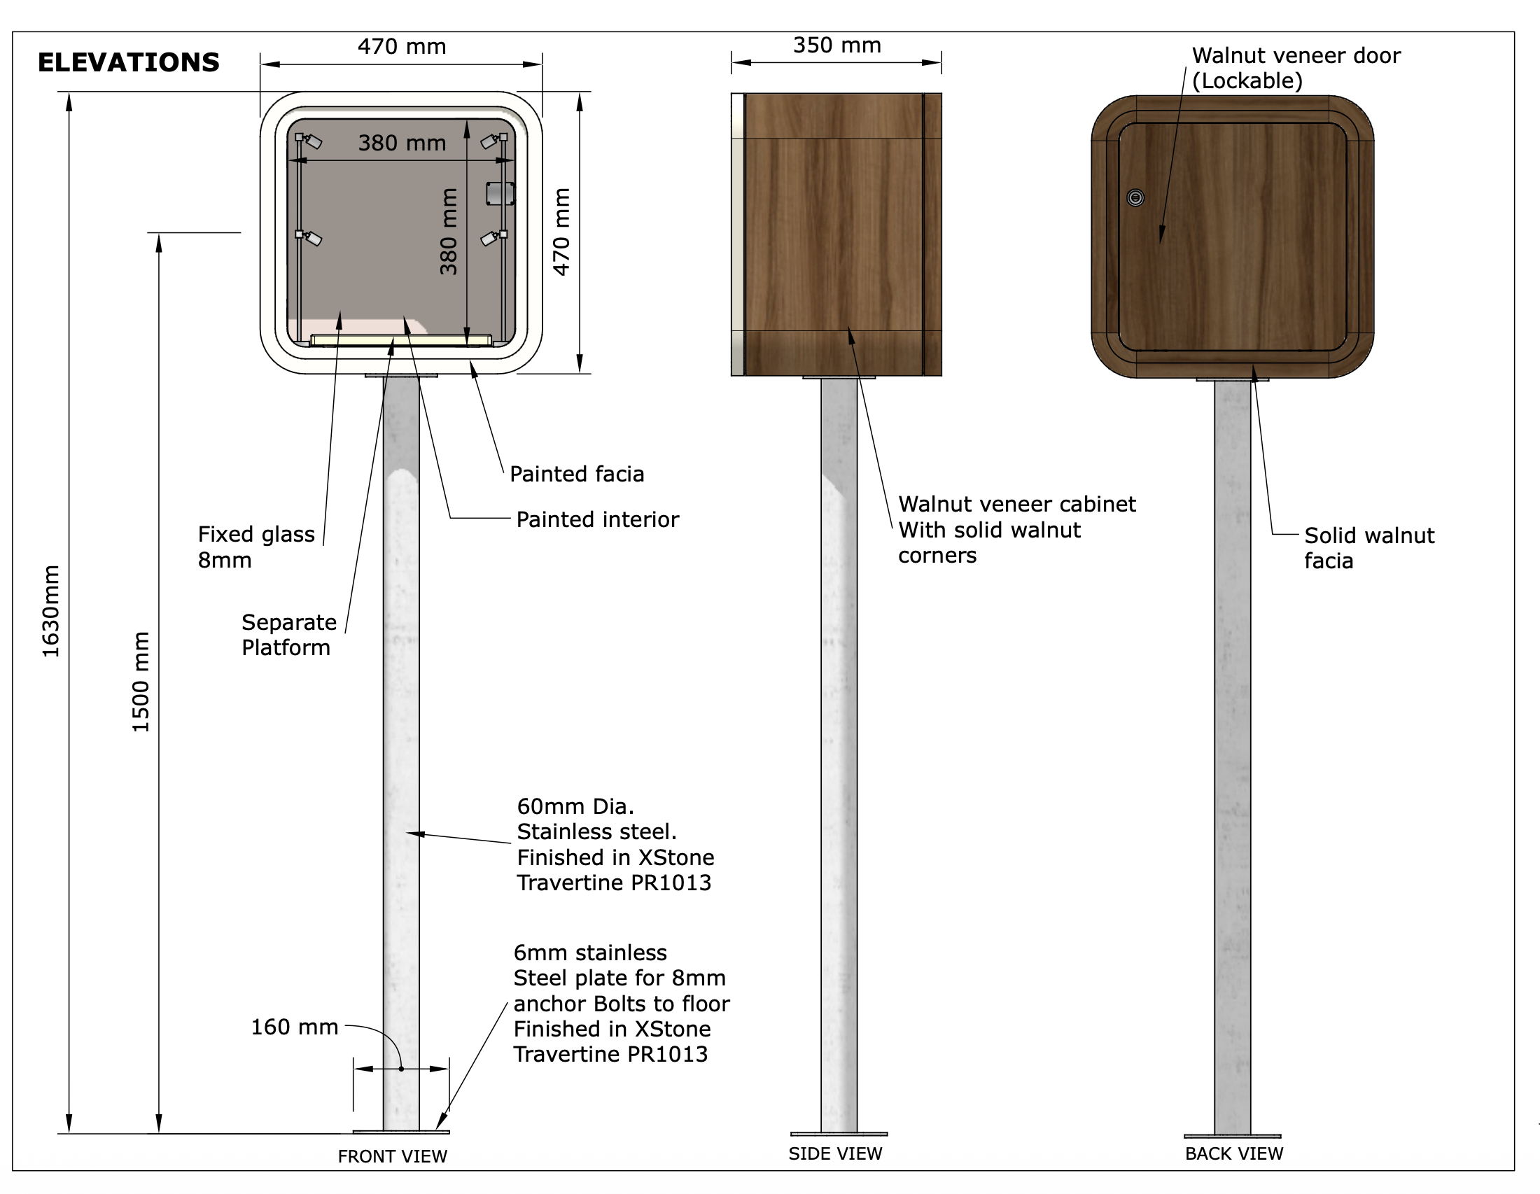
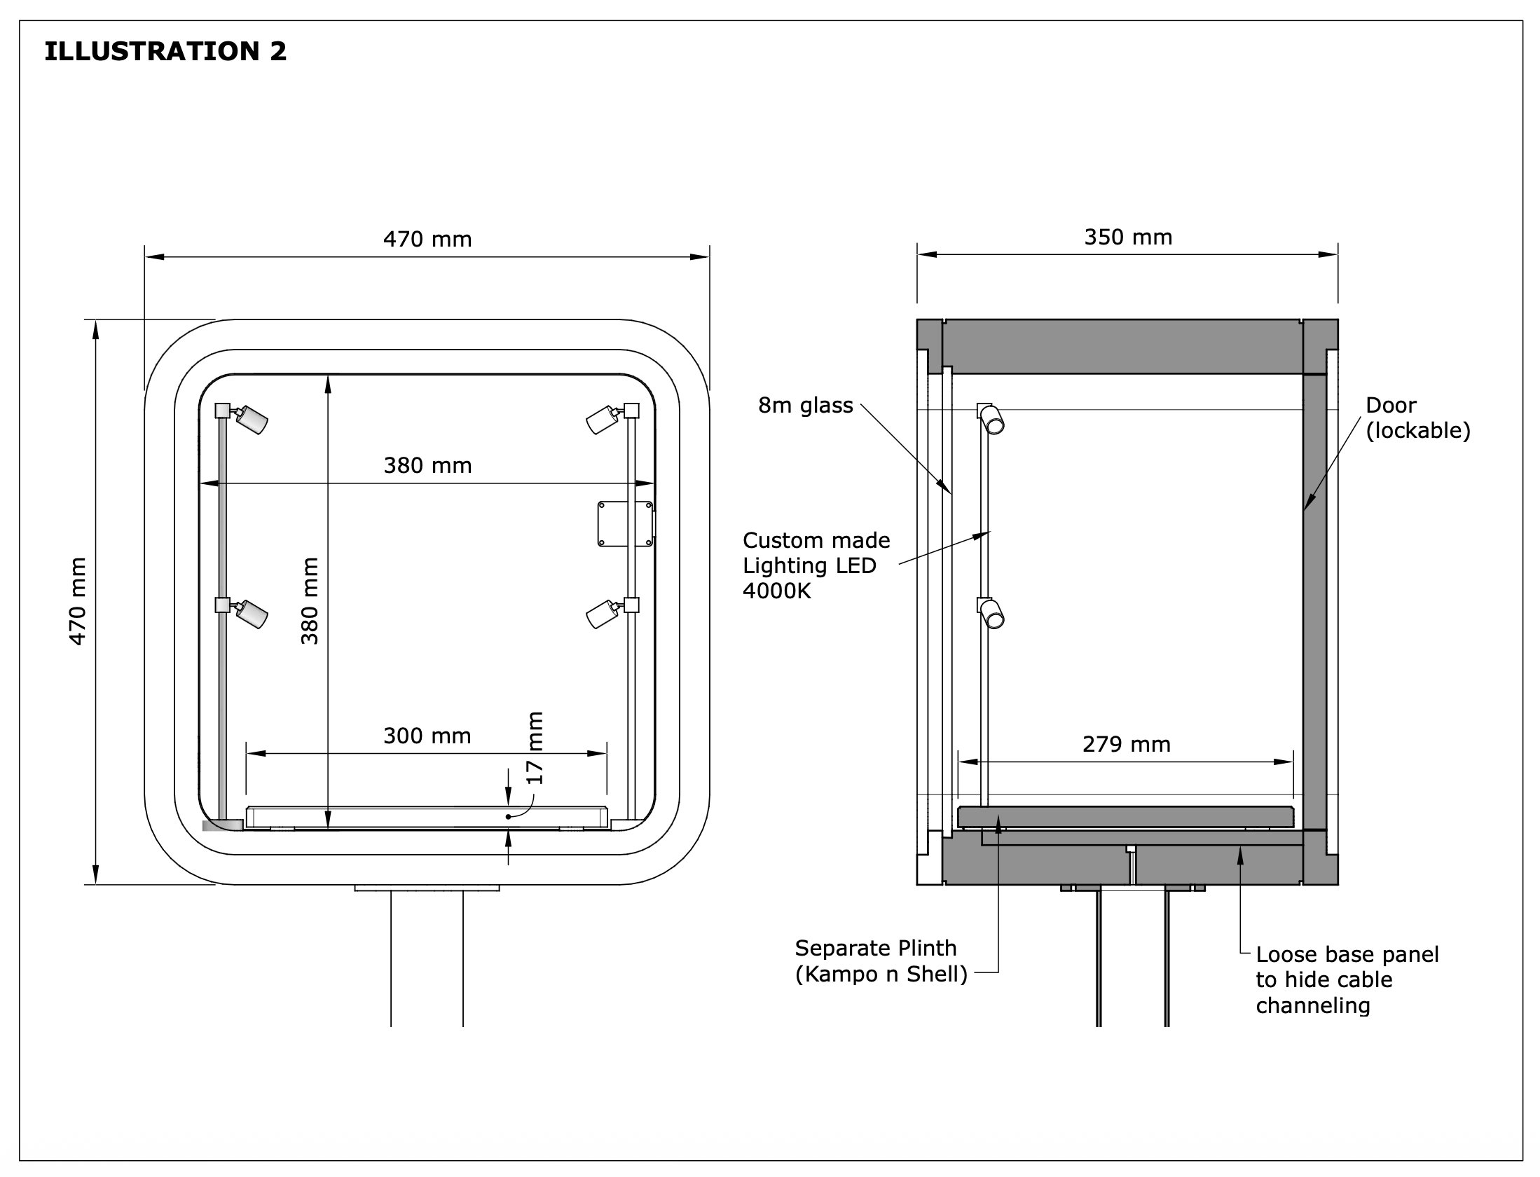
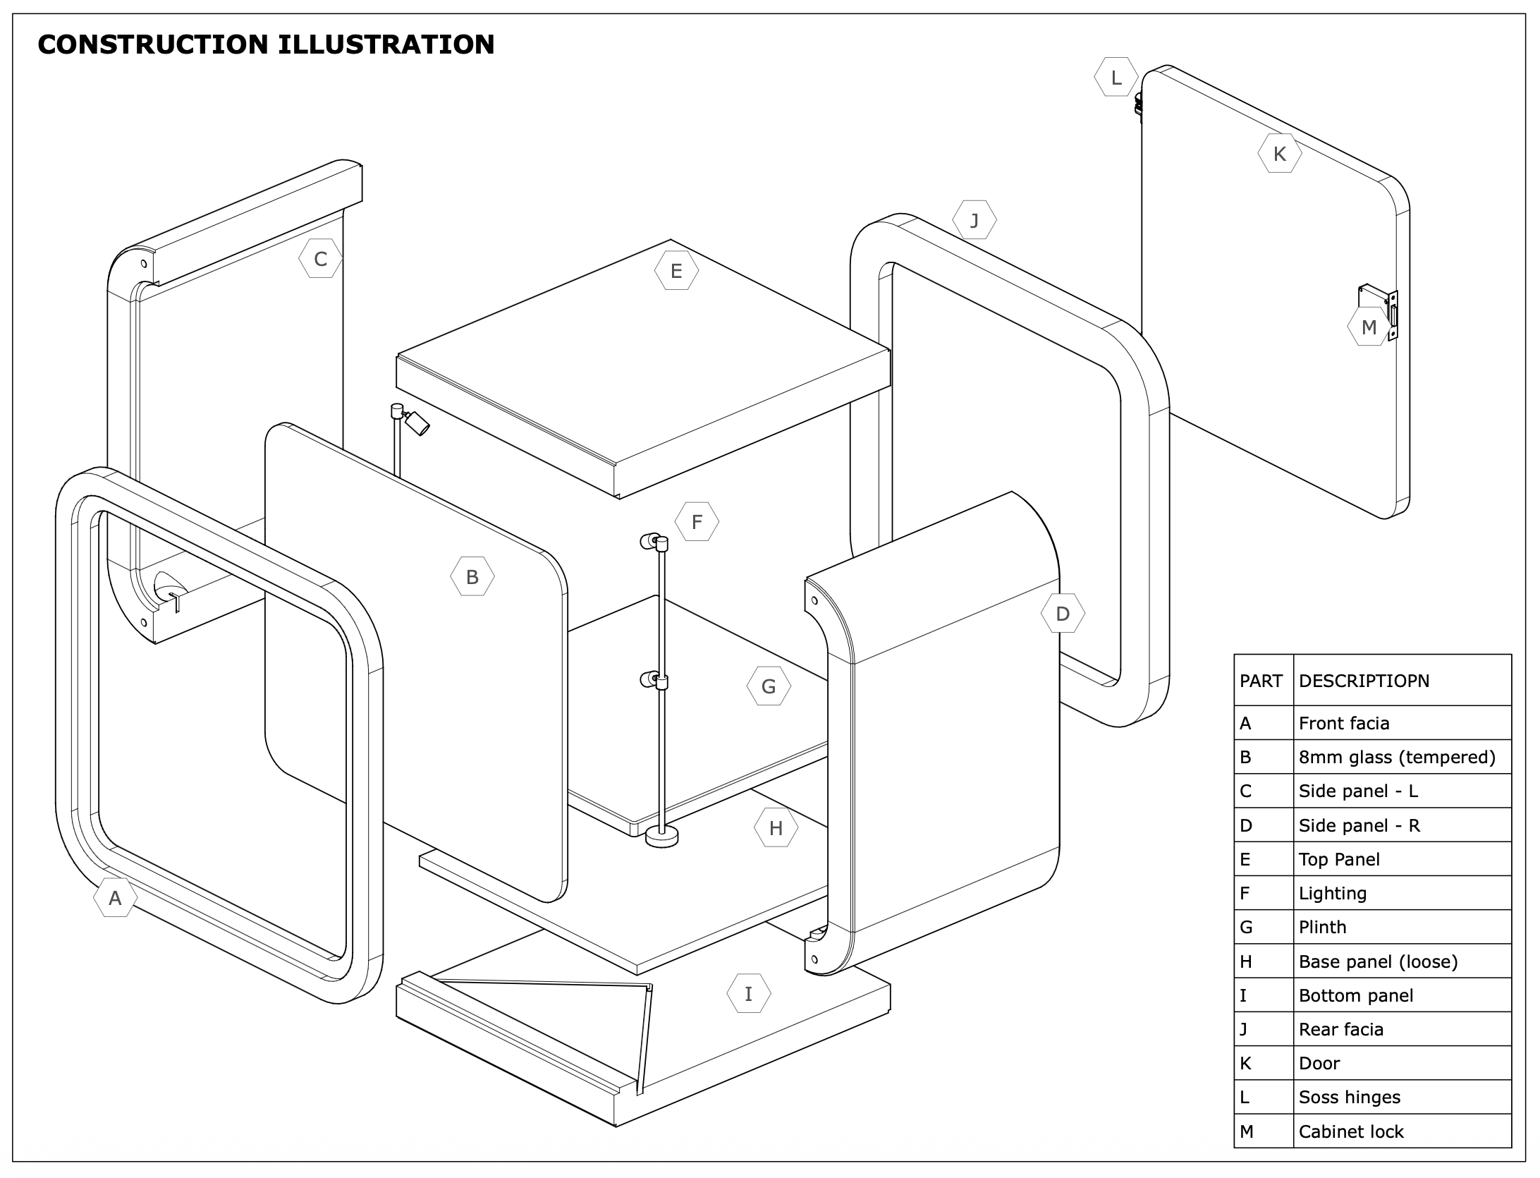
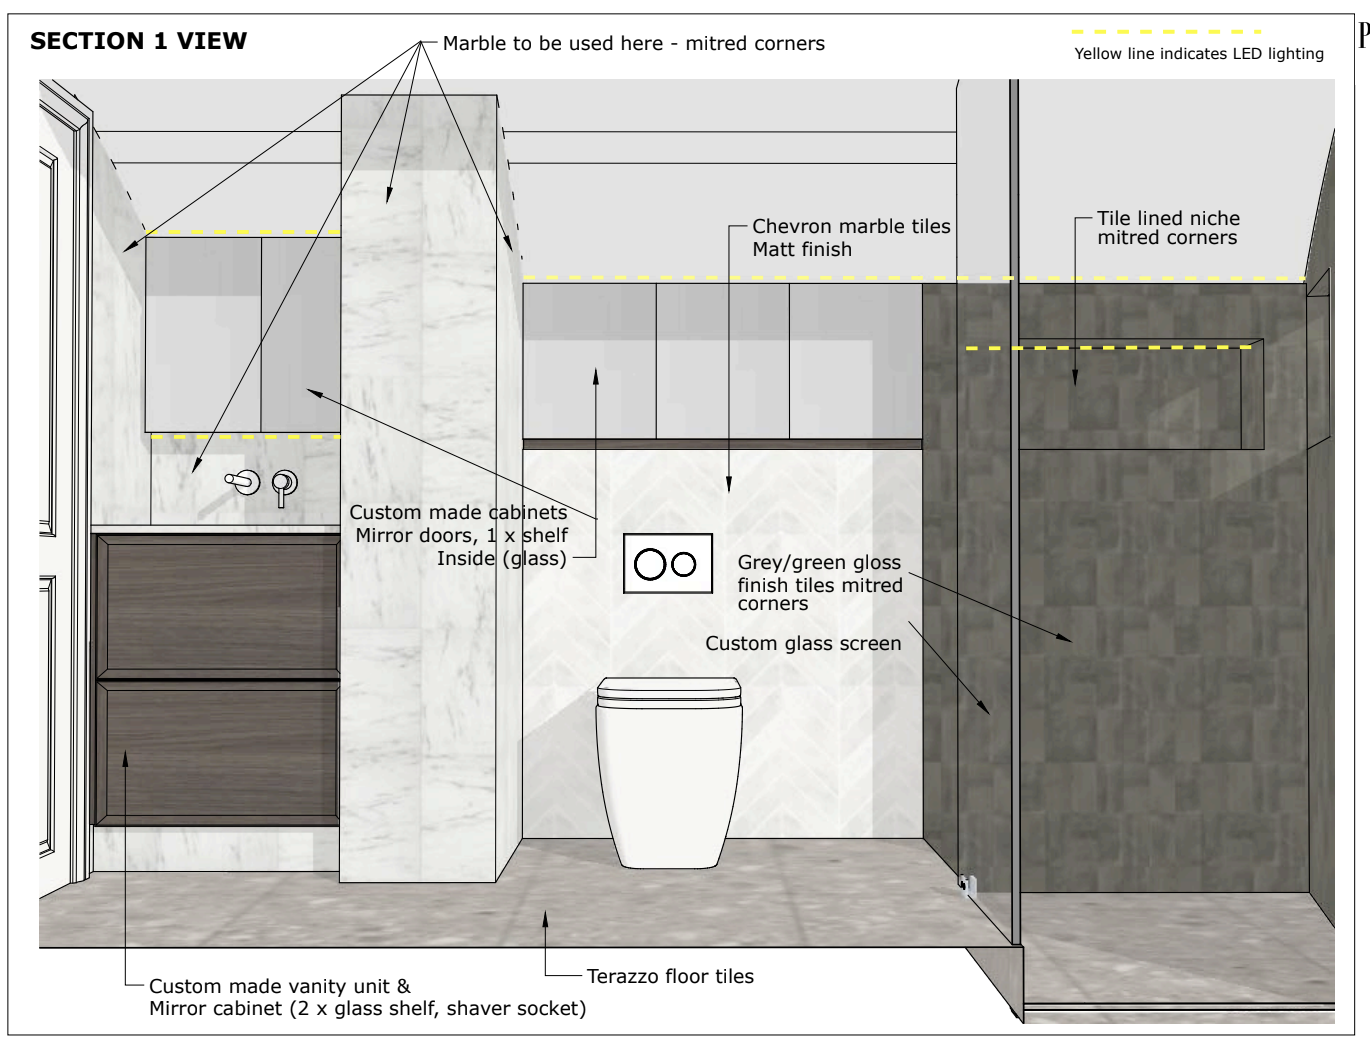
Every one of those decisions is drawn, checked, and resolved on paper before it becomes a physical object. Elevations, sections, and material callouts are worked through at scale, often down to the millimetre, so that when a piece reaches site there is no guessing left to do. The drawing is not a rough guide for the workshop. It is the instruction the workshop builds from.
Capturing a Building in Three Dimensions
Detail works both ways. Before we can draw a new piece of joinery with any confidence, we need to know exactly what it is being built into, which is why every project begins with a scan.
Using in-house point cloud scanning, we capture a property exactly as we find it: every wall, floor, opening and defect, recorded in three dimensions before any work begins. At Christchurch Hill in Hampstead Village, we scanned the building twice. The first scan was taken after strip-out, with only the retained front façade, exposed brickwork, timber joists and staircase remaining. The second was taken on completion, five storeys of contemporary family home delivered behind a reconditioned Victorian façade within a conservation area.
Those scans do more than make a good before-and-after. During construction, they let us design and draw joinery against real geometry rather than assumed dimensions, which is a large part of why a finished piece fits a space so exactly. At South Sands House, a detailed scan of an existing vaulted terracotta ceiling enabled us to design a capping detail for a new kitchen bulkhead that followed the room's true curve rather than an approximation.
The Level of Detail in Every Set of Drawings
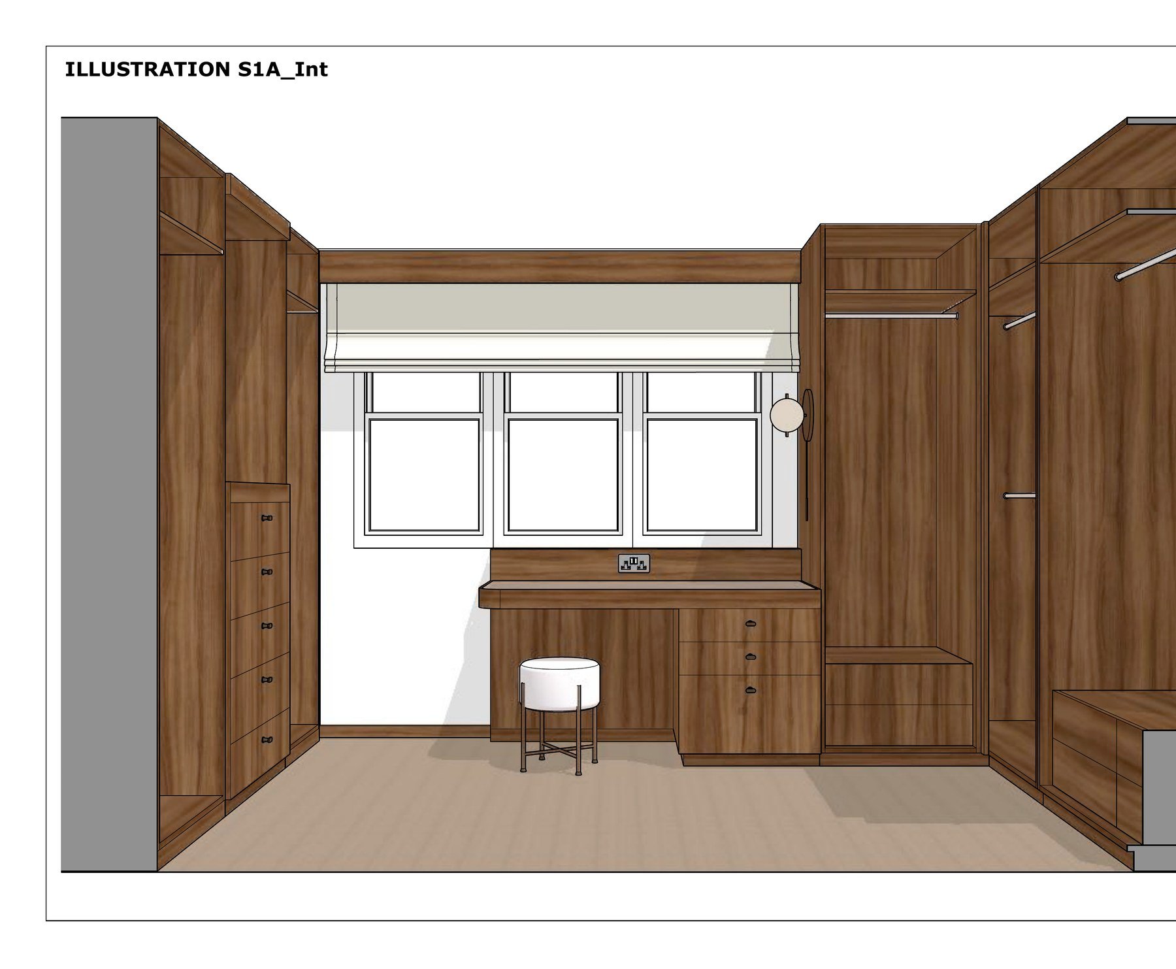
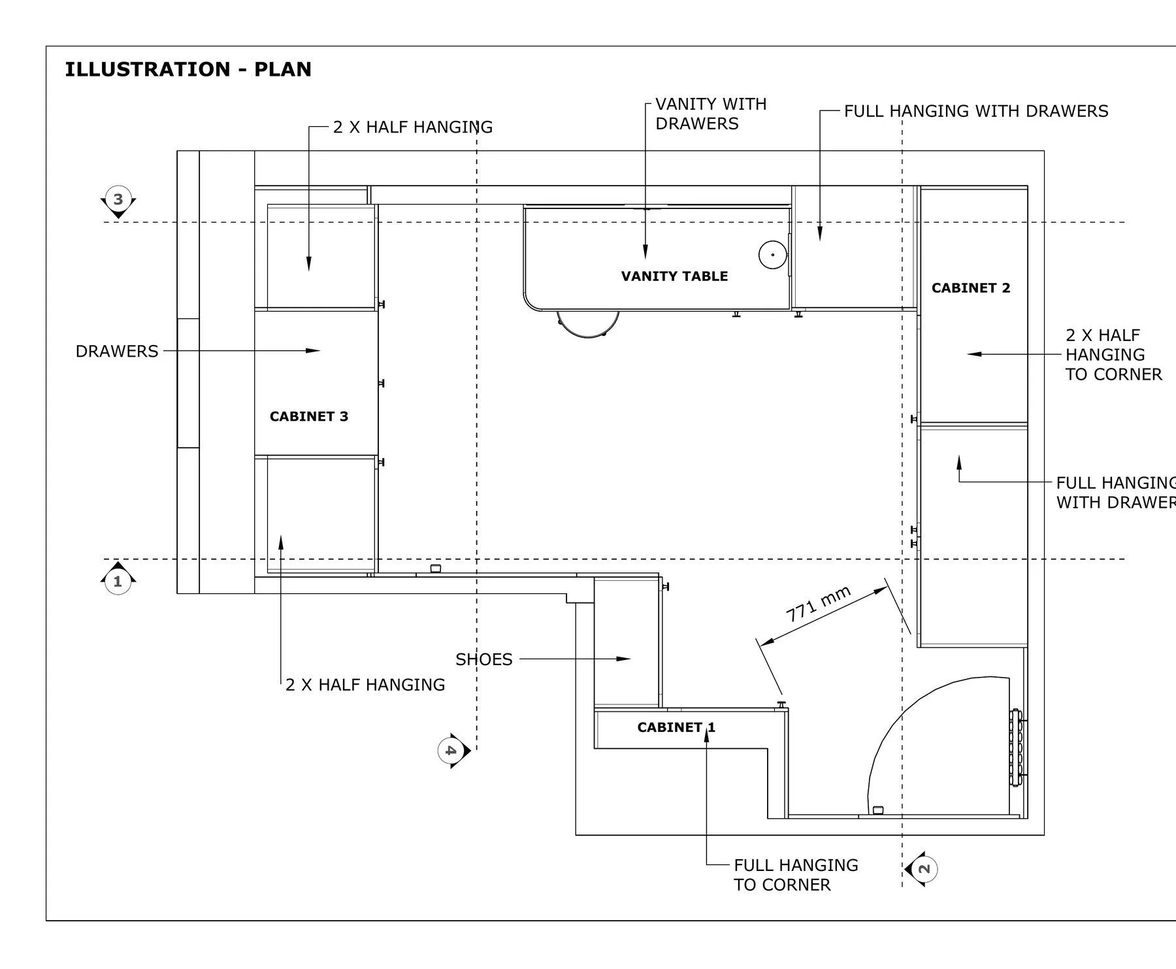
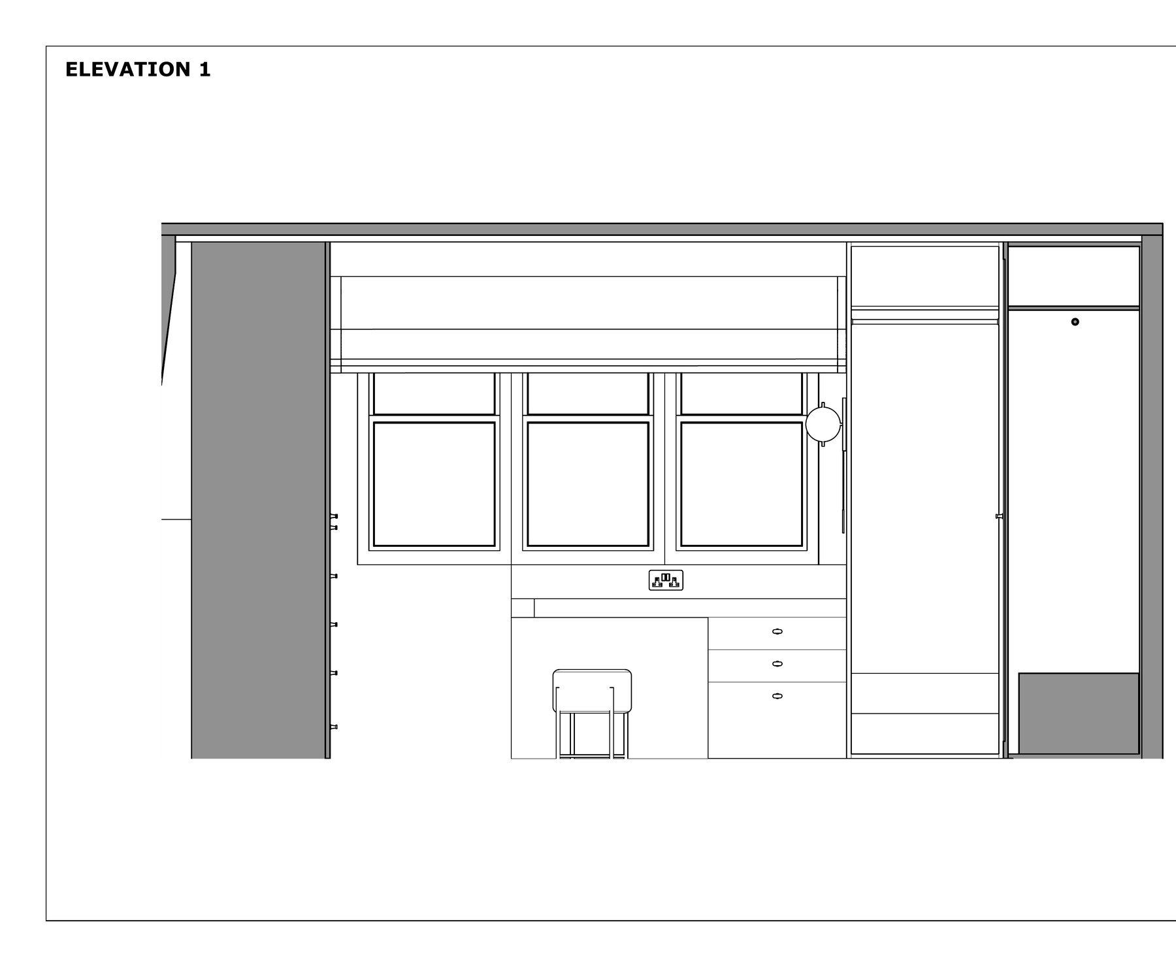
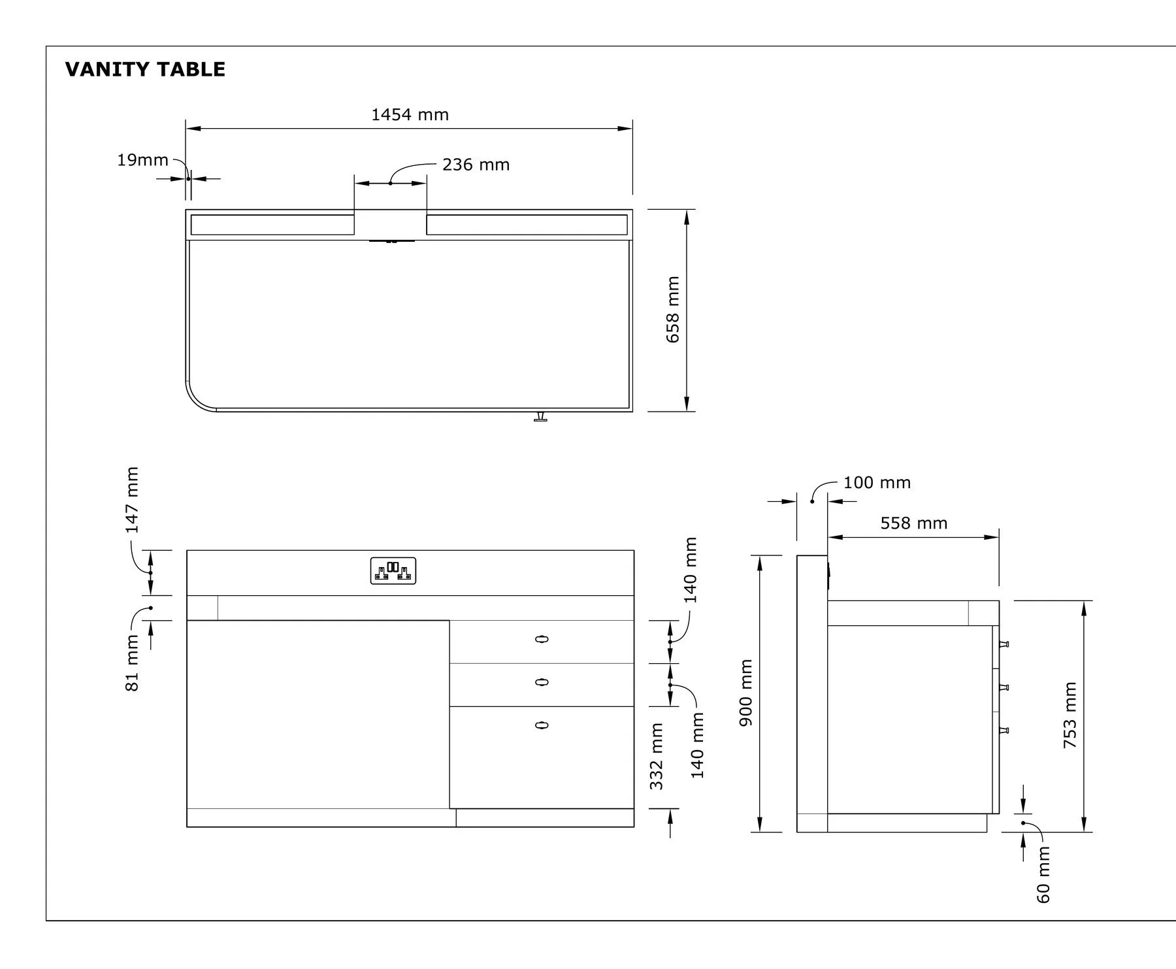
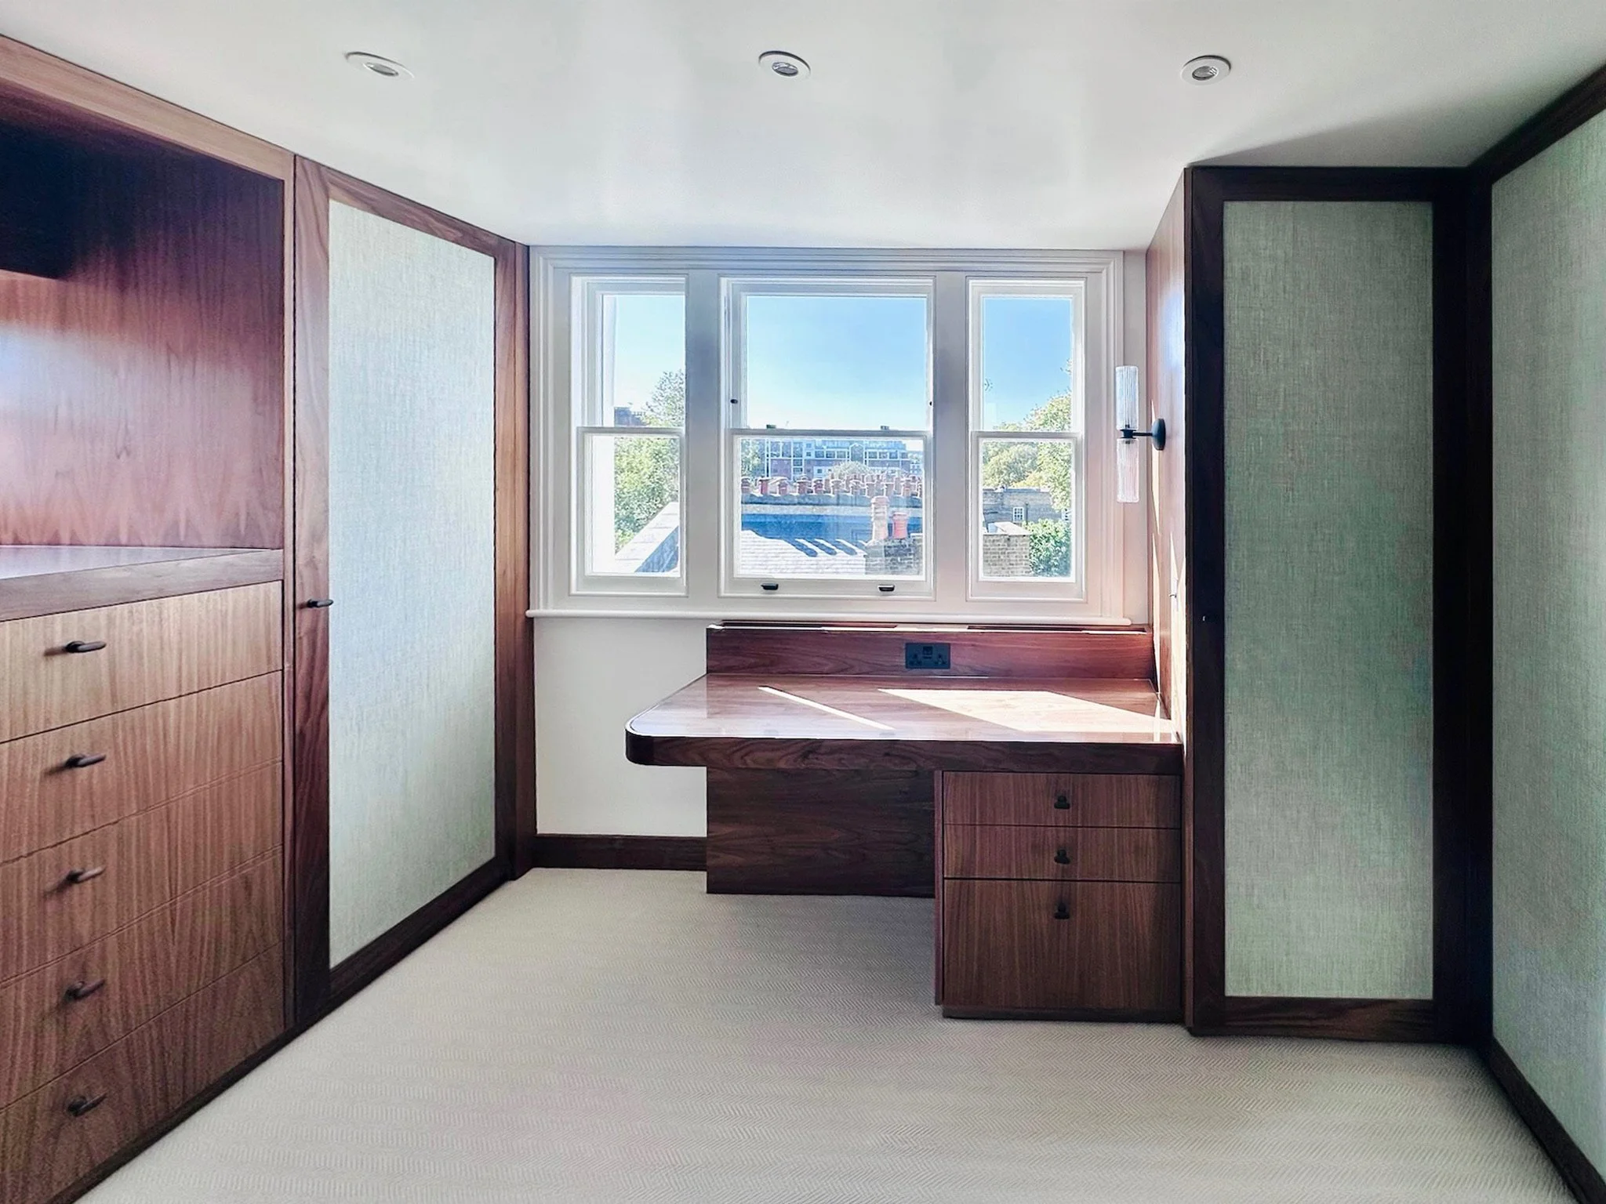
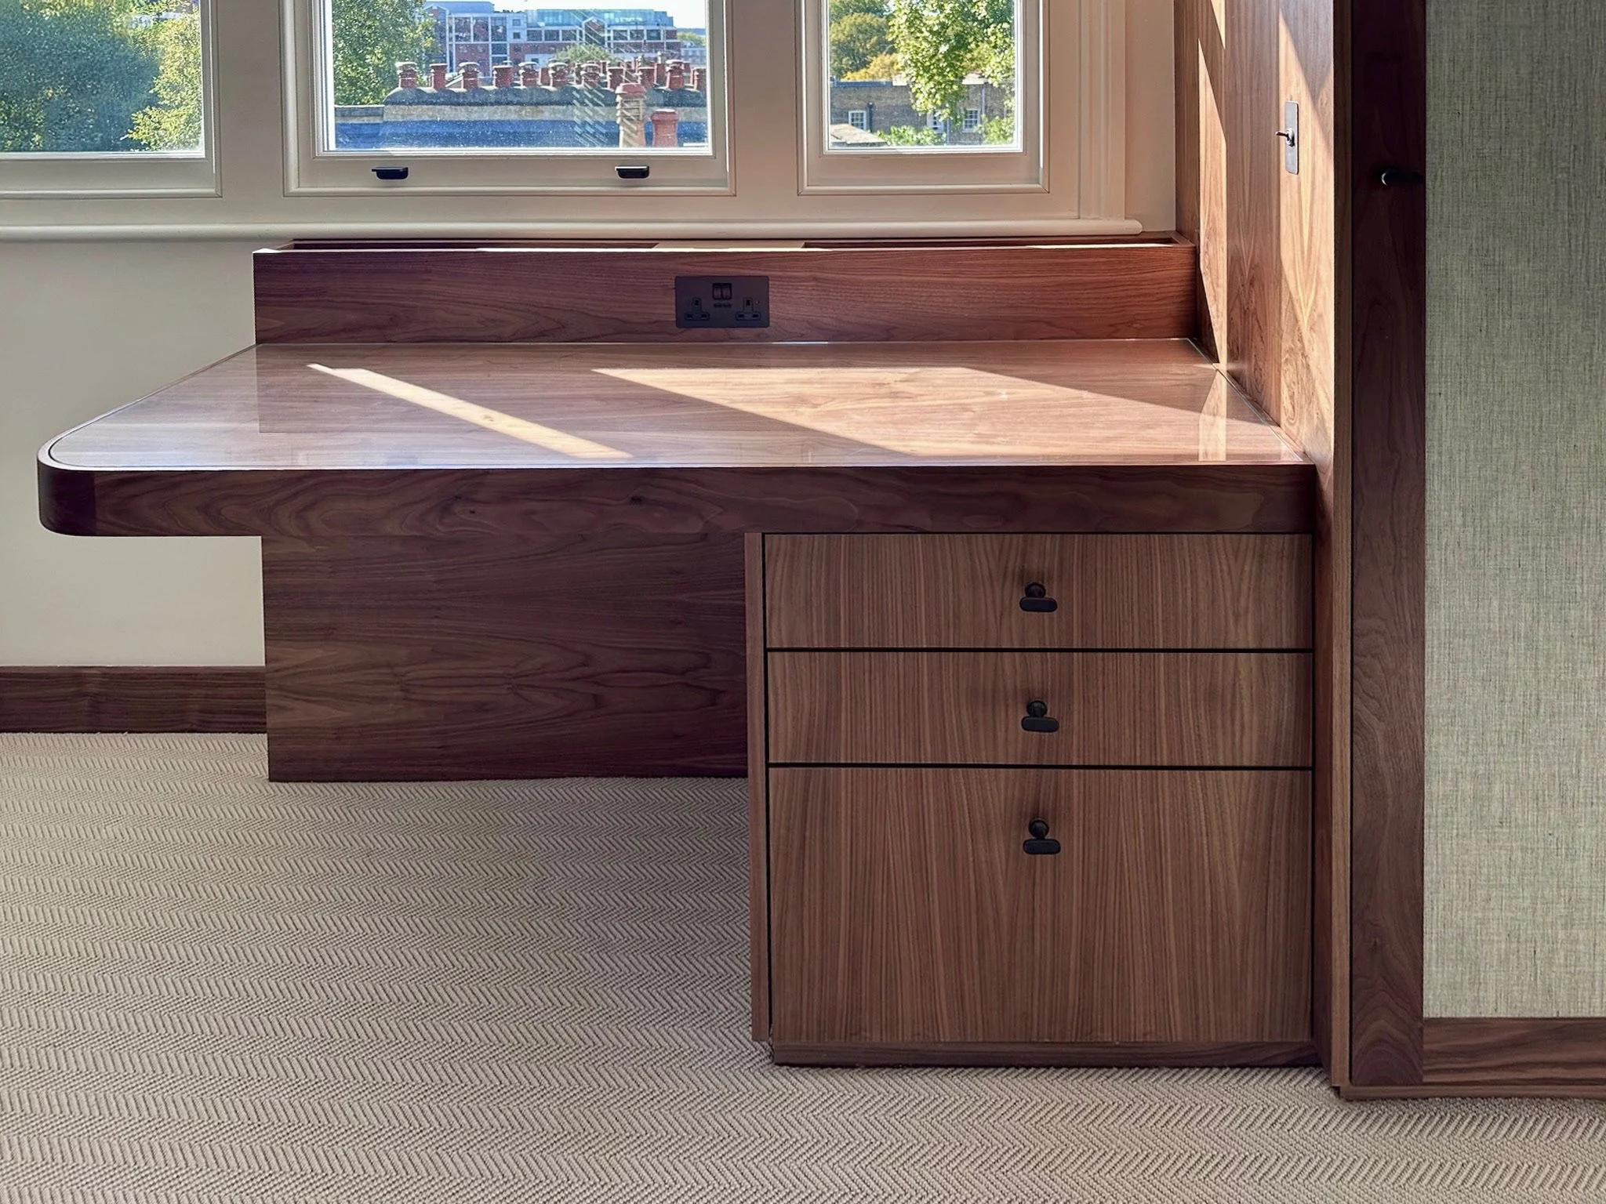
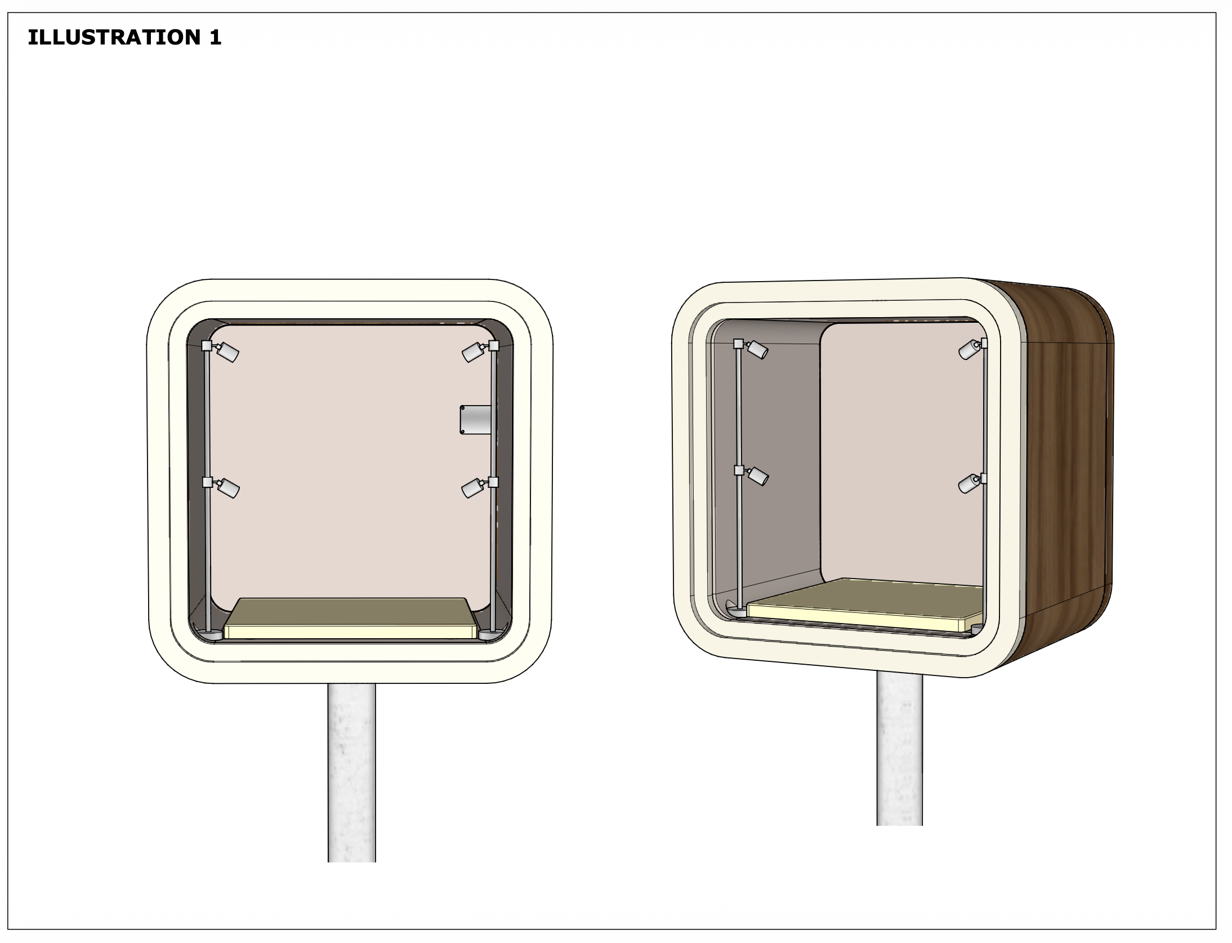
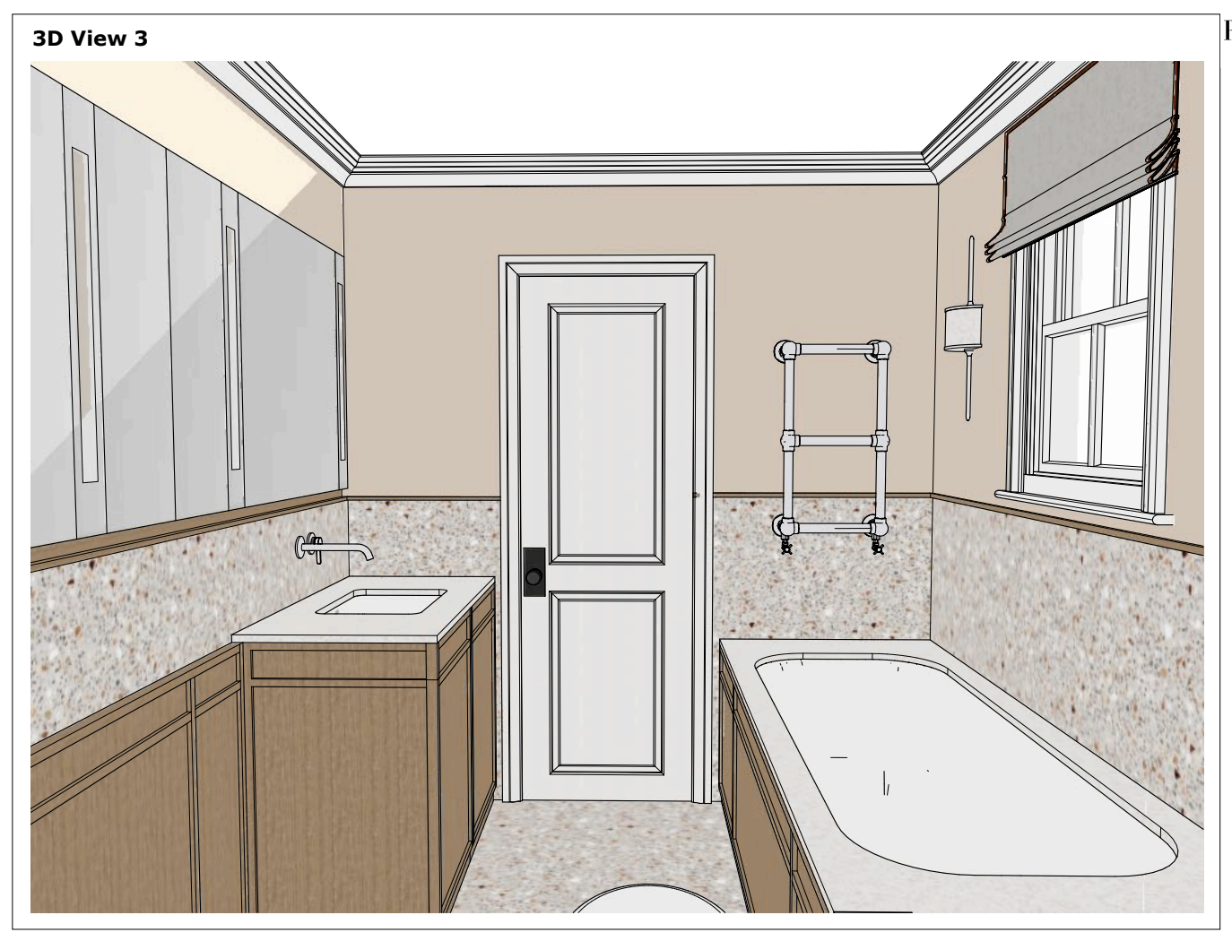
What this amounts to on any given project is a set of drawings considerably more detailed than most clients ever see. Take a recent dressing room we designed as part of a continuing project near King's Cross. The set begins with a simple illustration plan labelling every cabinet and its purpose, then moves through fully rendered walkthroughs so the client can see the finished room before a single board is cut. From there, every wall is drawn as its own elevation, and every individual piece- the vanity table, each wardrobe cabinet, the mirror, even the pelmet along the ceiling- is broken out into its own dimensioned drawing, specified down to the millimetre. A vanity table alone carries nine separate measurements before it ever reaches the workshop.
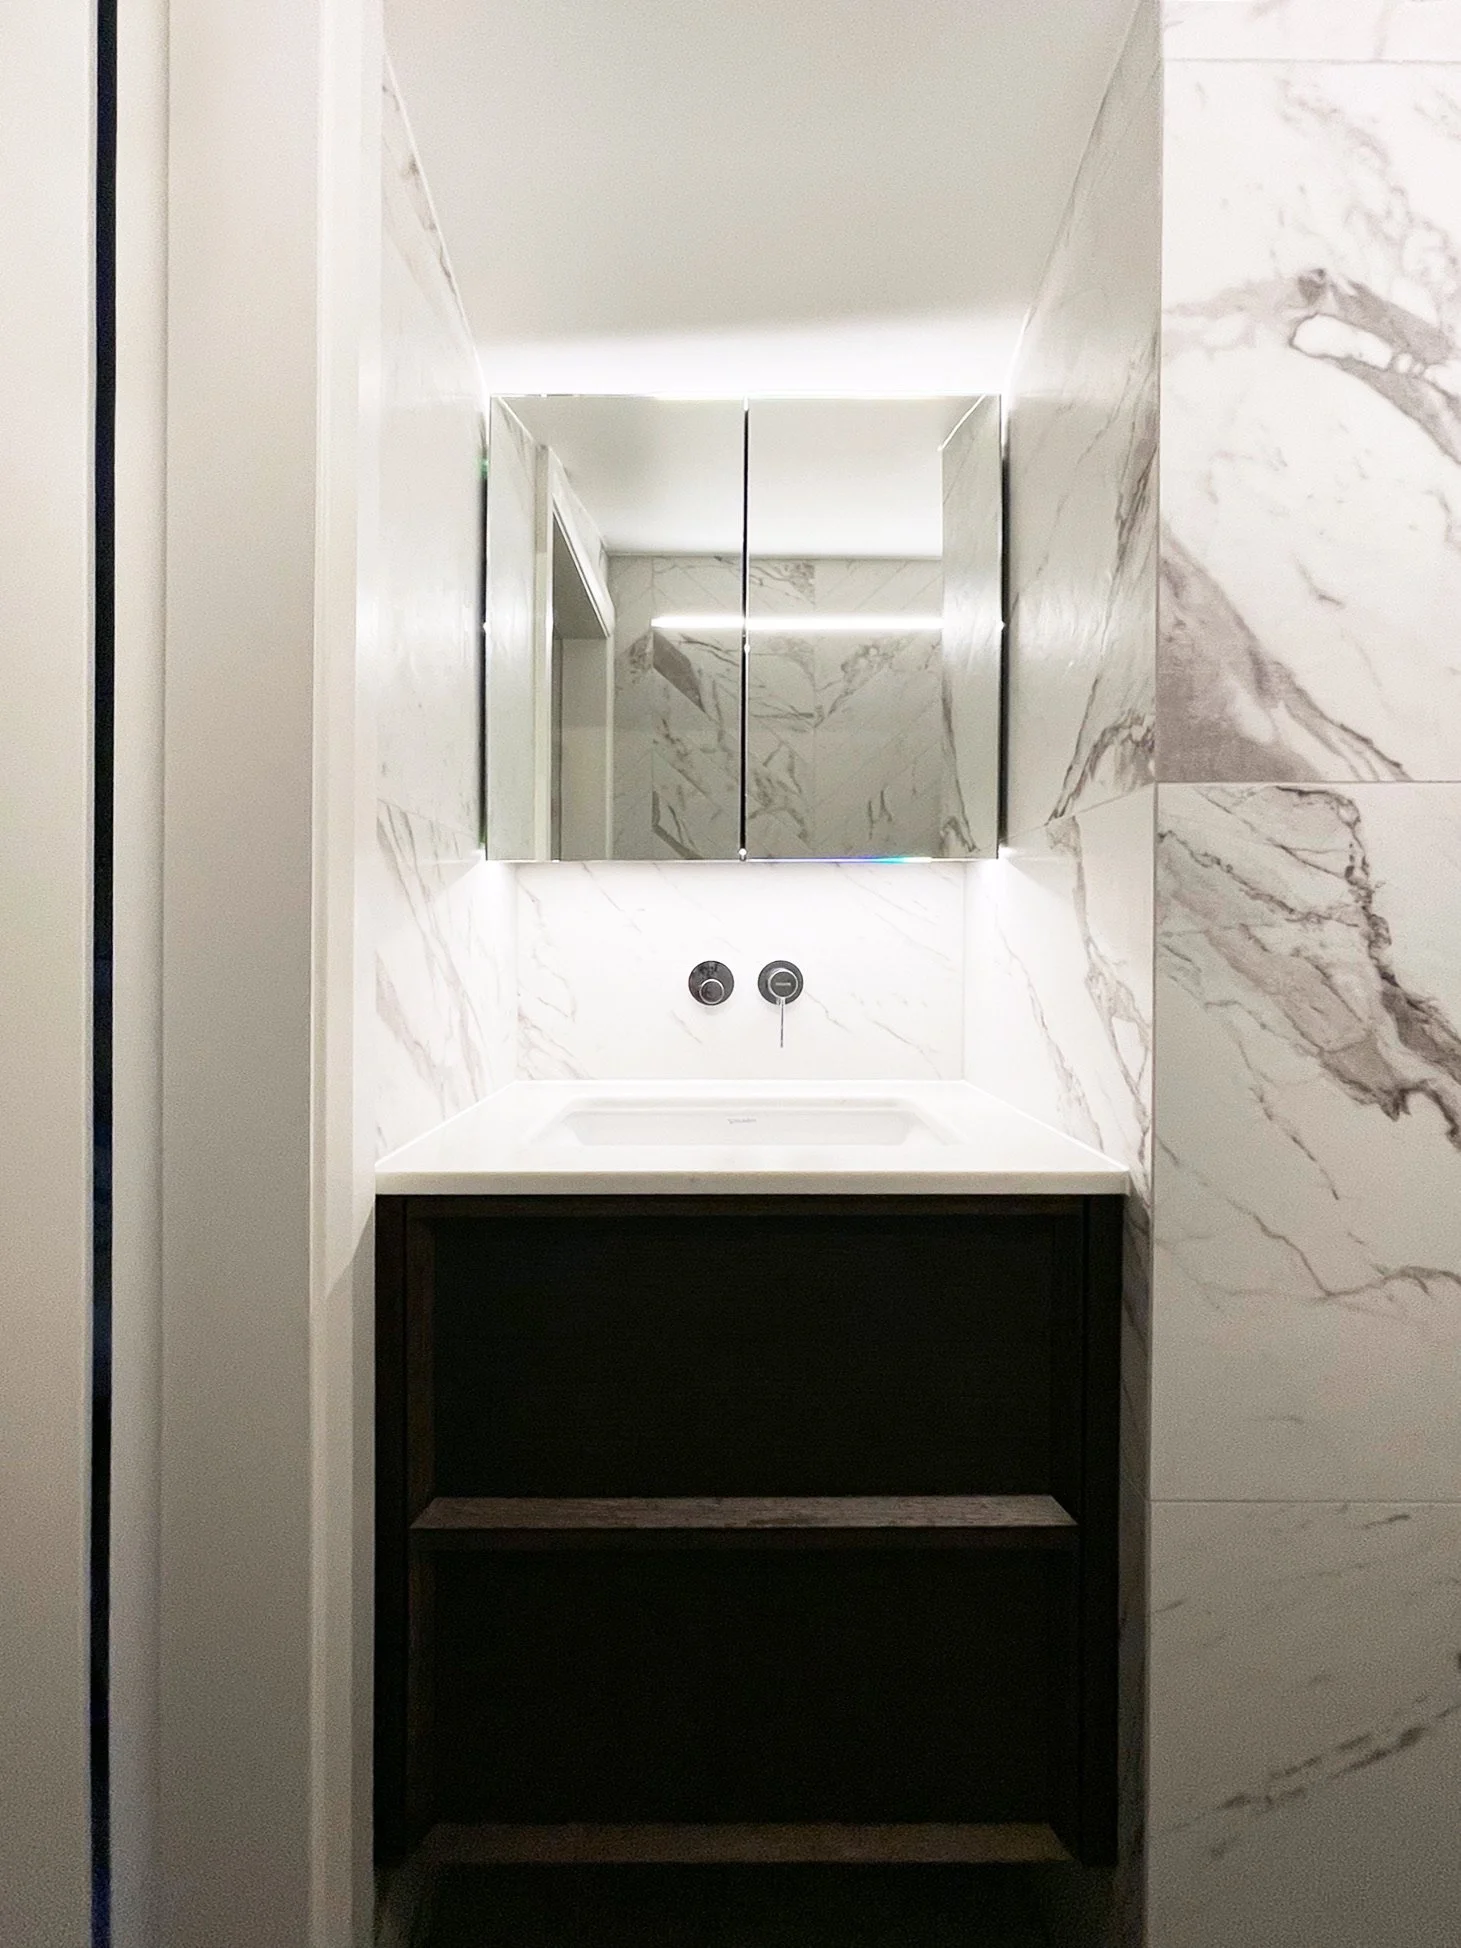
Materials and hardware are treated with the same rigour. A dedicated finishes board sets out theexact veneer,wallpaper and door panel construction being used, while a hardware schedule lists every knob, hinge, runner and light fitting by supplier and order number. Nothing remains to be resolved on site because everything that could go wrong has already been thought through on paper. The same approach carries into wetter spaces too. A basement bathroom for the same client was drawn with every fixture positioned to the millimetre before the glass and tiling ever arrived.
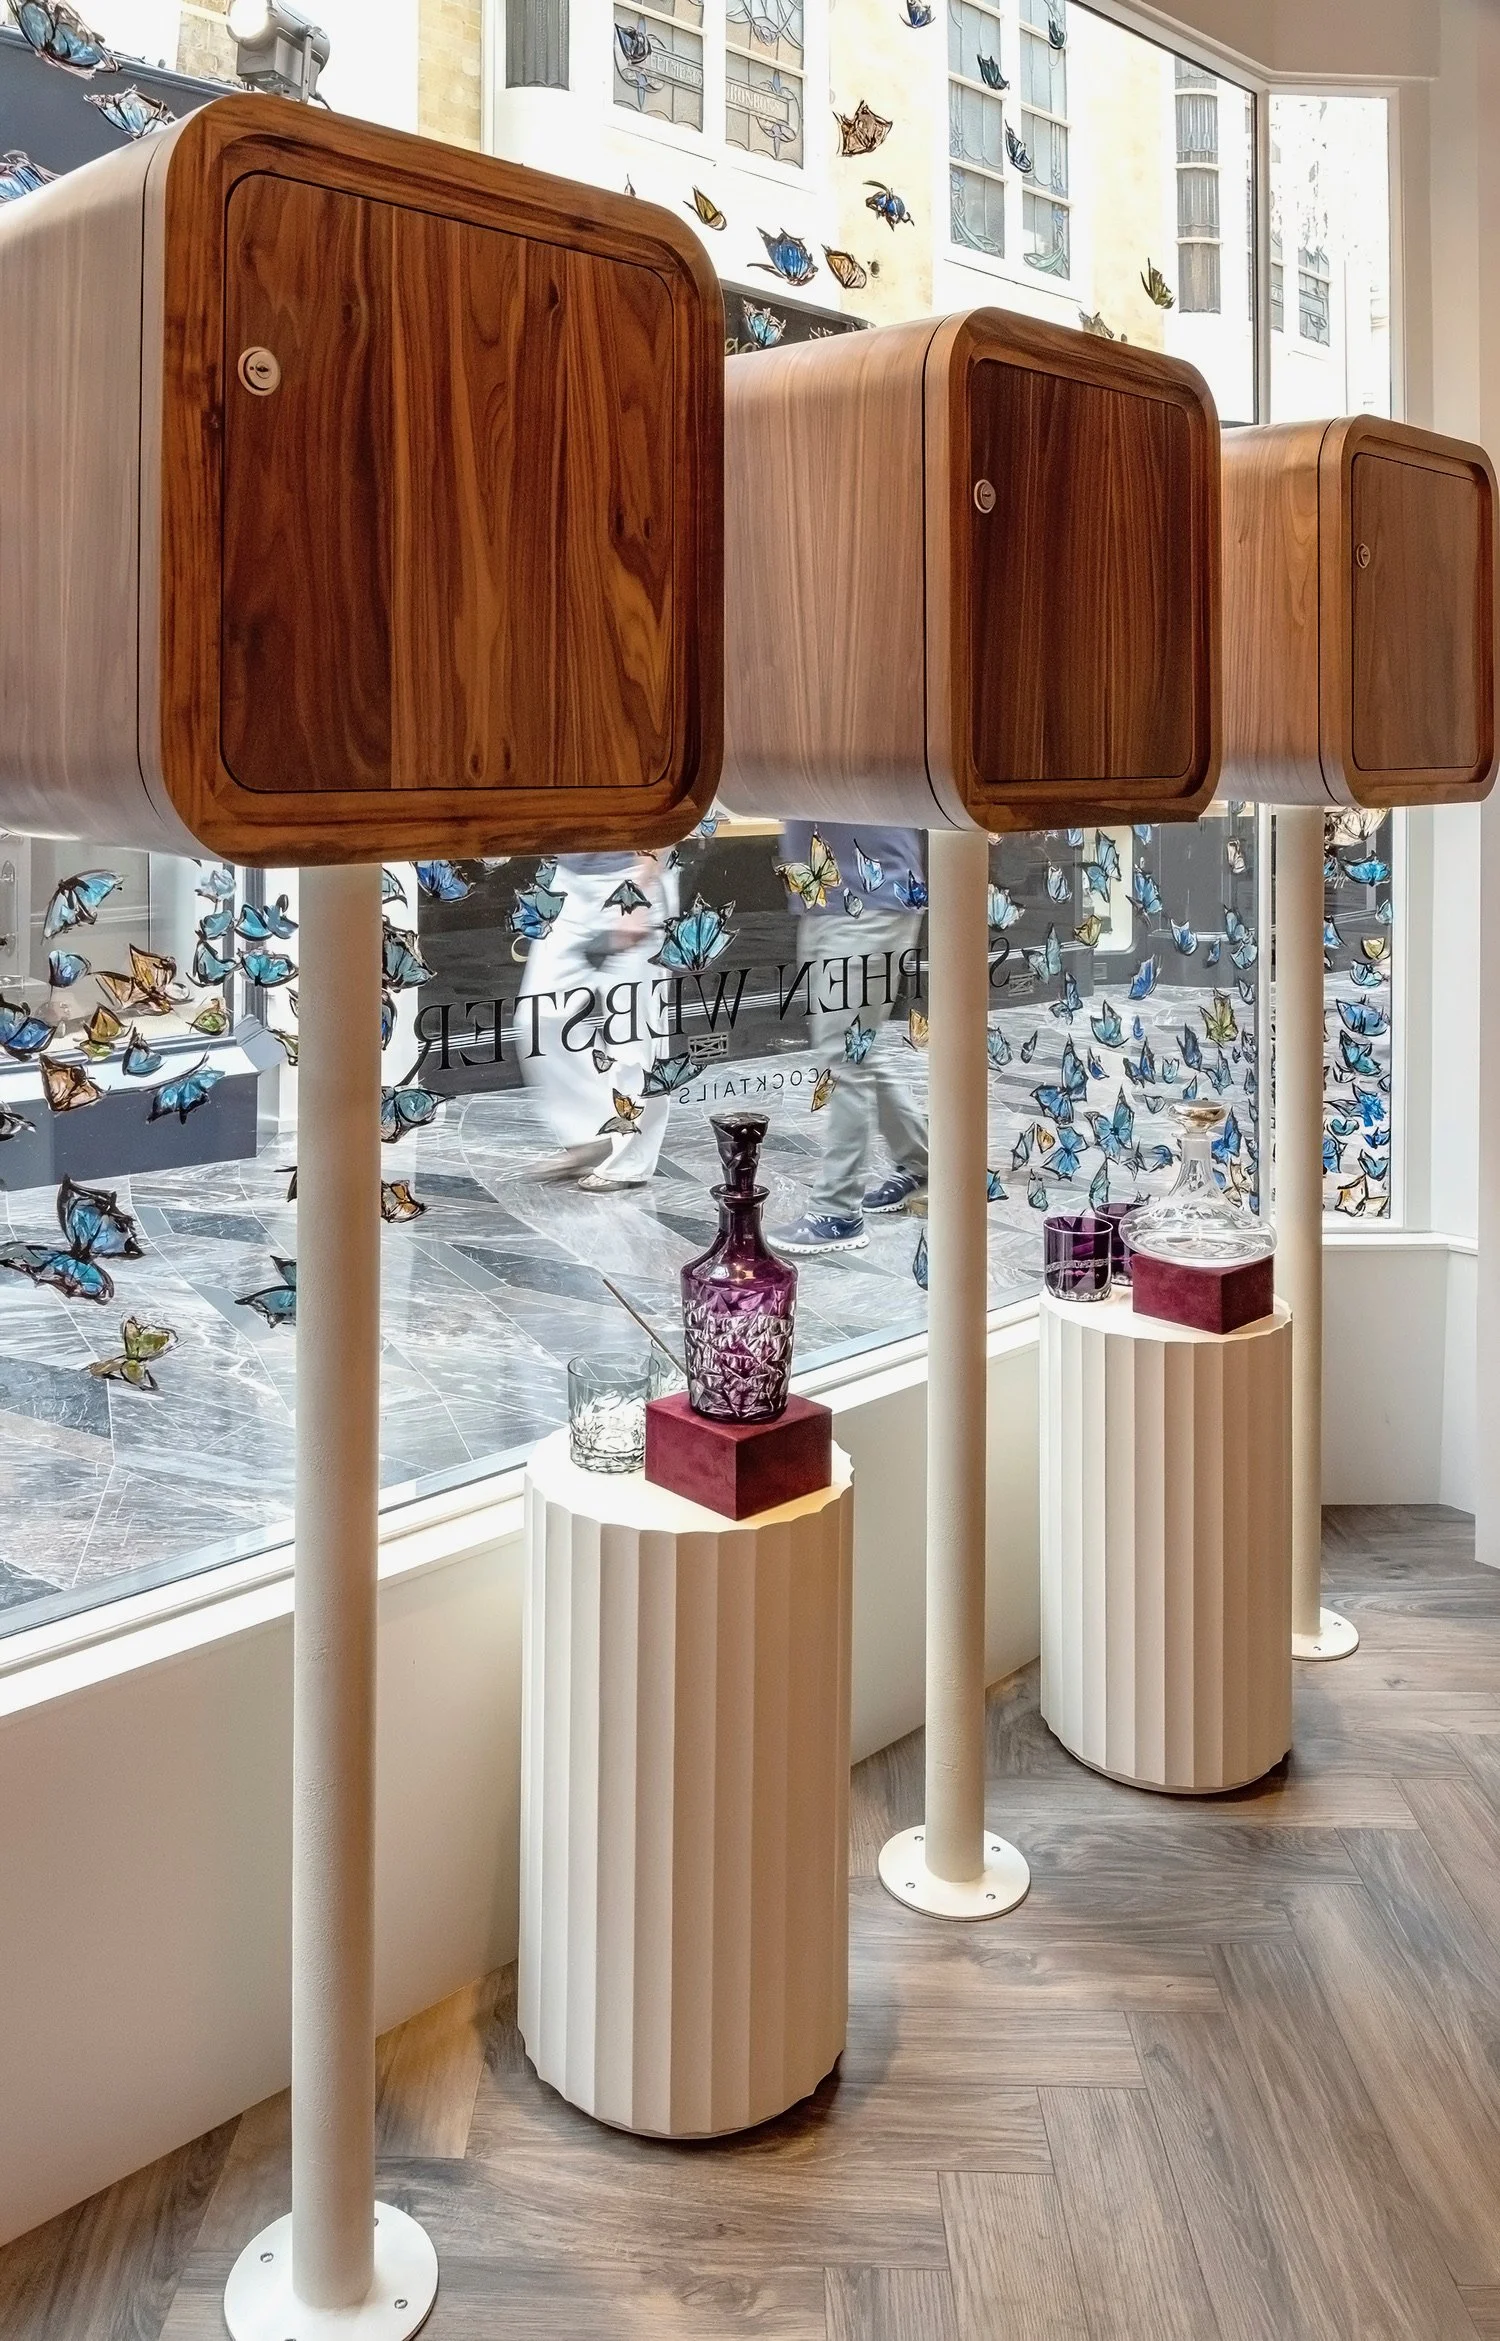
That level of scrutiny is what allows the variety of our work, residential, commercial, retail and heritage, to feel consistent in quality however different each project looks. A flagship retail fit-out and a London townhouse dressing room are drawn with the same rigour, even though the finished pieces could not look more different.
From the Workshop to Site
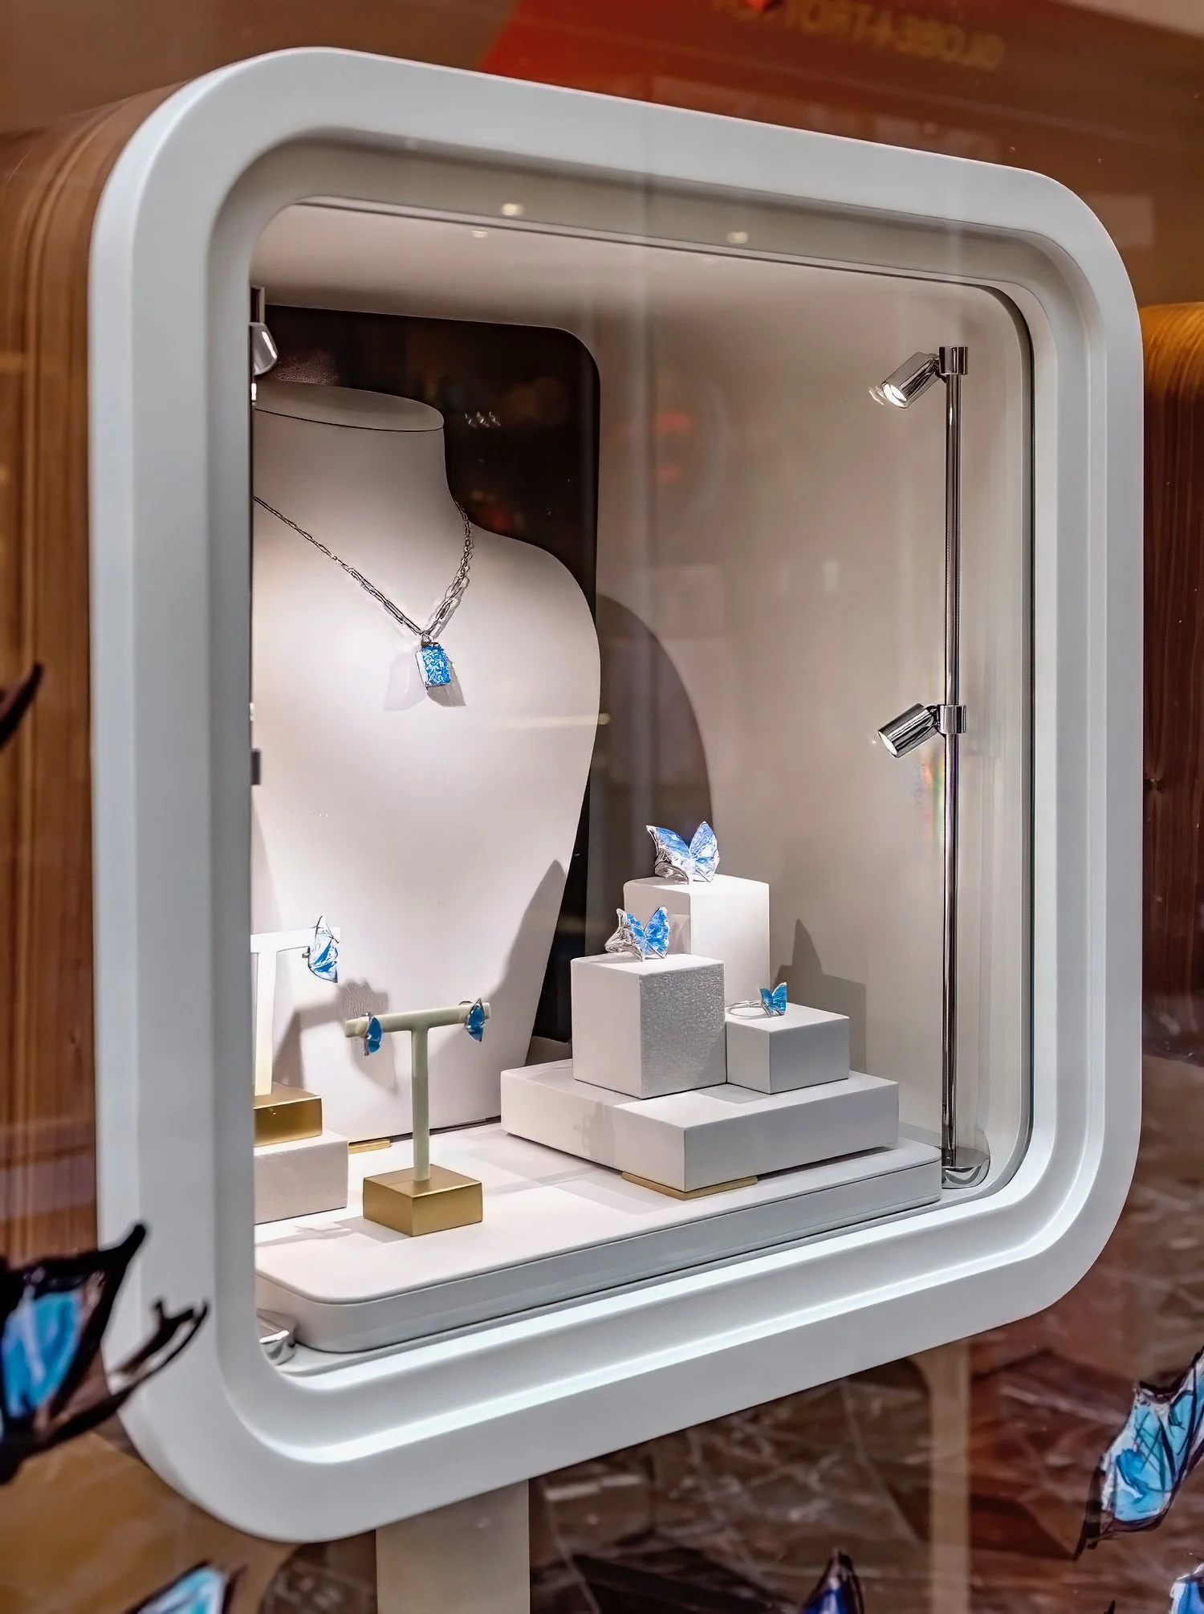
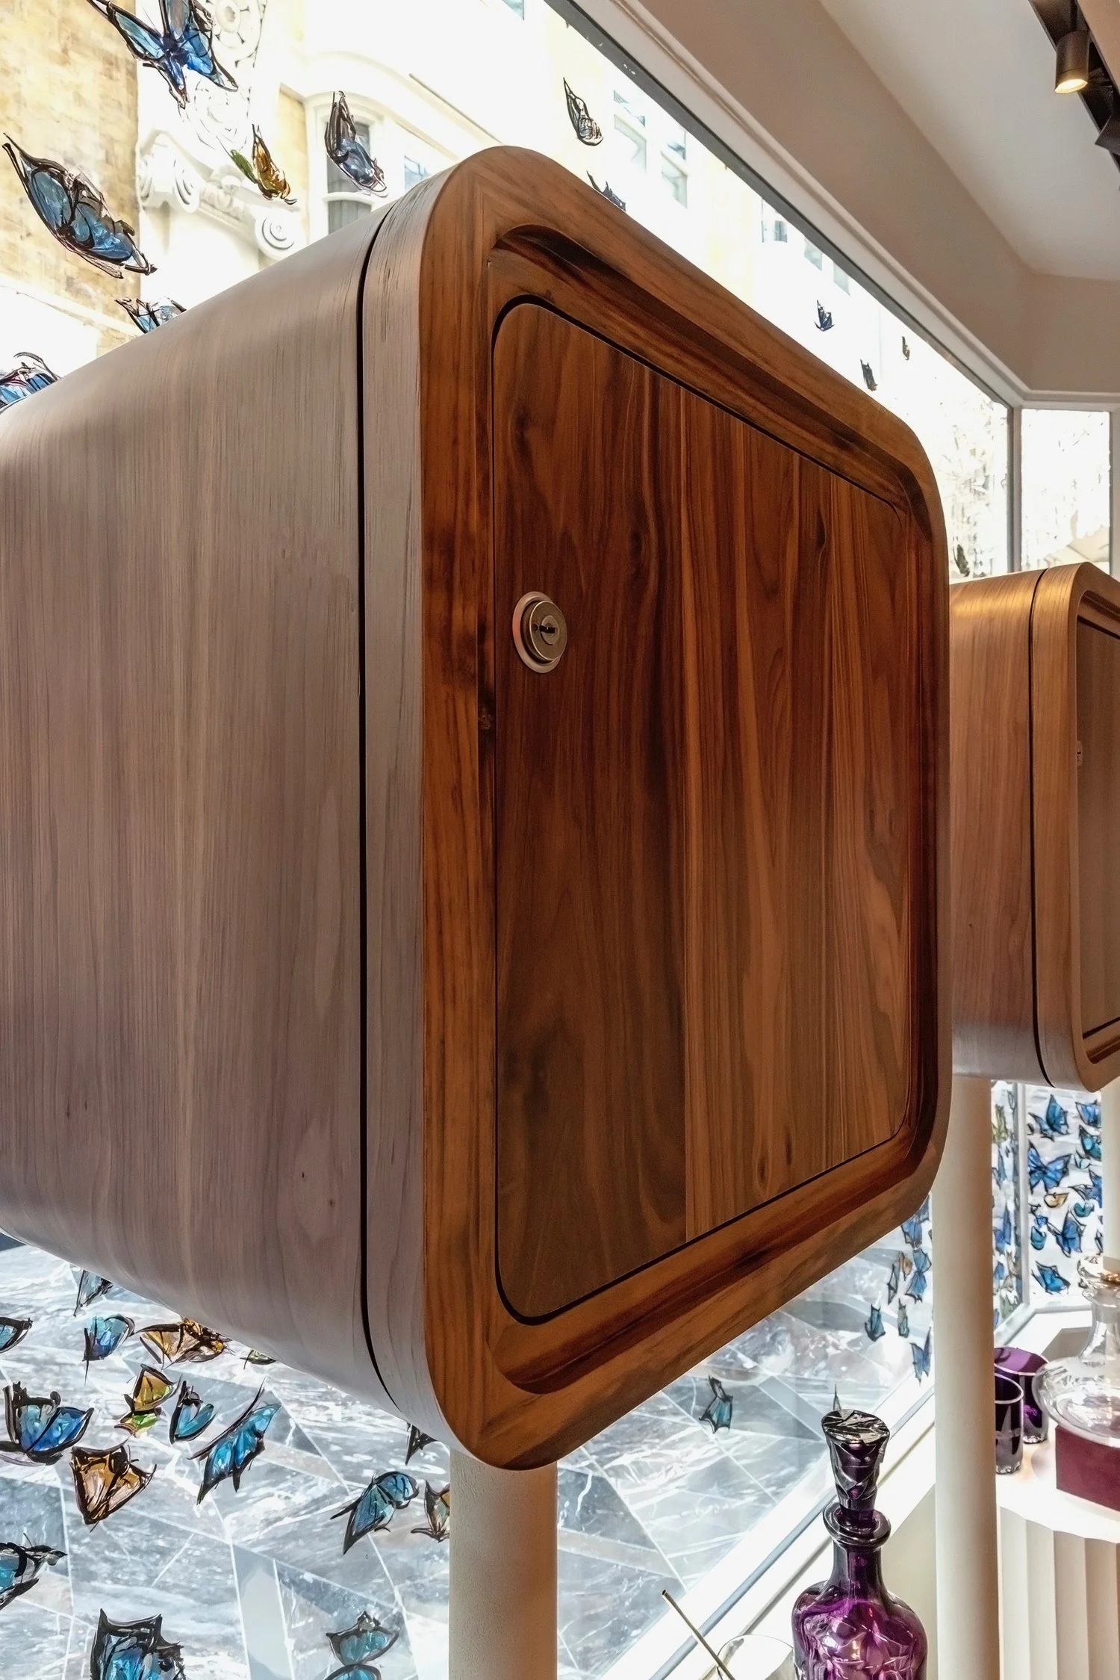
Production is sequenced against site progress, not tendered out and hoped for. Because design, drawing, manufacturing and finishing all happen under one roof, we can adjust a detail as a build evolves without losing time waiting on a third-party workshop to catch up. When a piece of joinery finally arrives on site, it fits, because it was designed to that exact space from the very first drawing.
It is a slower, more deliberate way of working than sending drawings out to be quoted and made elsewhere. We think it shows in the result.
Take a closer look at projects completed on our Bespoke Joinery ( add link) page, or get in touch to talk through a project of your own.
We would love to hear from you.