Project FH - Case Study
Furze Hill Farm (FH)
LOCATION
Churt, Surrey
PROJECT TYPE
Redevelopment, Refurbishment, Extension
DURATION
9 months
SIZE
236 Sqm, 2540 sq ft
CONTRACT TYPE
Design & Build
PROJECT TEAM
Architect - MCA Architecture
Interior Designer - PELHAM & Co.
Arborists - Mark Welby
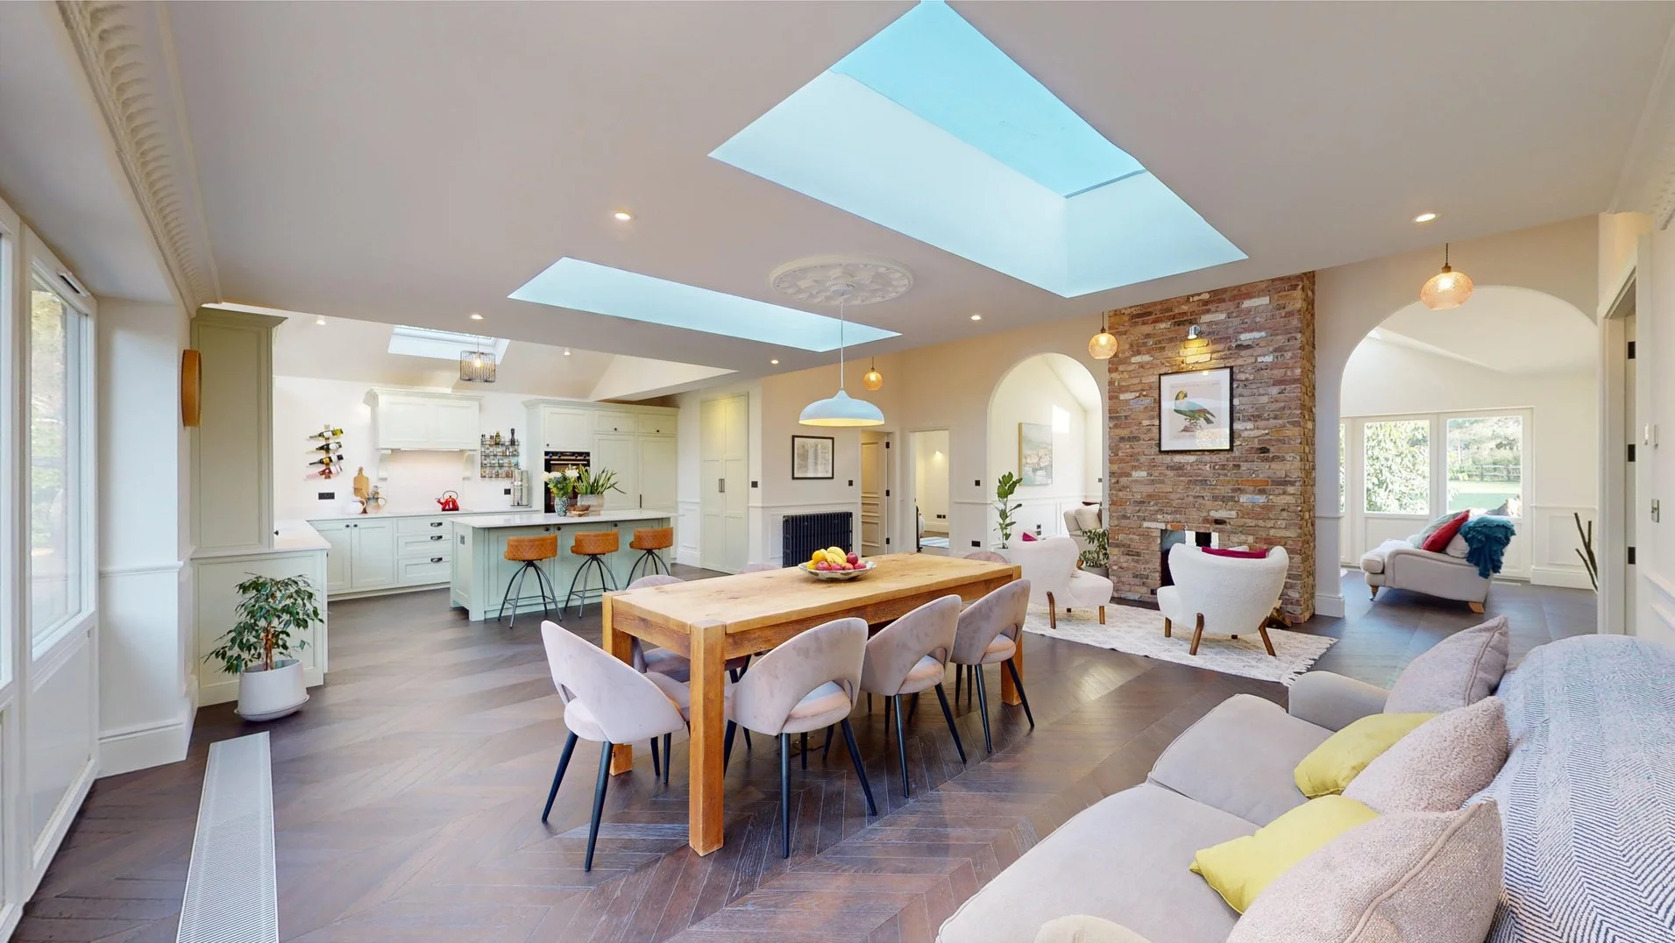
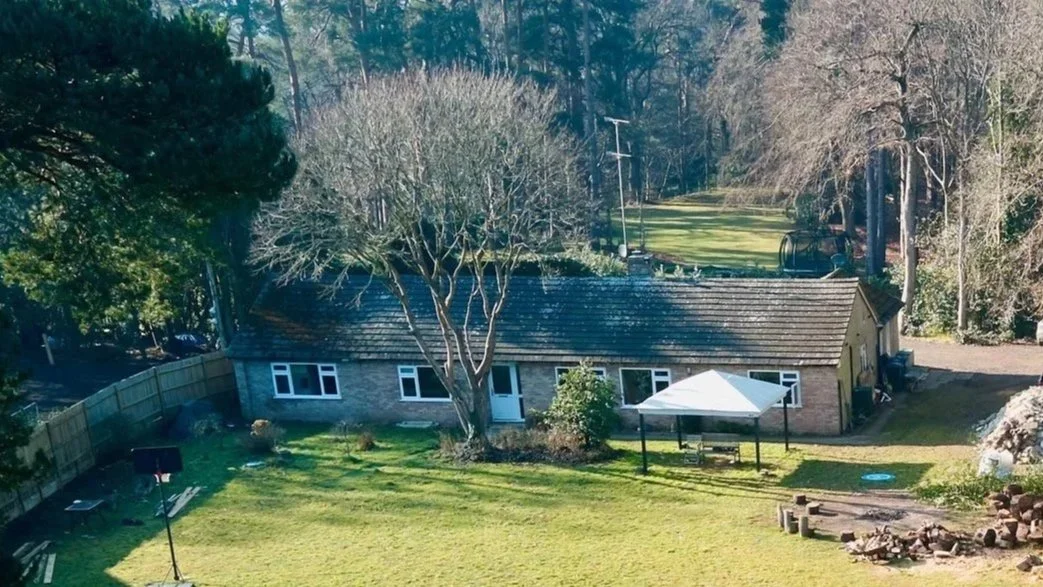
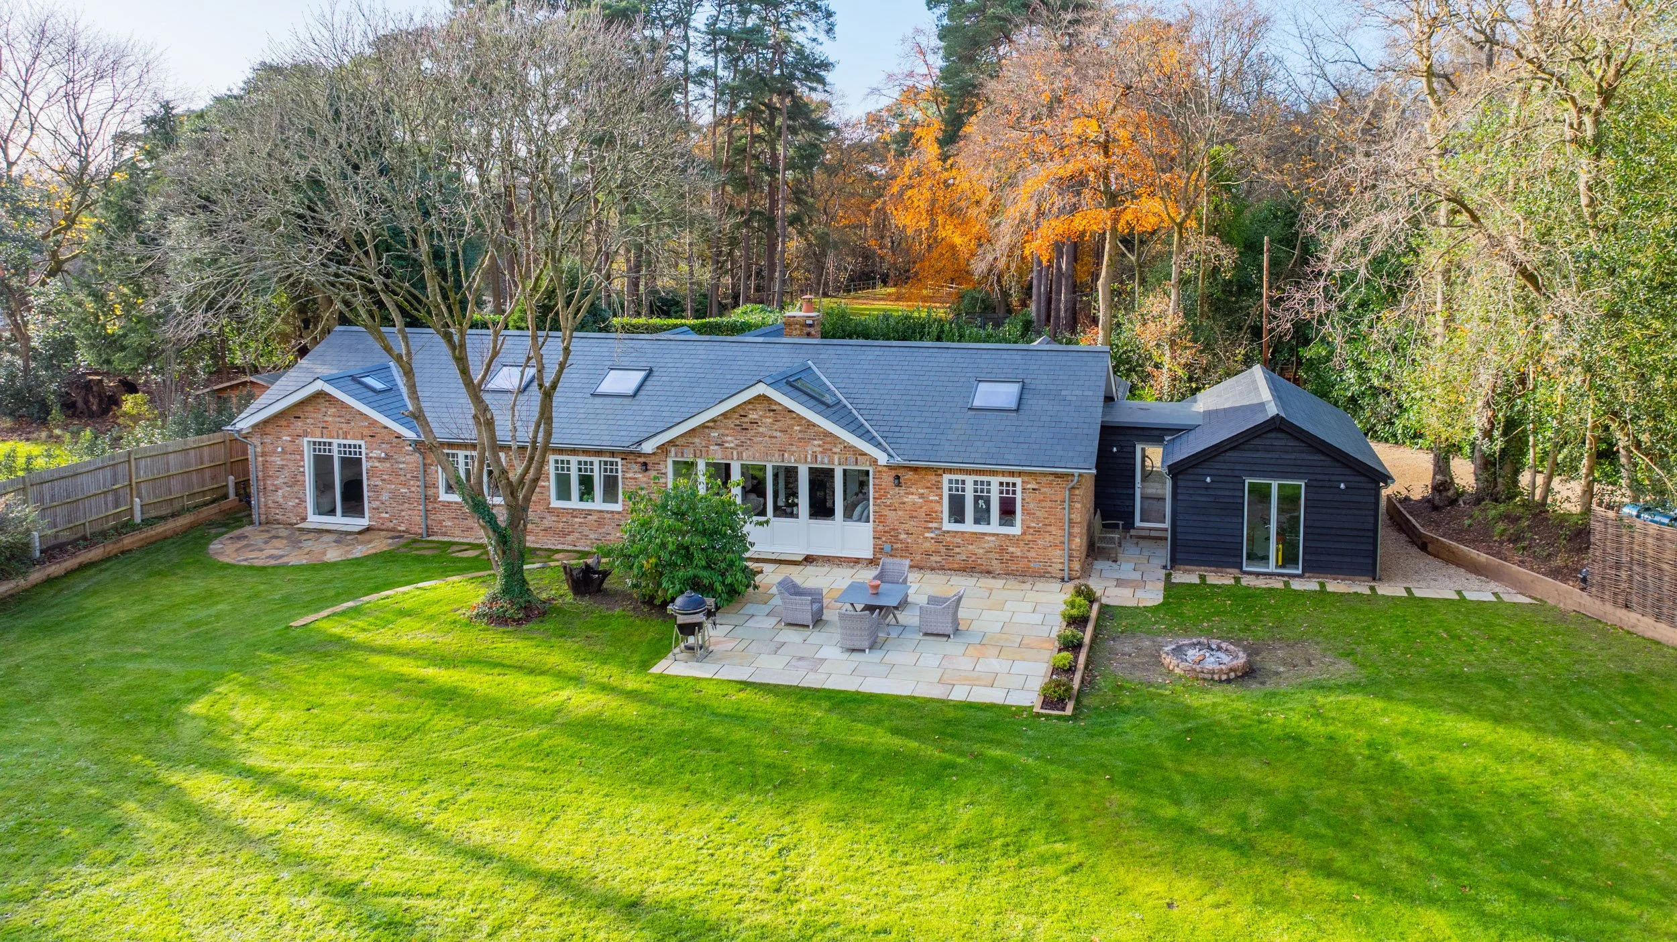
We transformed a small, neglected bungalow into a modern, spacious family home.
The project began with a comprehensive strip-out, carefully retaining select key structural walls and the central chimney breast to preserve elements of the original character.
Our team reimagined the entire space, installing a brand-new roof and a modern damp-proof course, while completely redesigning both the interiors and exteriors to exceed today’s building standards.
Every detail from bespoke cabinetry to custom woodwork was crafted in-house by our talented joinery designer and skilled manufacturing team, blending timeless craftsmanship with innovative design to create a home that is both beautiful and built to last.
Challenge Pre-works elevations
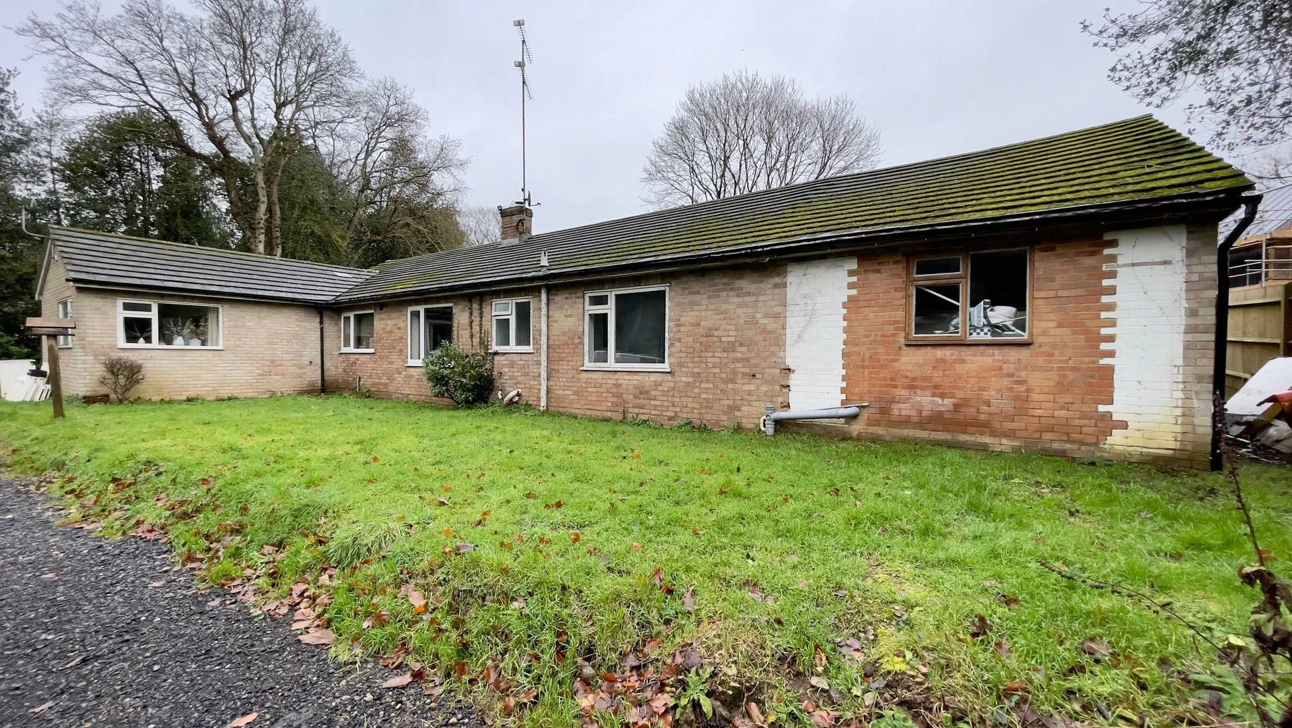
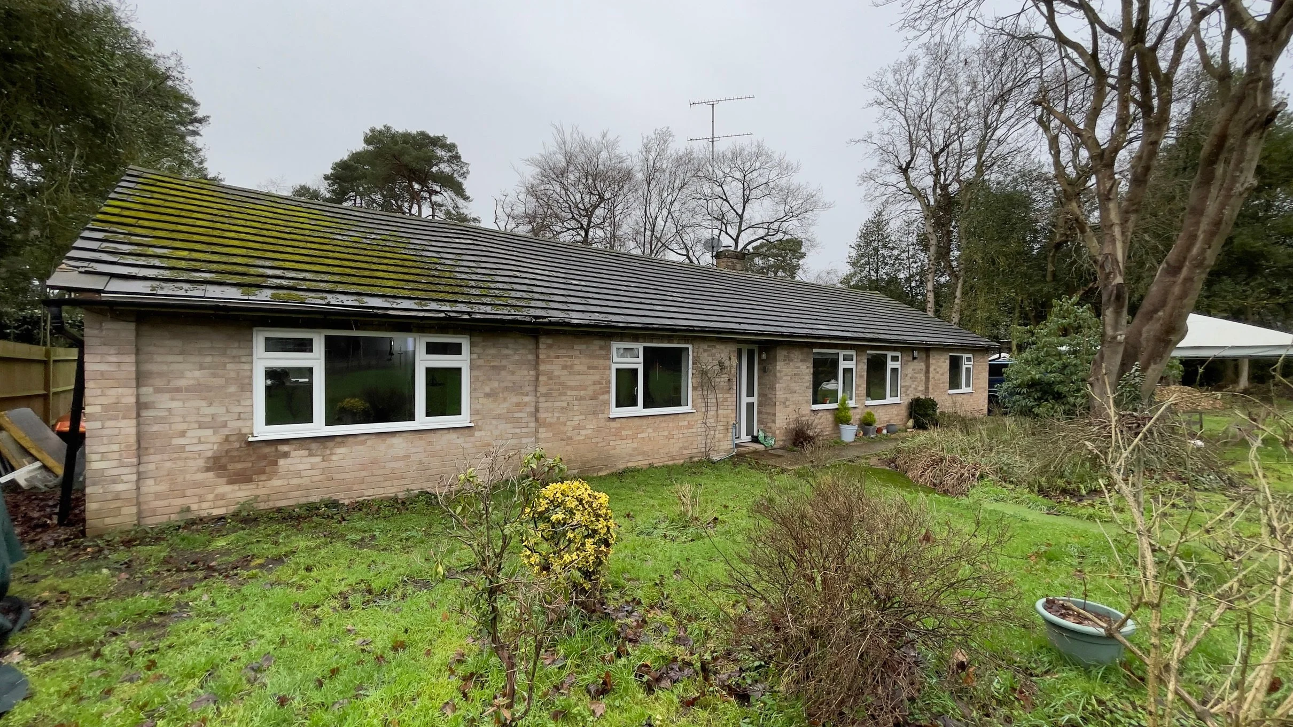
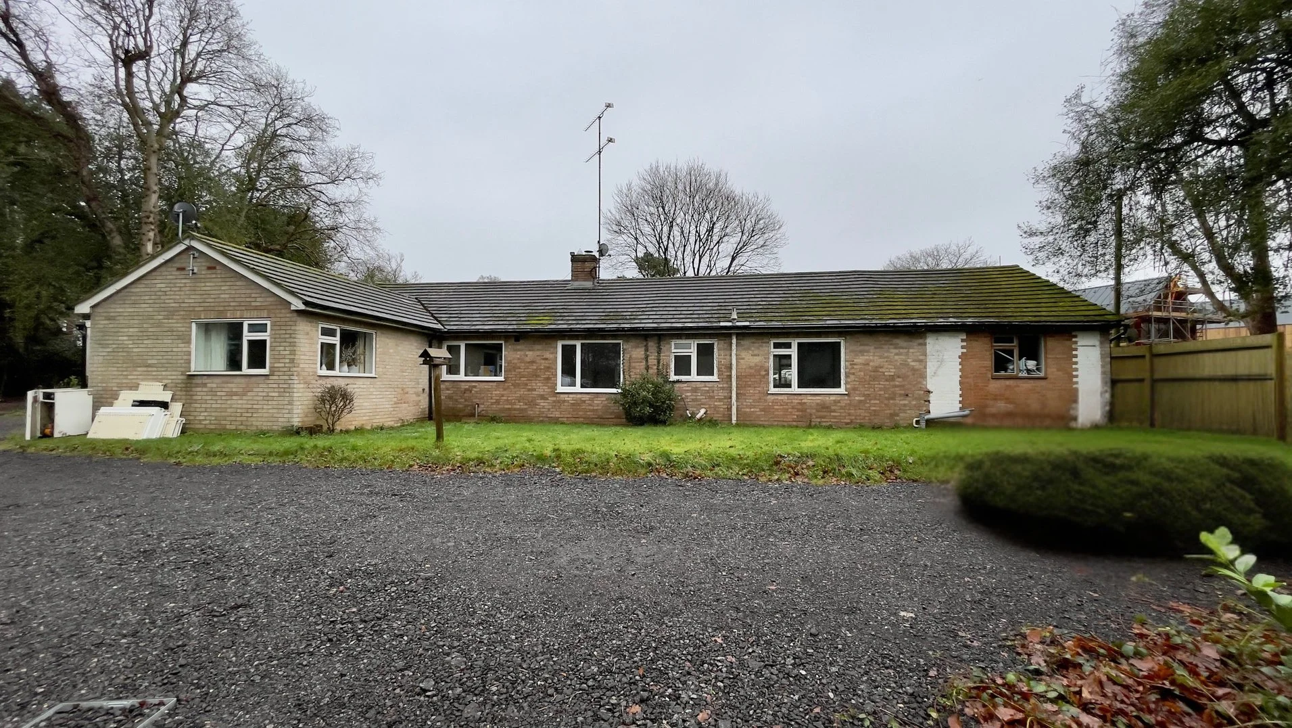
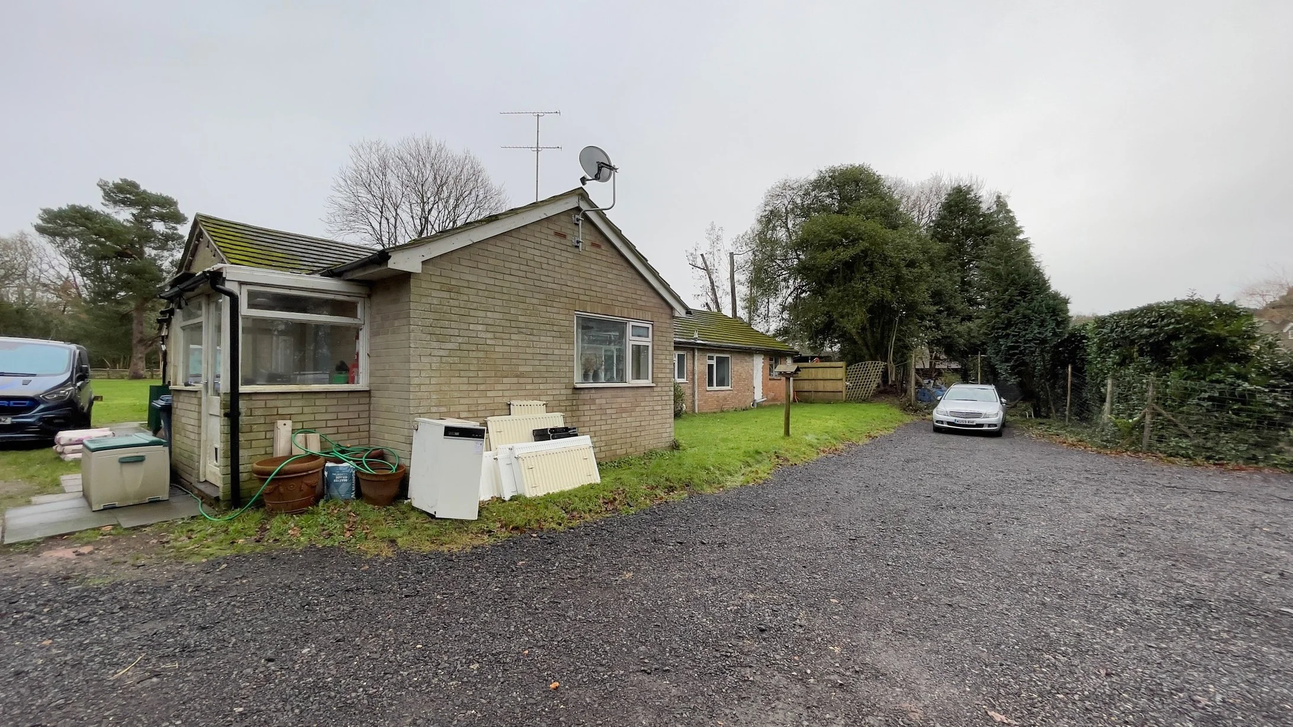
Pre-works Aerial views
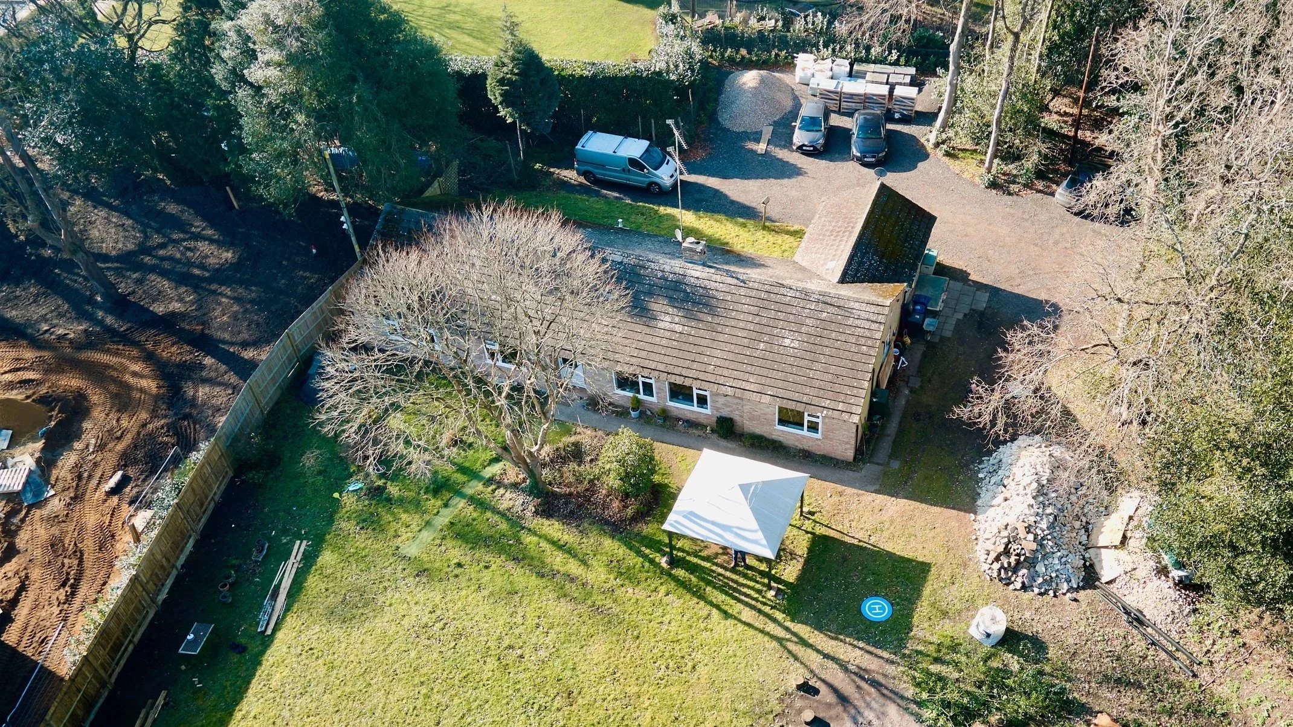
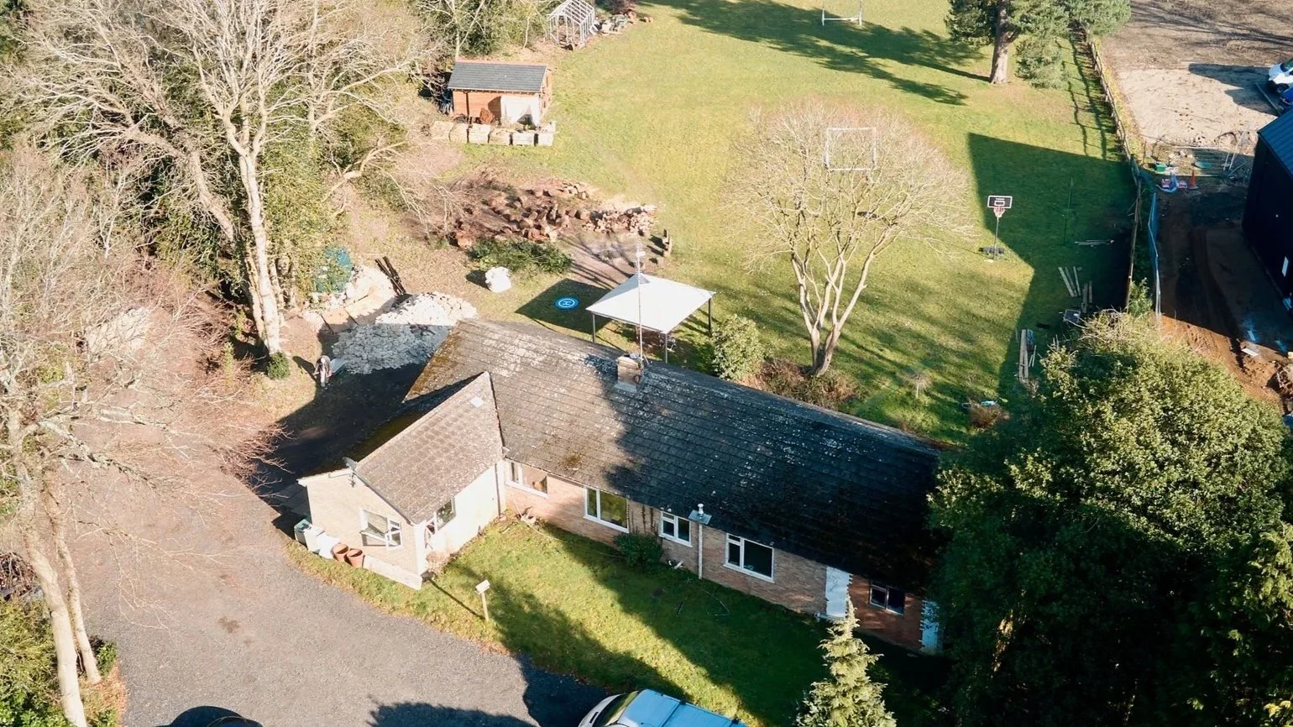
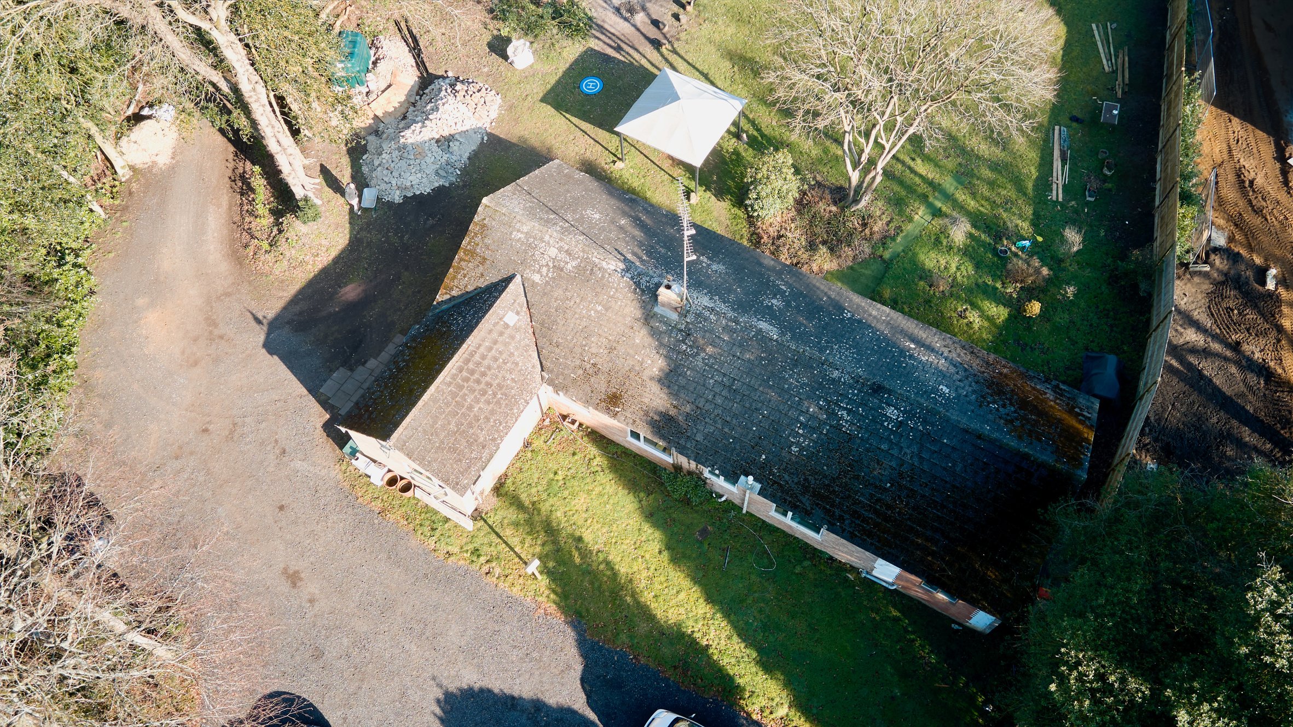
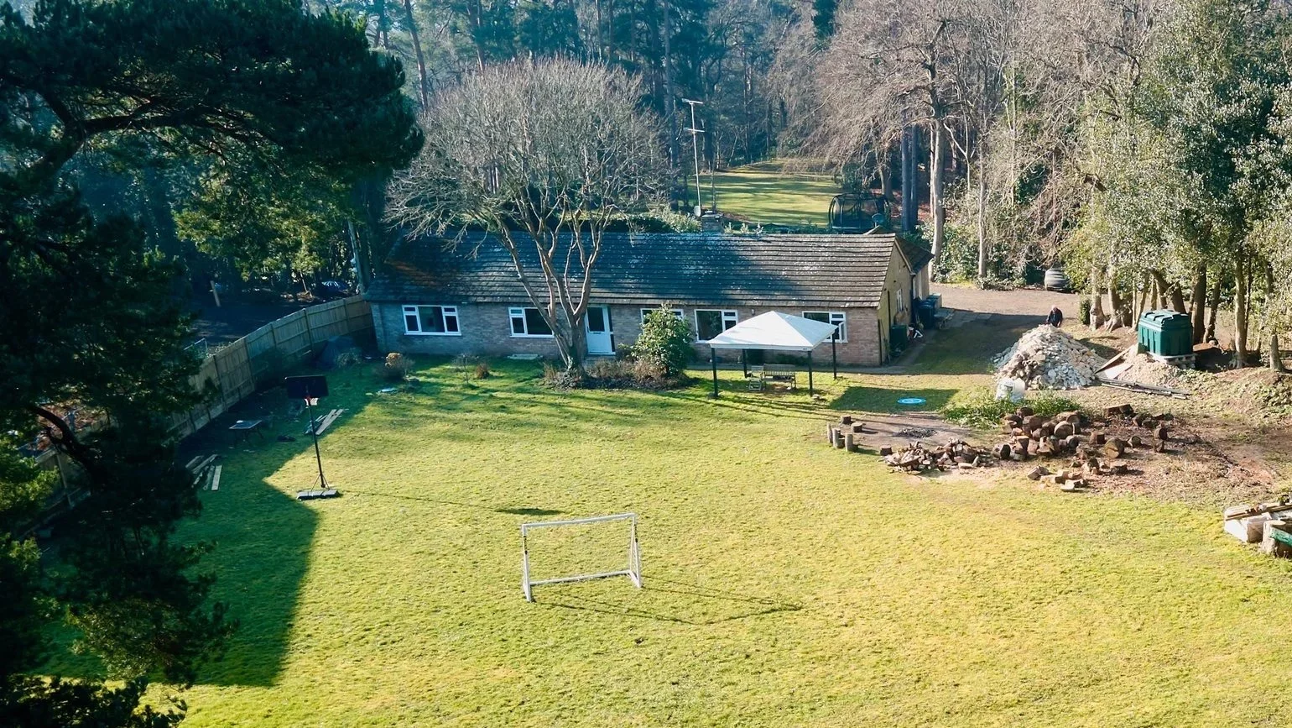
Post strip-out elevations
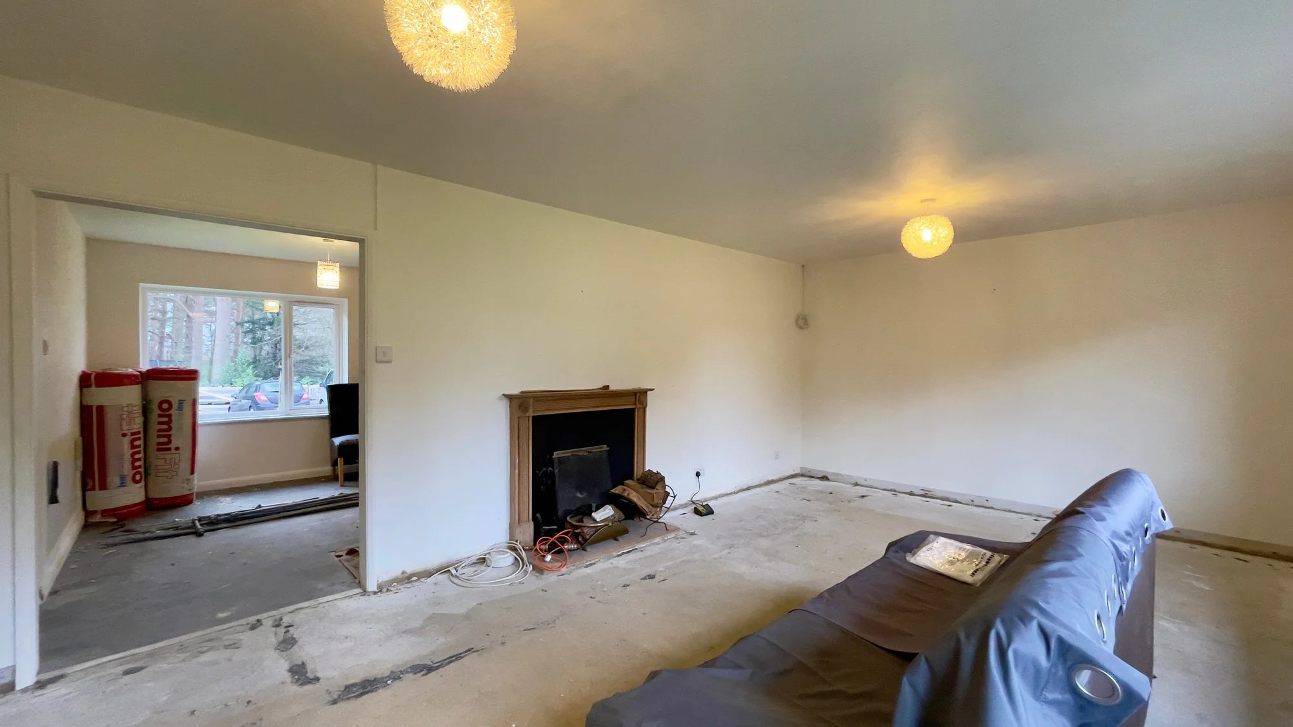
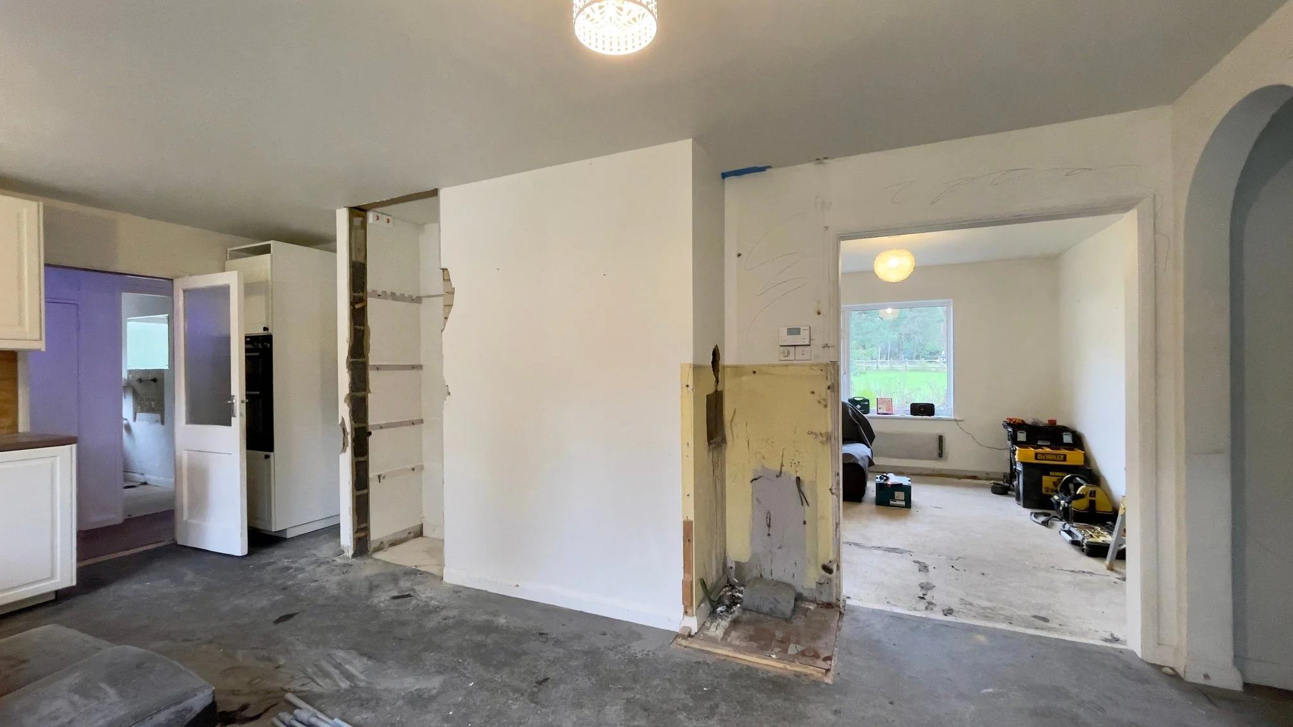
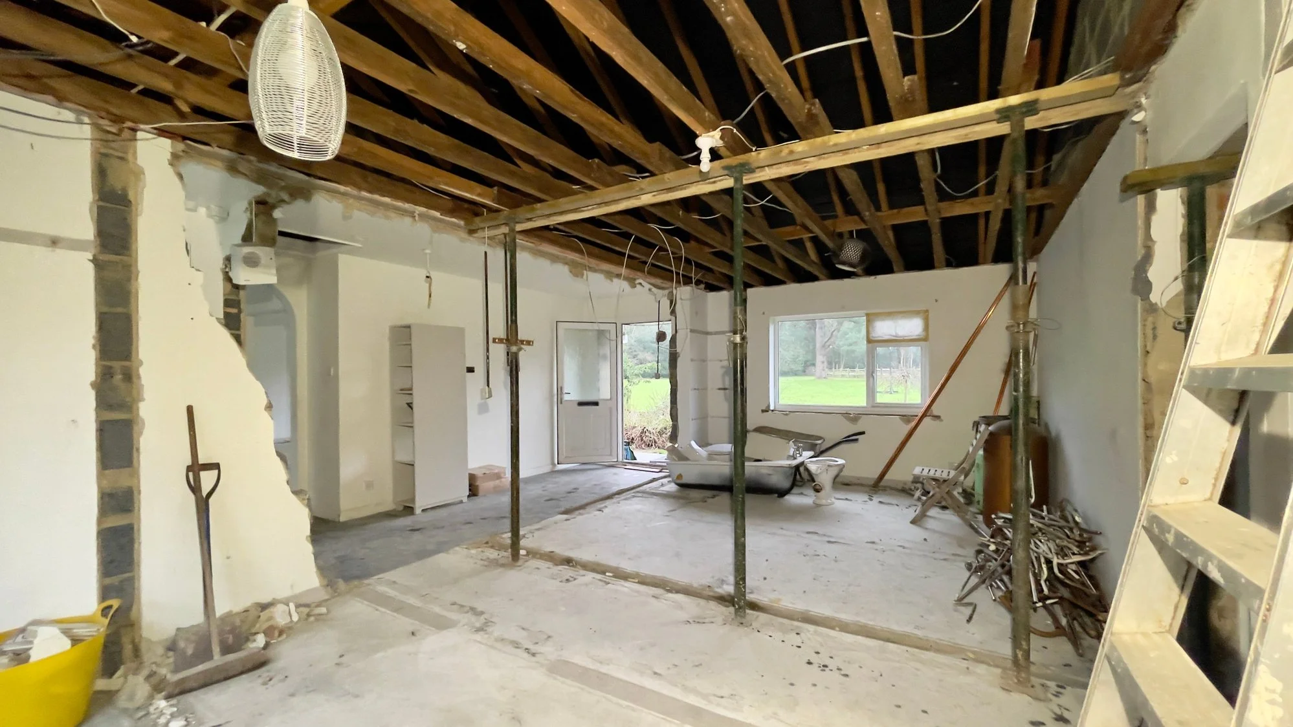
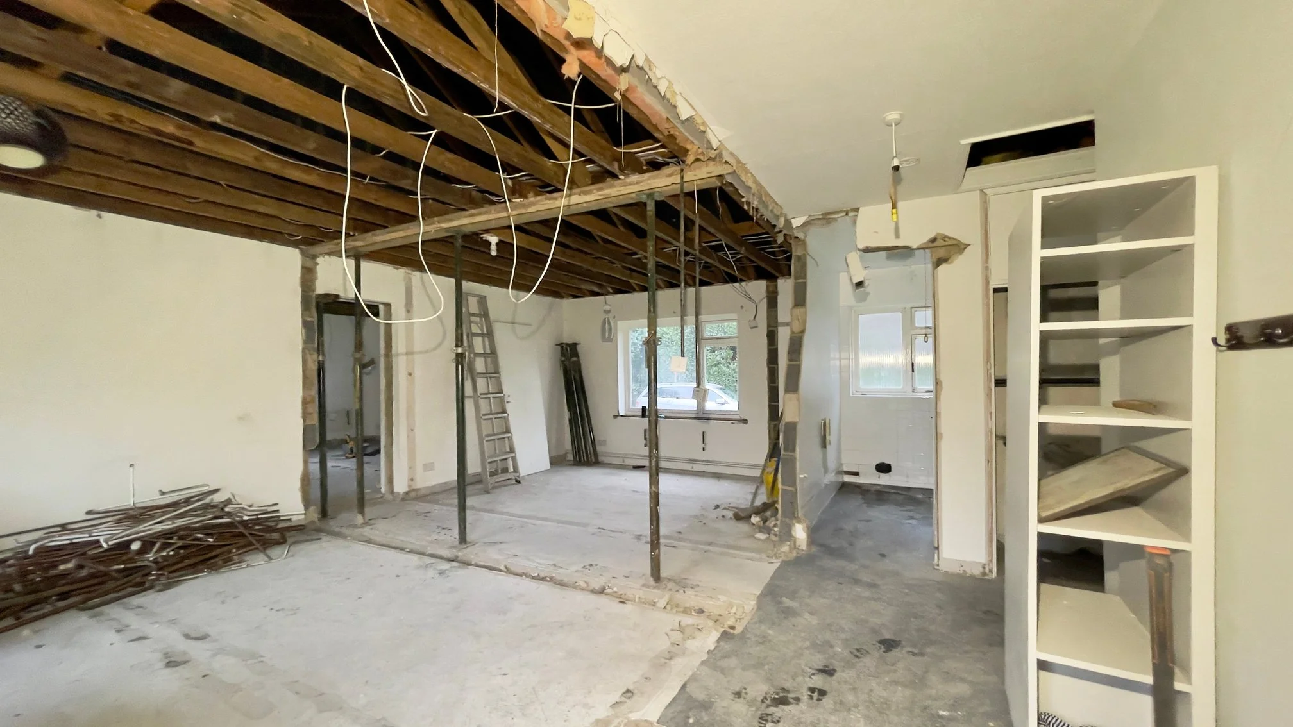
3D Scan
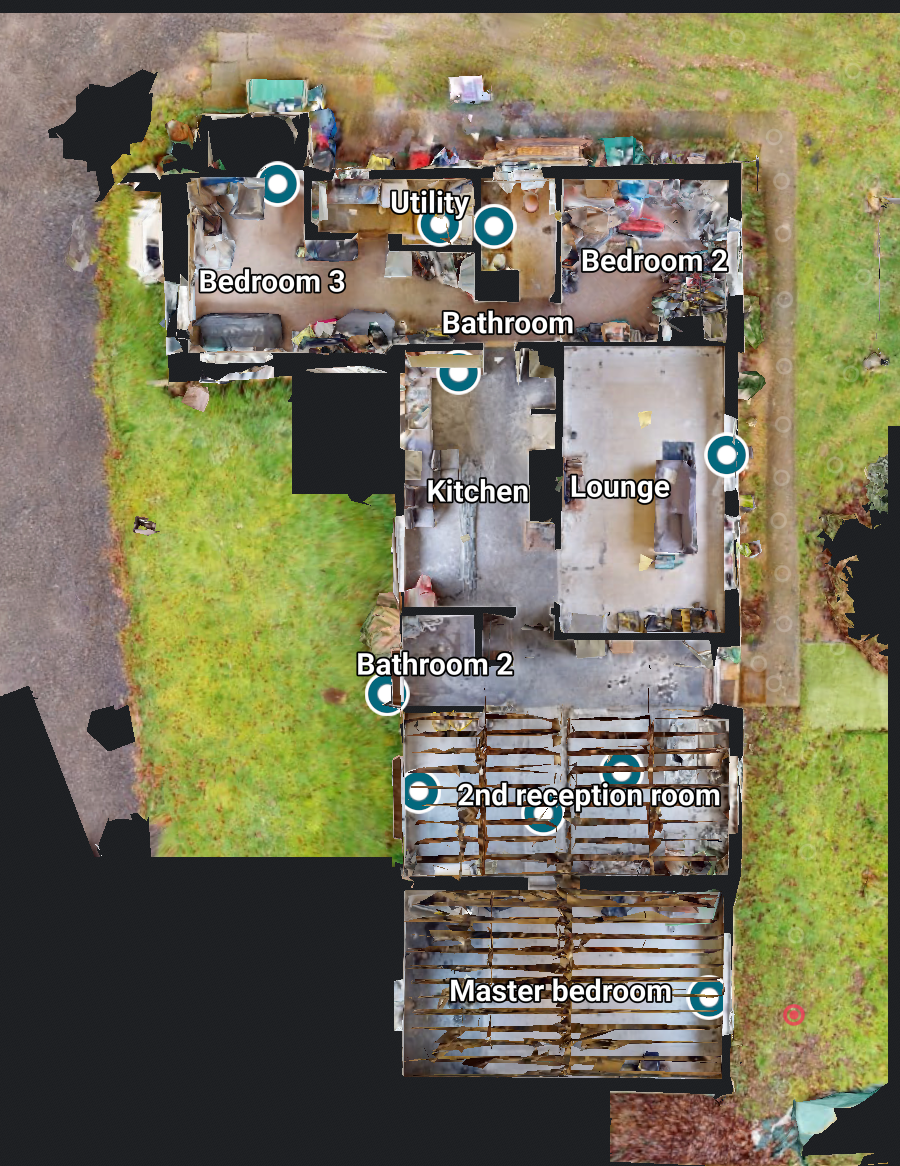
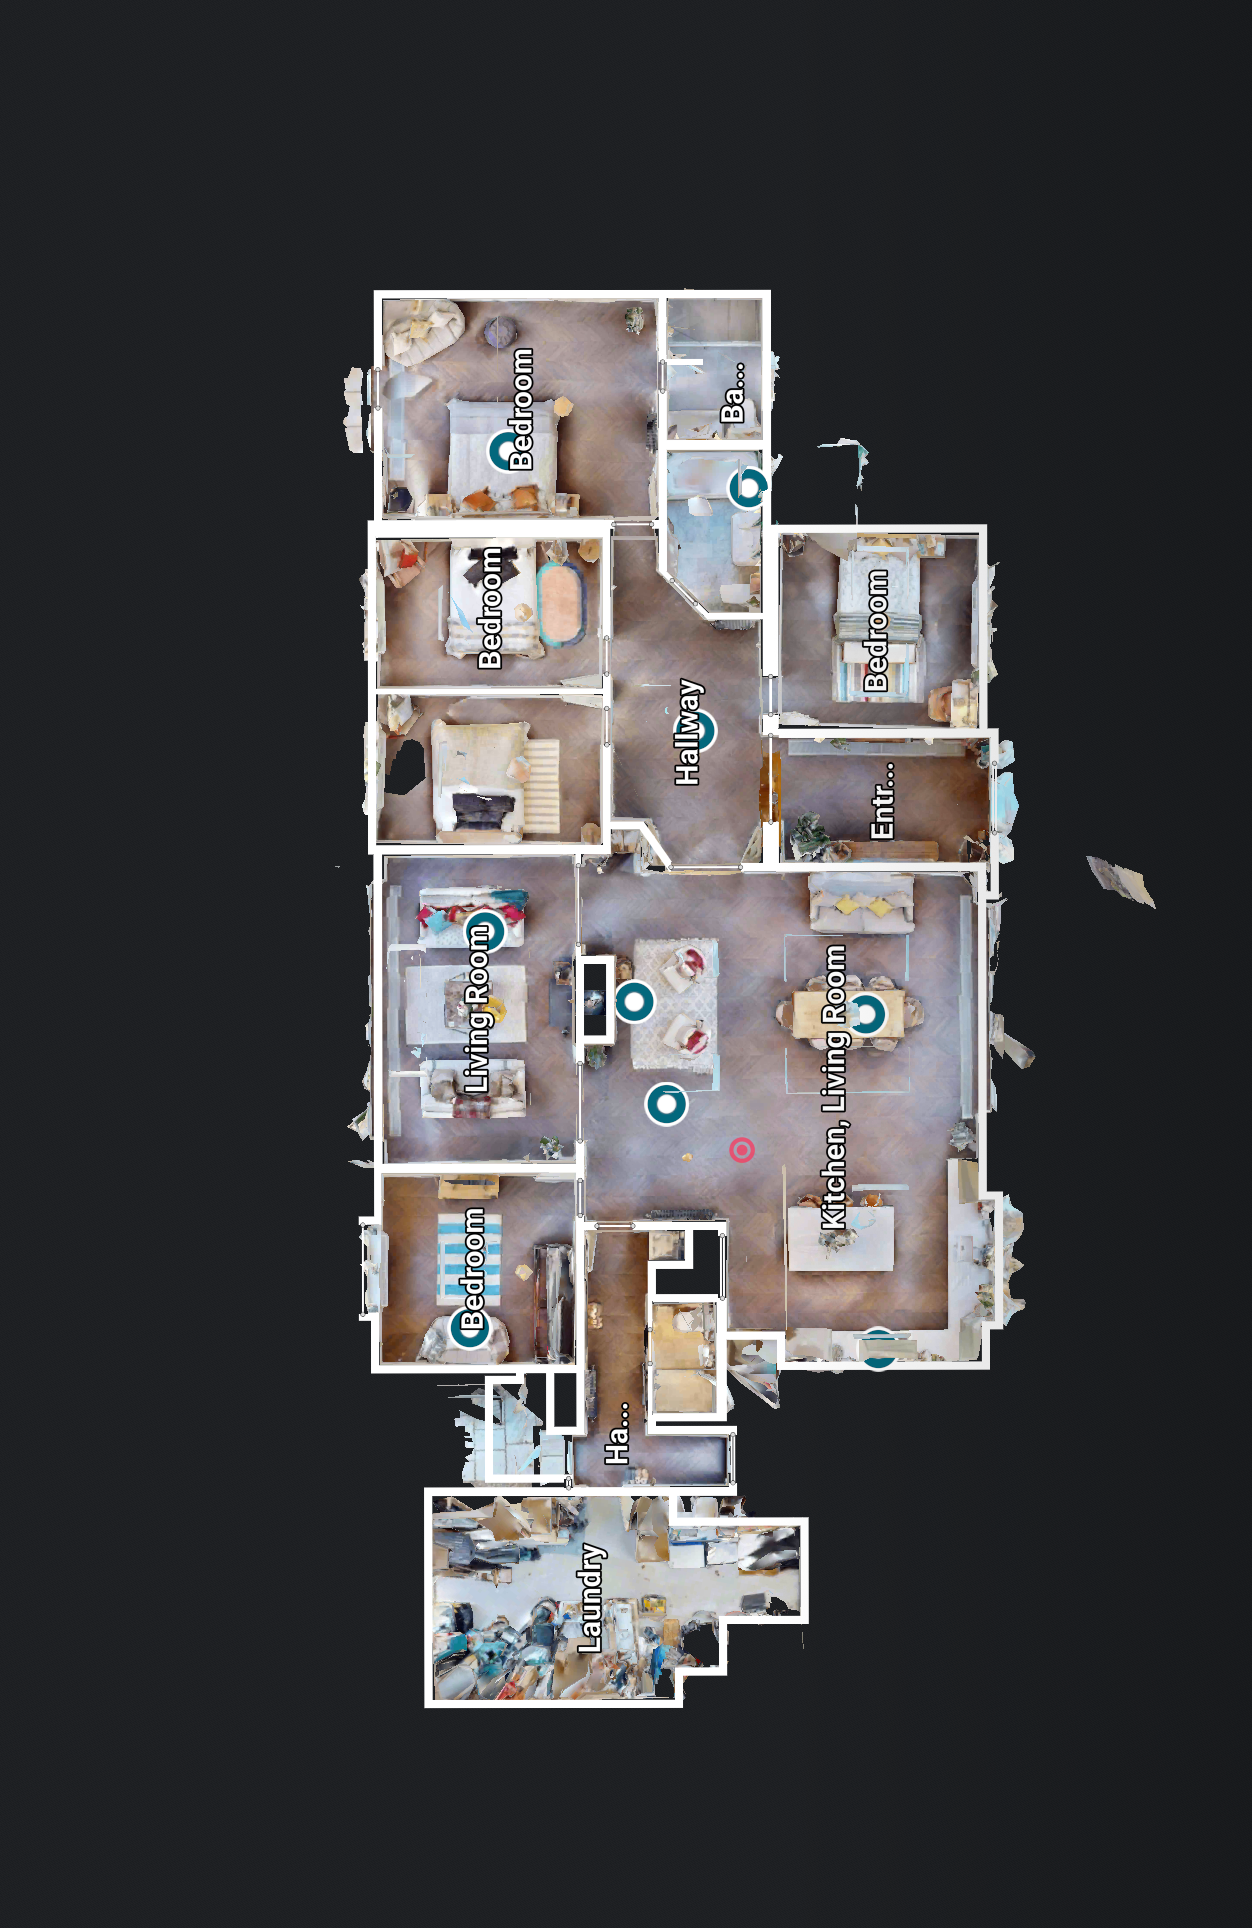
In-house 3D scanning technology was utilised throughout the project, from the initial strip-out stage through to completion of the works. This provided an accurate digital record of existing conditions and completed construction, facilitating effective coordination between project stakeholders and maintaining a comprehensive visual record of site conditions before, during, and after the works.
3D Scan
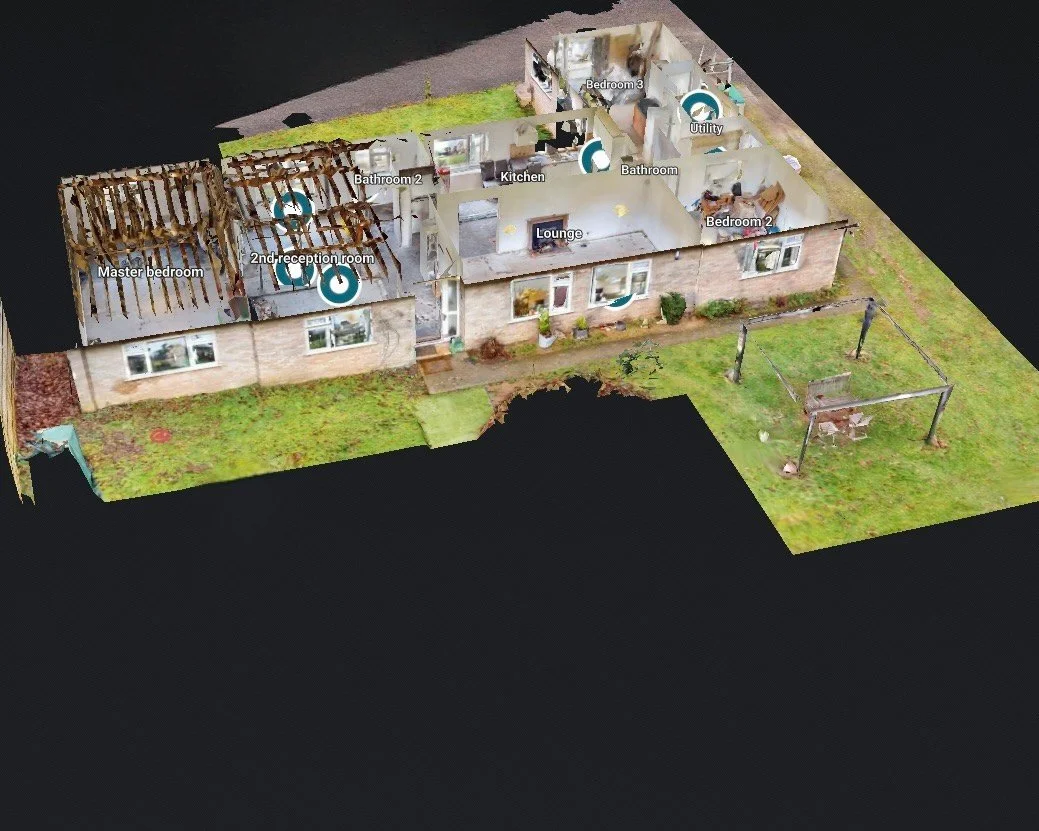
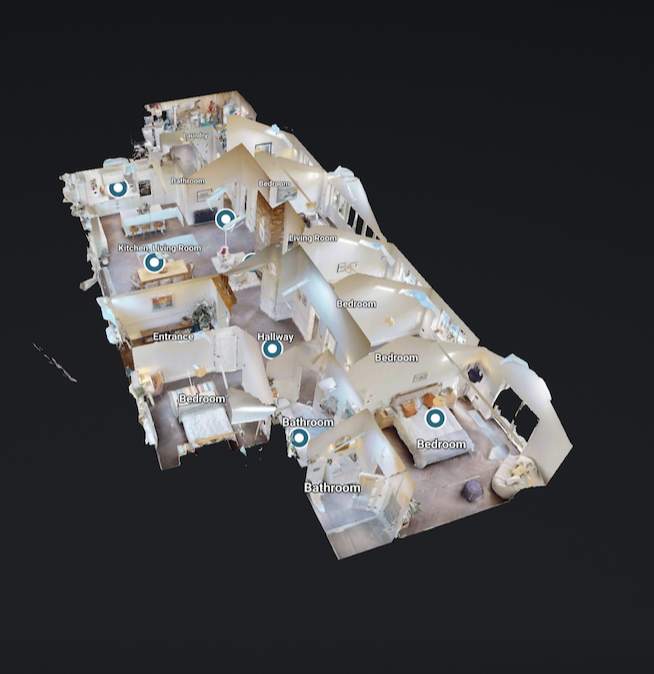
In-house 3D scanning technology was utilised throughout the project, from the initial strip-out stage through to completion of the works. This provided an accurate digital record of existing conditions and completed construction, facilitating effective coordination between project stakeholders and maintaining a comprehensive visual record of site conditions before, during, and after the works.
70% Demolition works
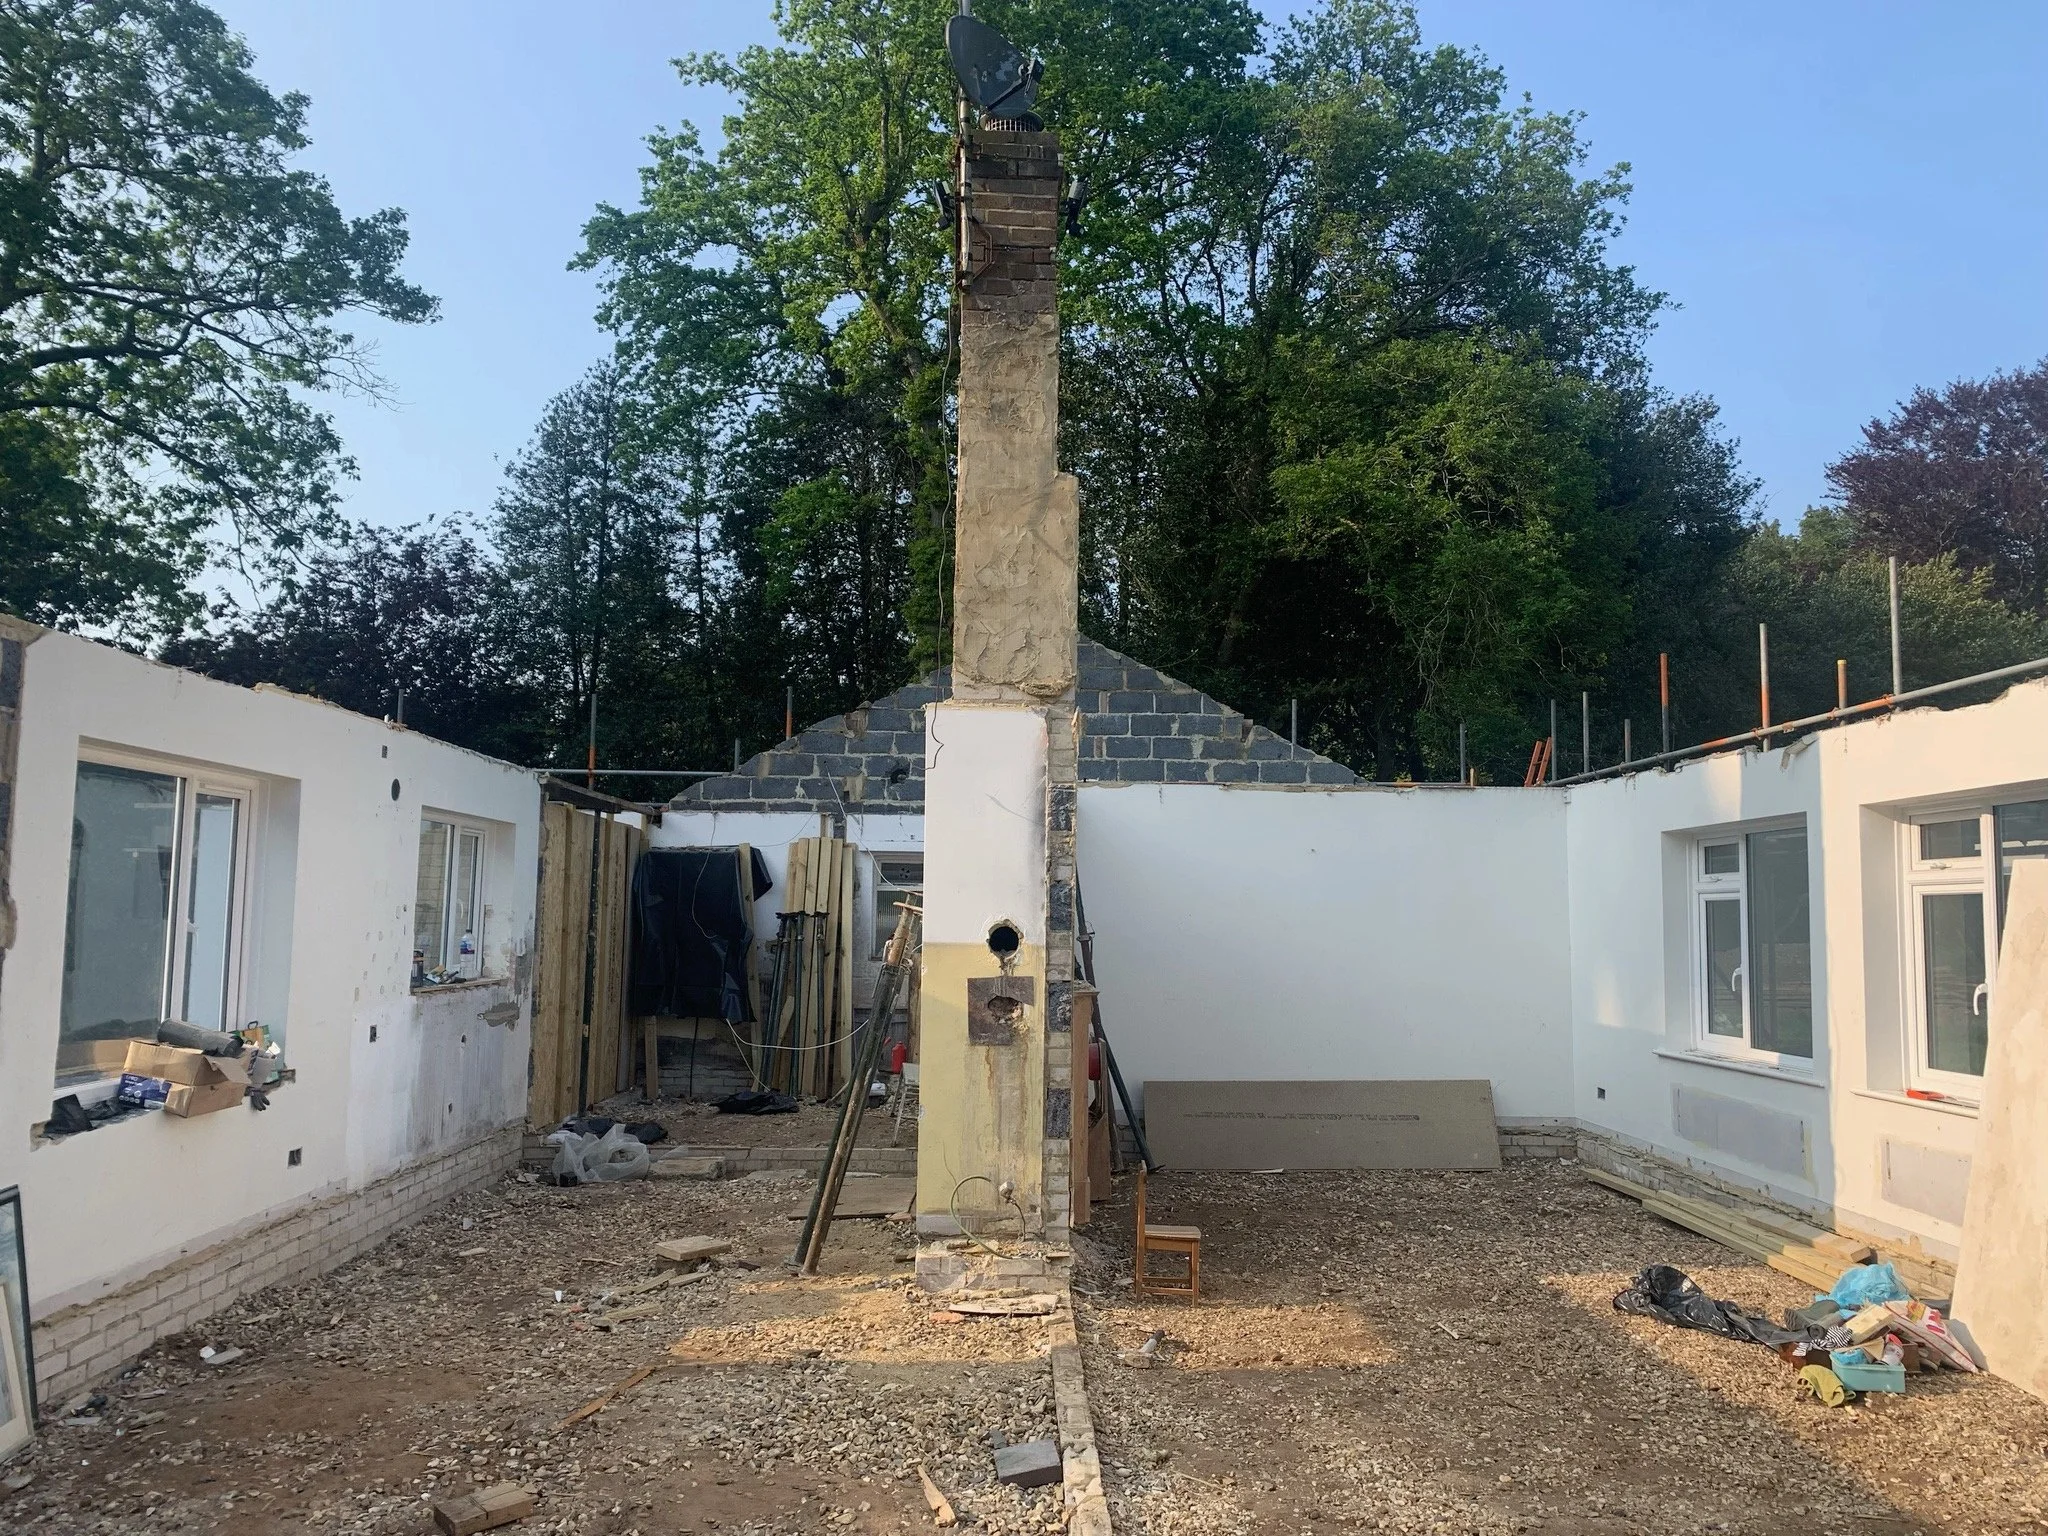
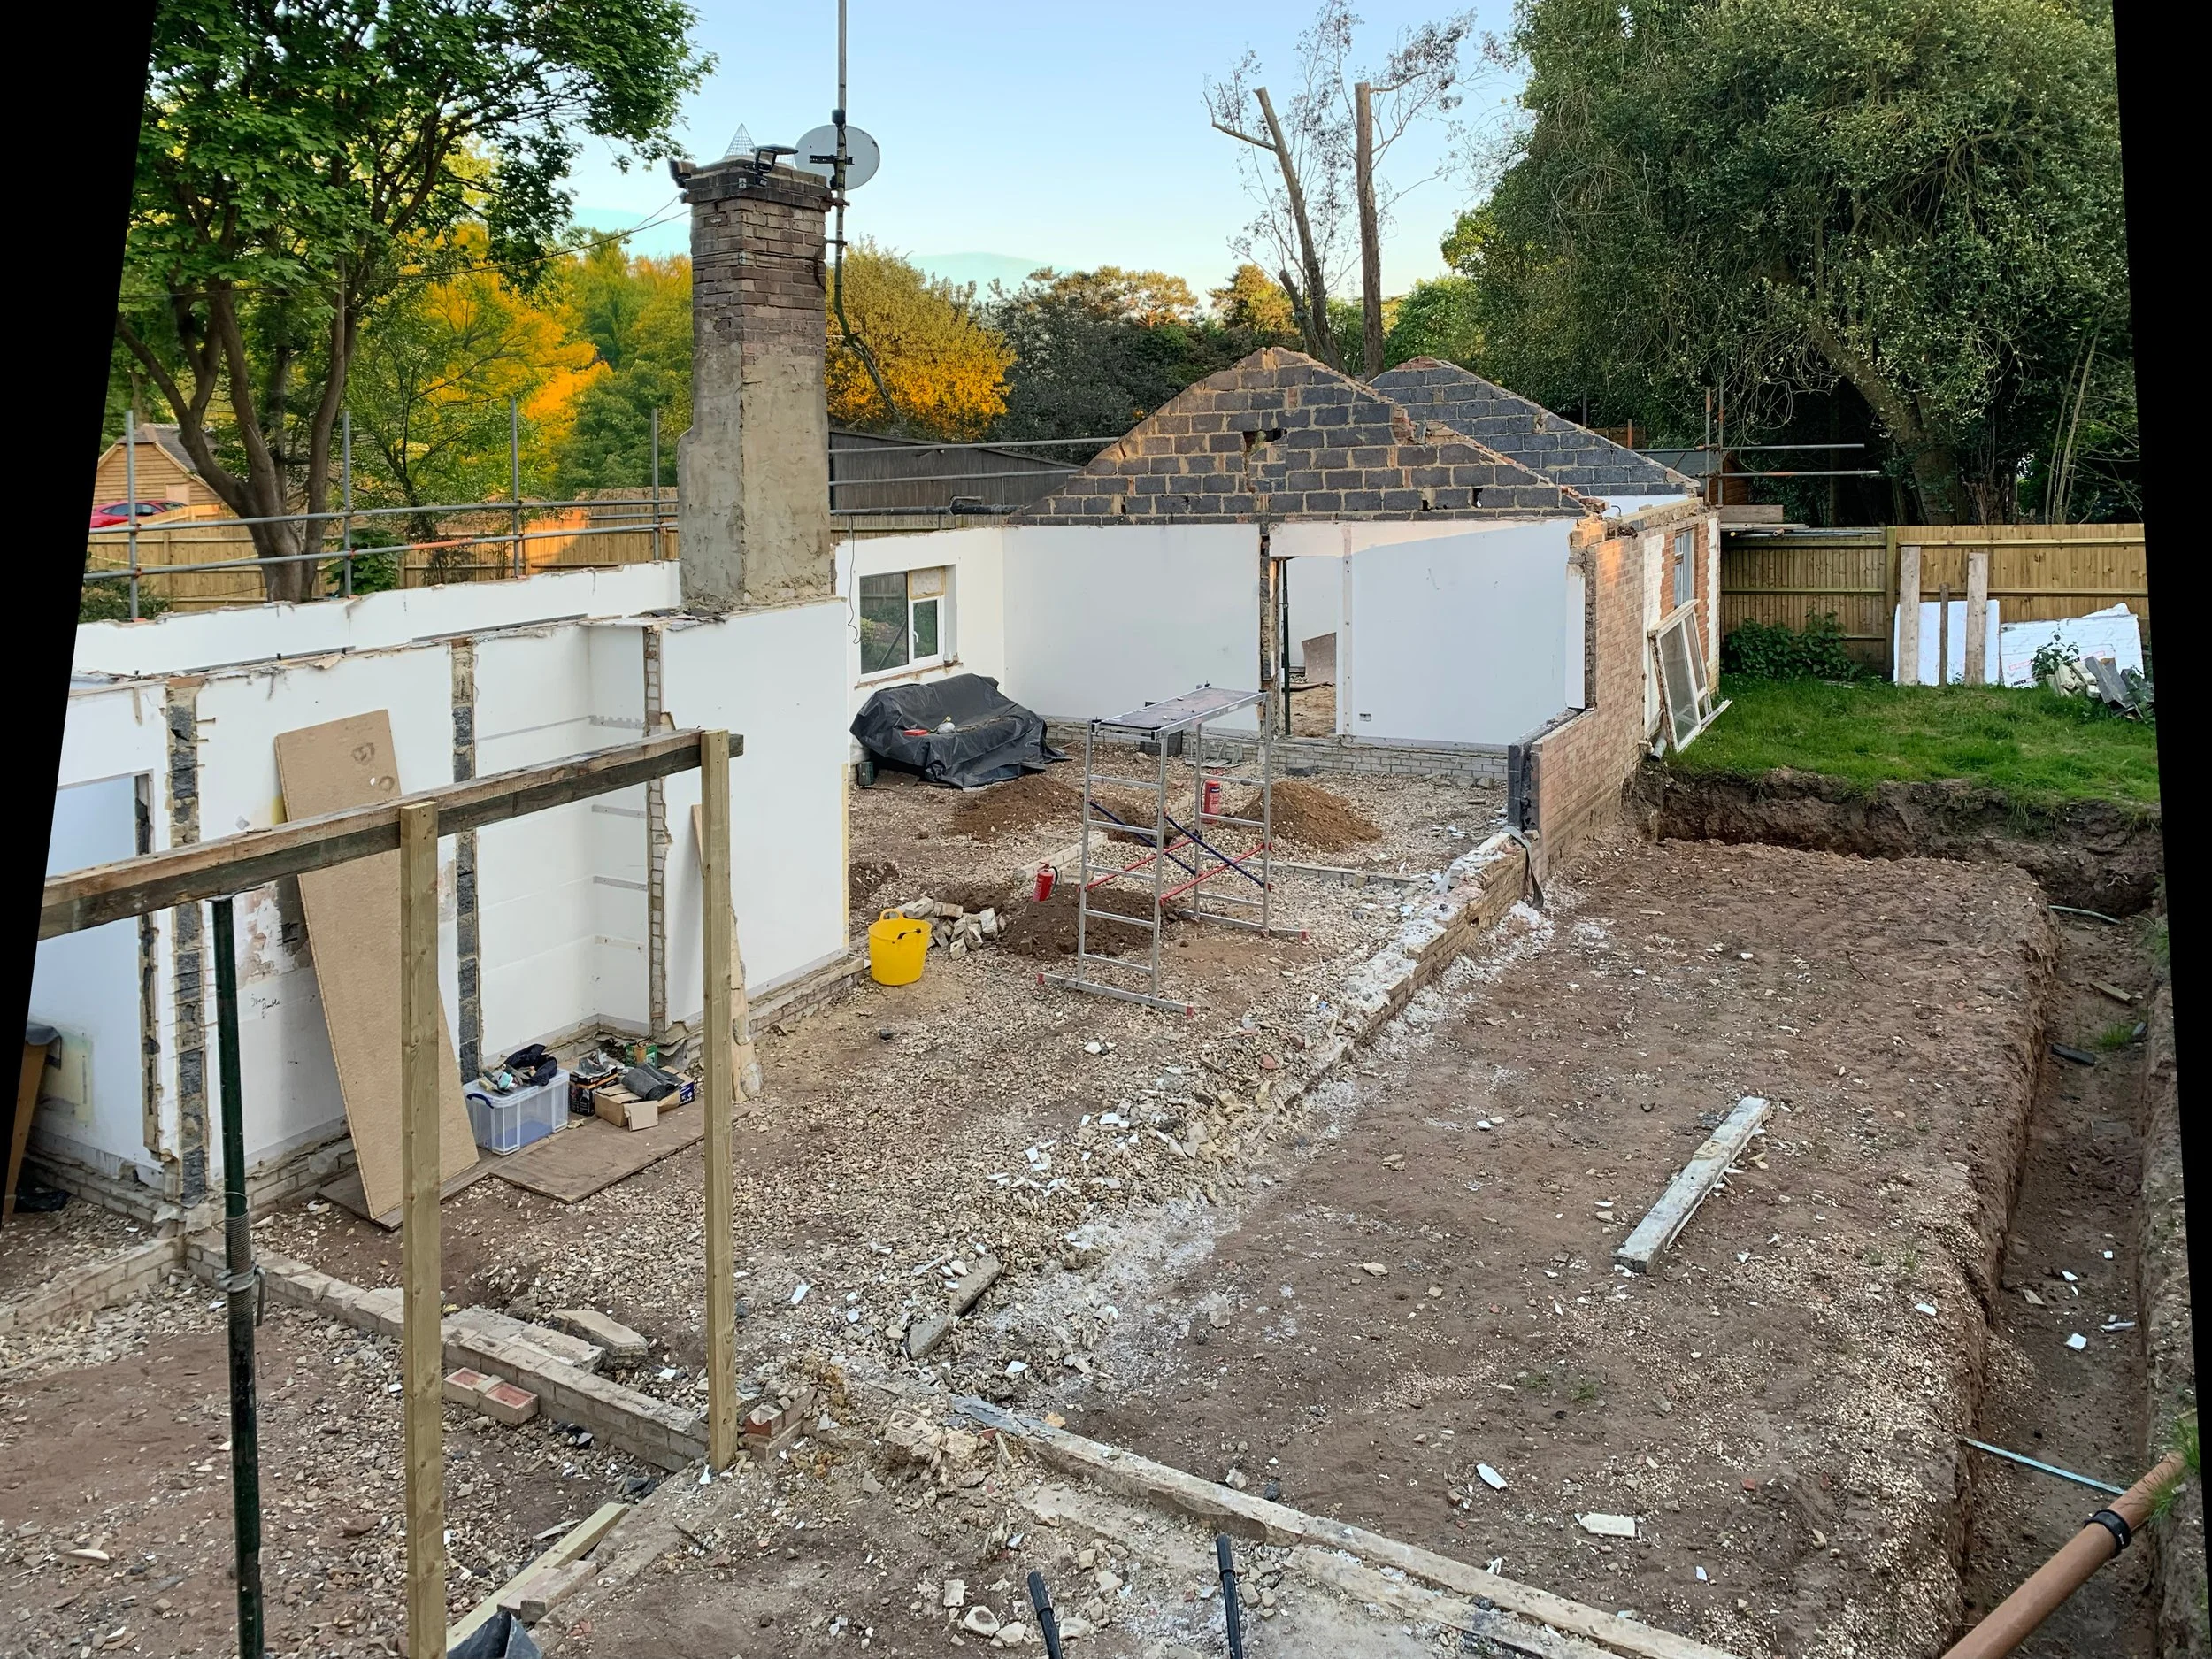
70% Demolition works
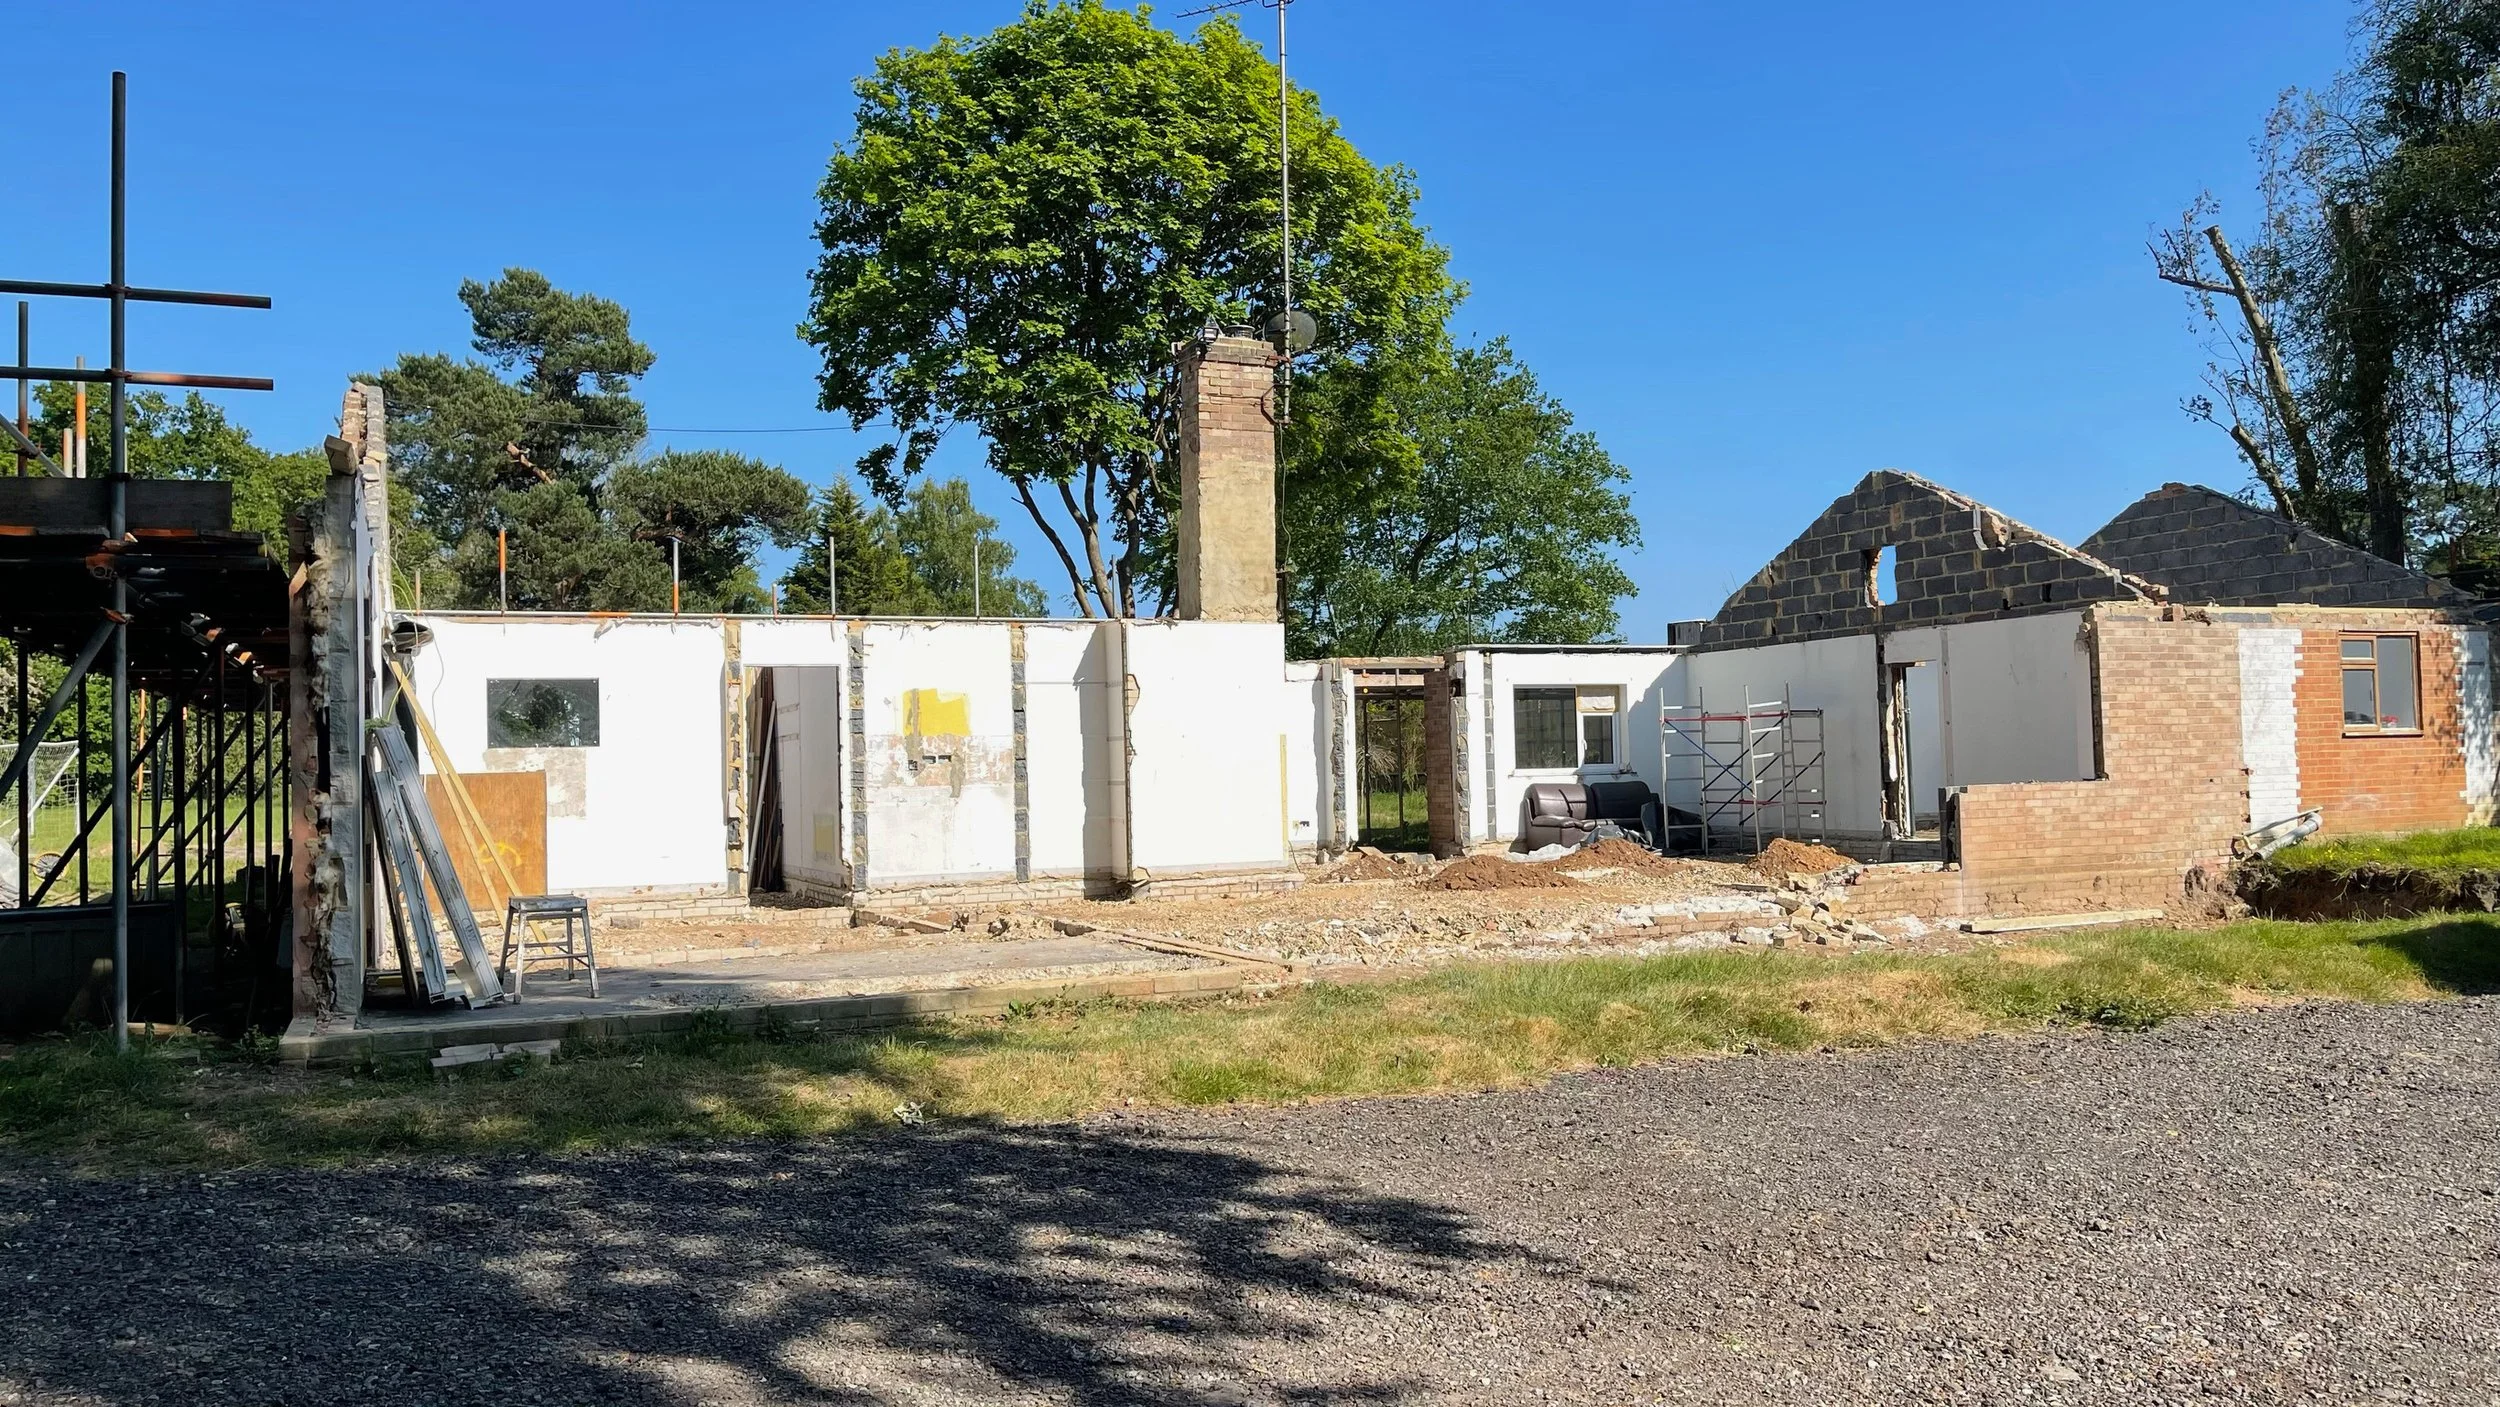
Due to the site's location within a conservation area, careful planning and a well-defined construction sequence were essential throughout the project. Initial works comprised the complete strip-out of the existing building, followed by the removal of the existing roof structure and ground floor slab. Redundant external doors were subsequently removed to enable the reconfigured layout and construction of the new extension.
New Walls
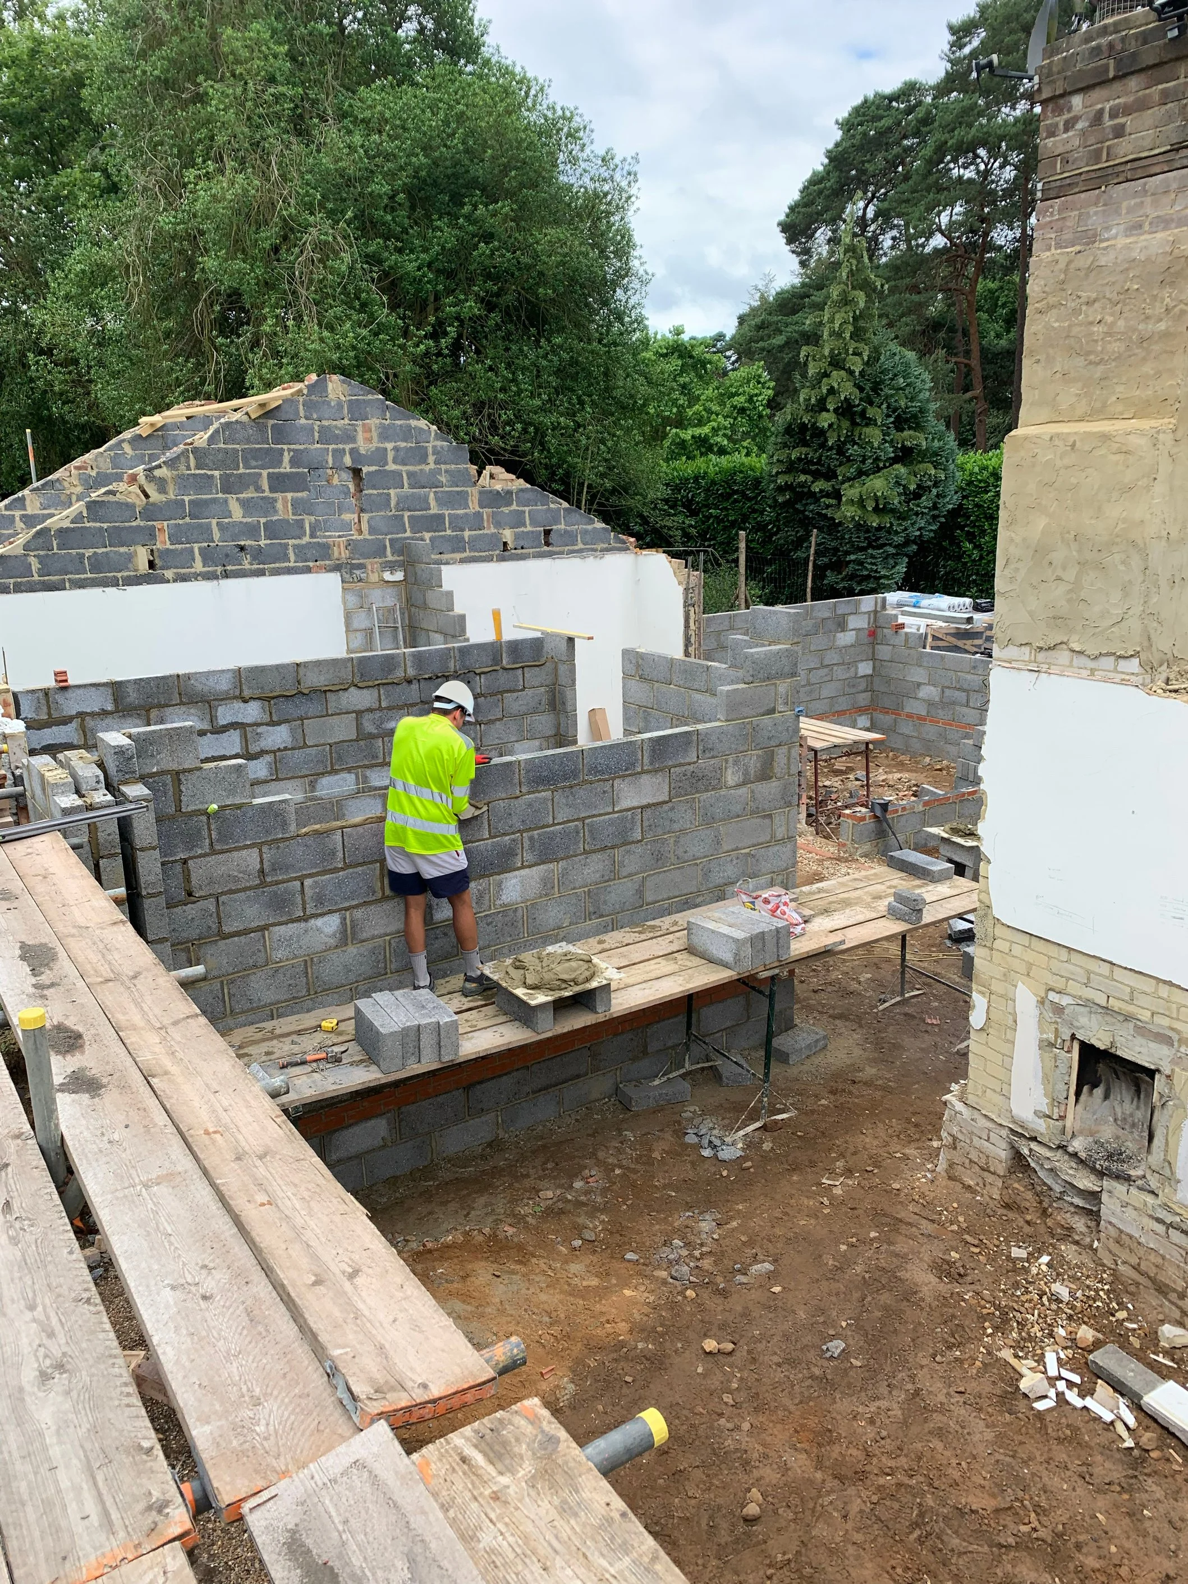
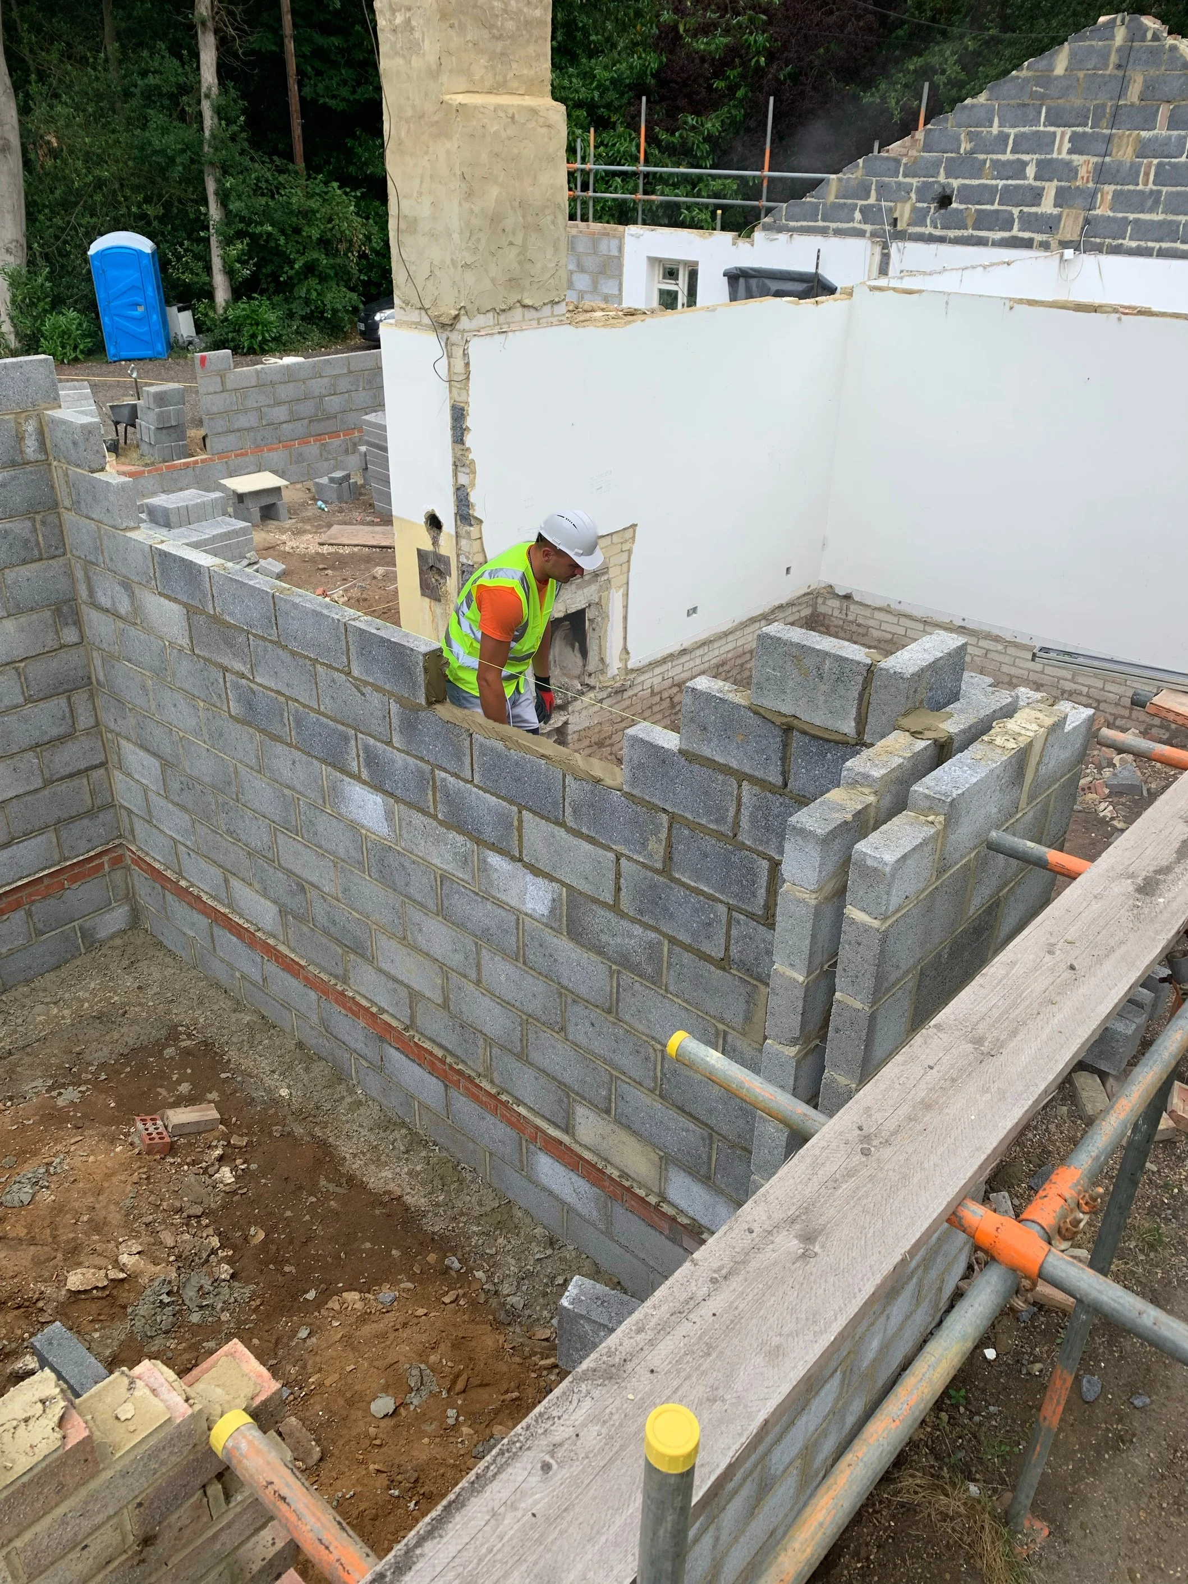
Following the strip-out and demolition works, new internal and external walls were constructed in accordance with the approved drawings to establish the proposed layout. A new external cavity wall system was installed on the existing building, enhancing the thermal efficiency of the building envelope and bringing the structure into line with modern construction standards and current Building Regulations.
Drainage Works
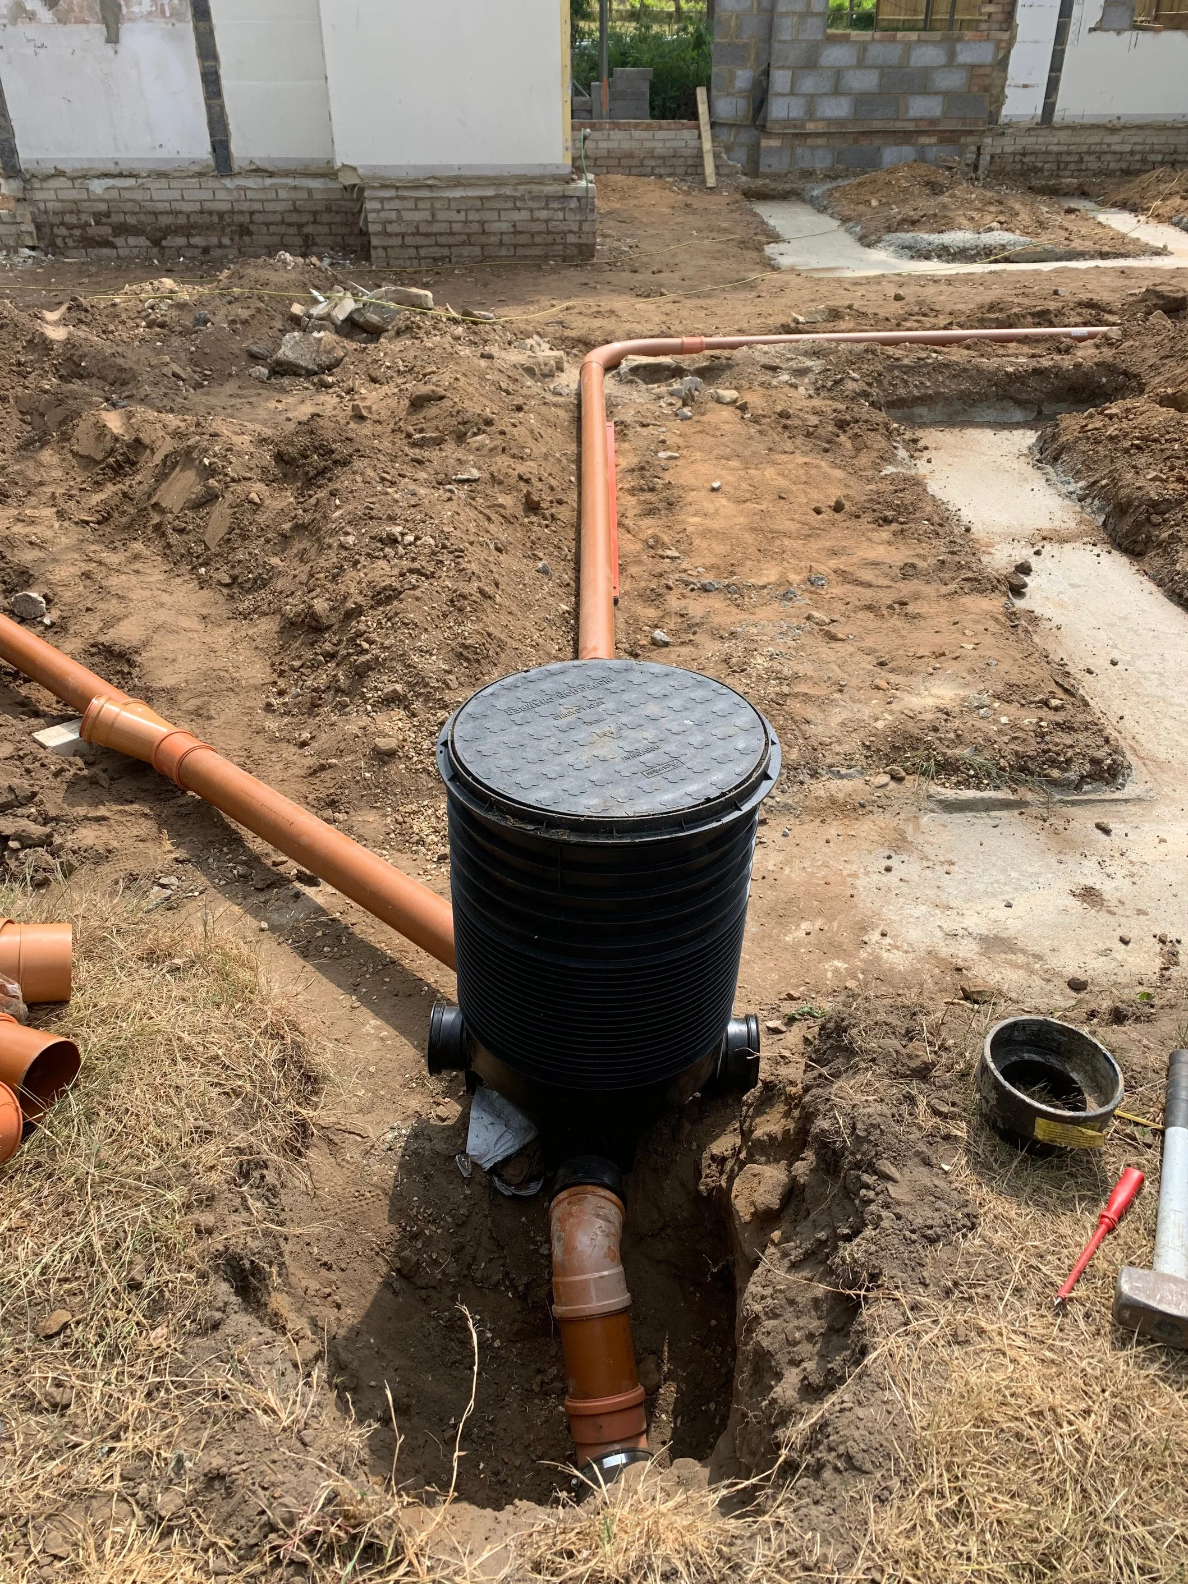
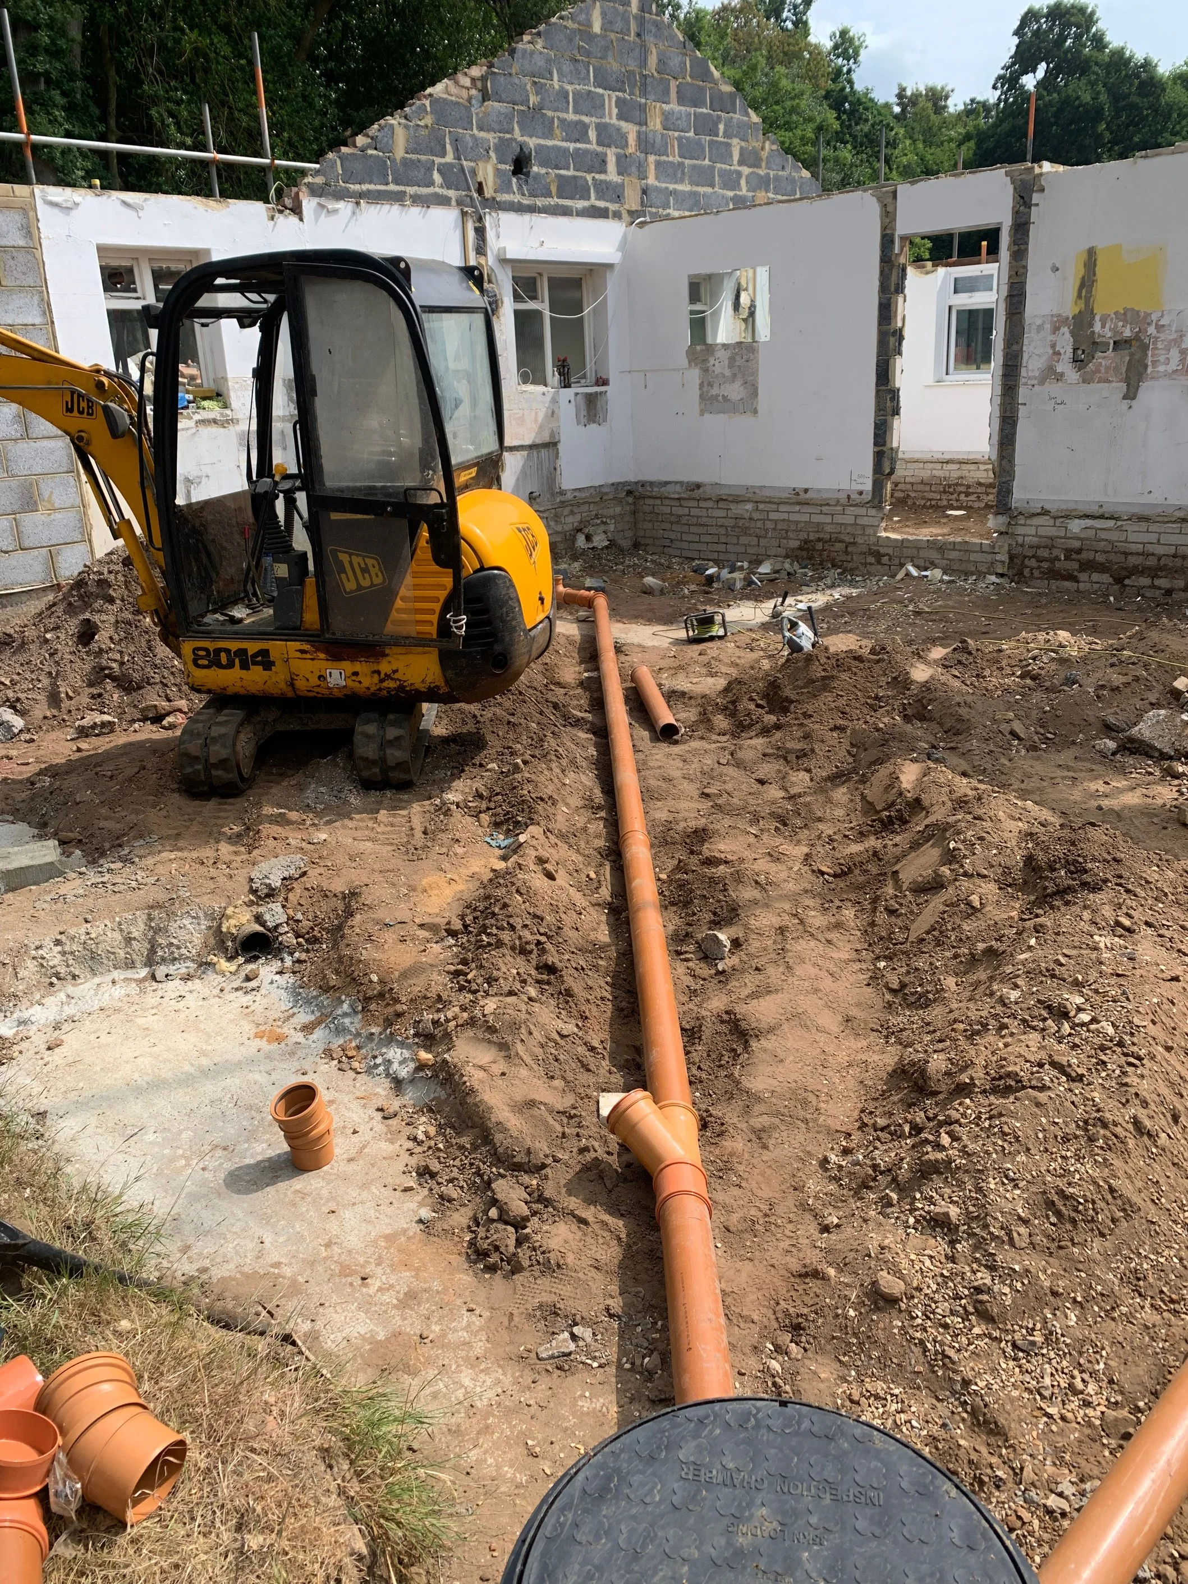
New below-ground drainage infrastructure was installed as part of the groundworks package to serve the proposed kitchen, utility, bathroom, and en-suite areas. All drainage works were completed in accordance with the approved design, including pipework installation, falls, inspection chambers, and connections to the existing drainage network where required.
Reduce Waste
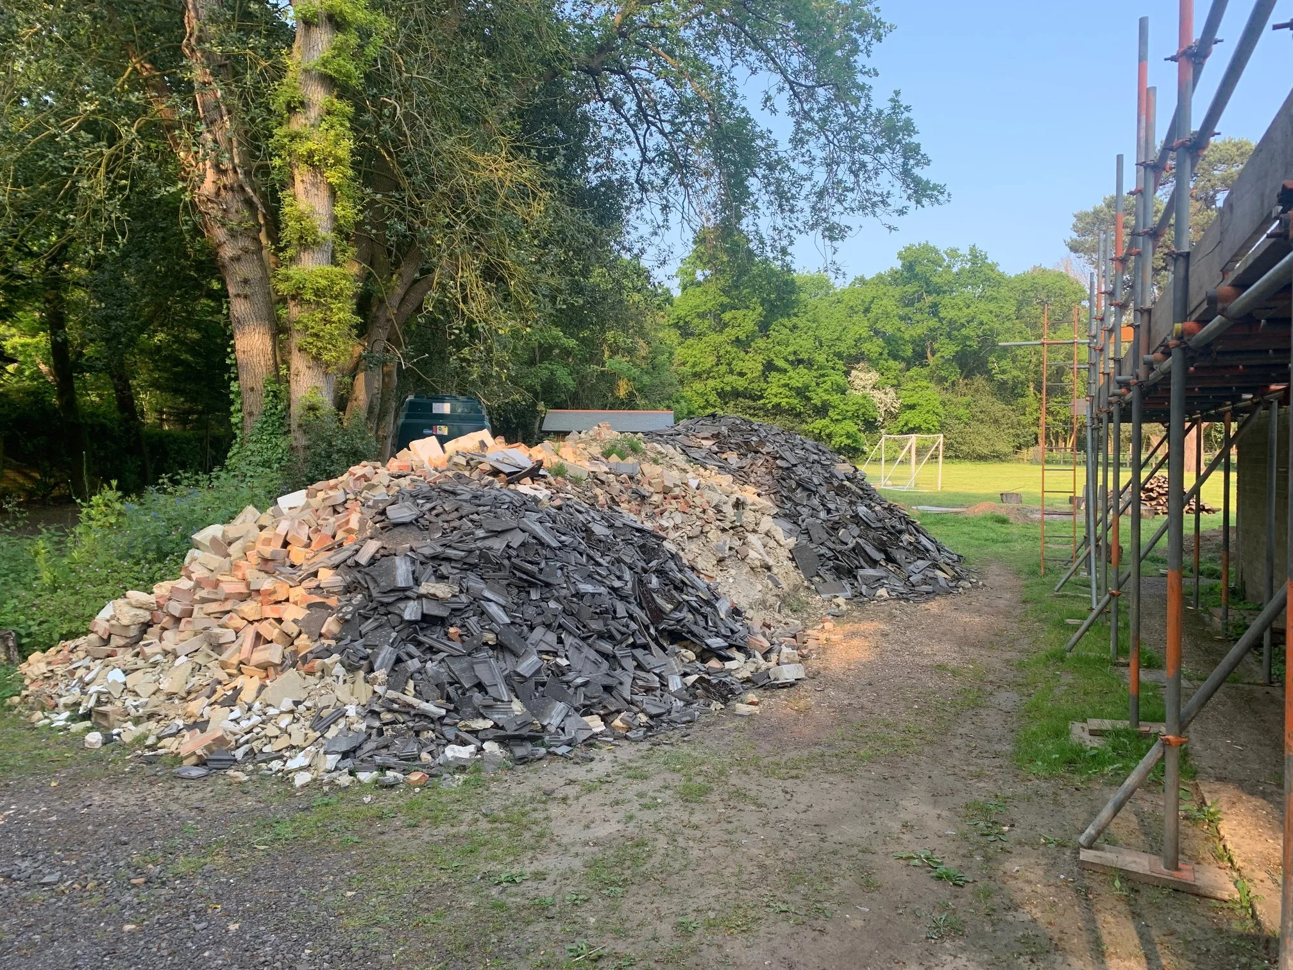
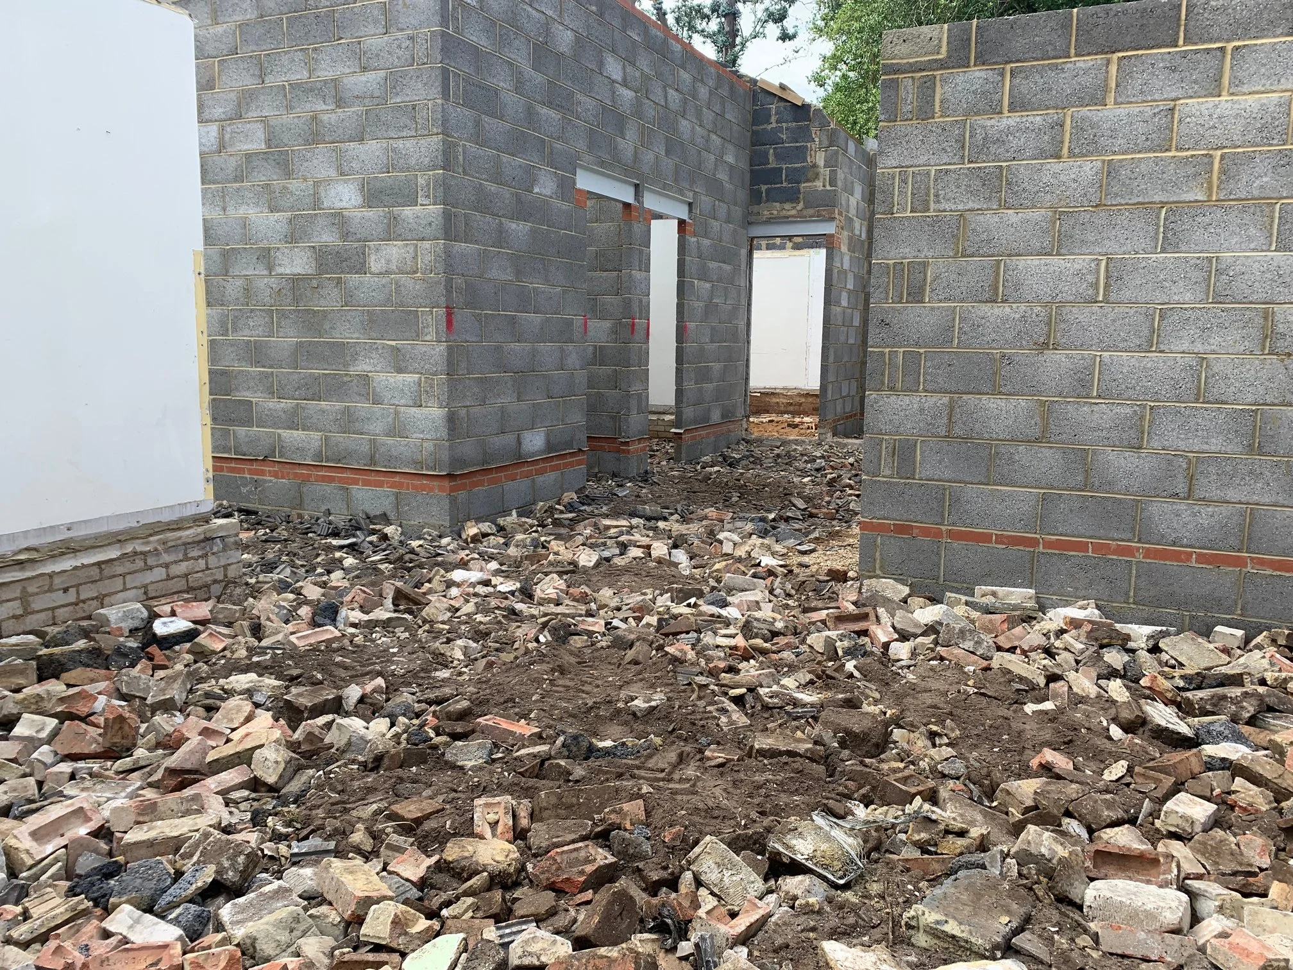
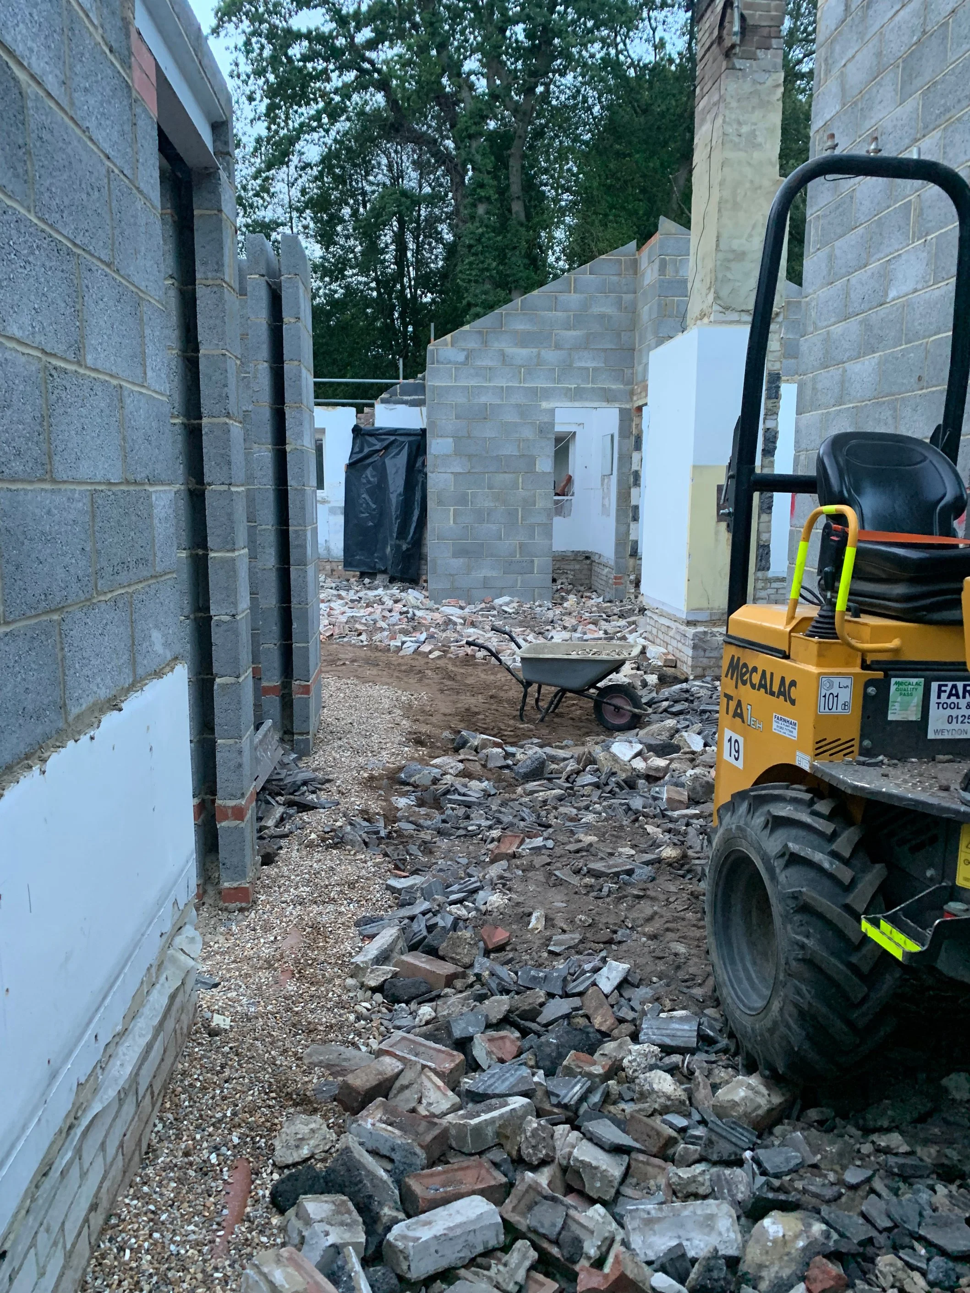
Following completion of the below-ground drainage works, a new sub-base was formed using a combination of crushed concrete recovered from site demolition works and new hardcore, providing a sustainable solution while achieving the required formation levels.
DPM
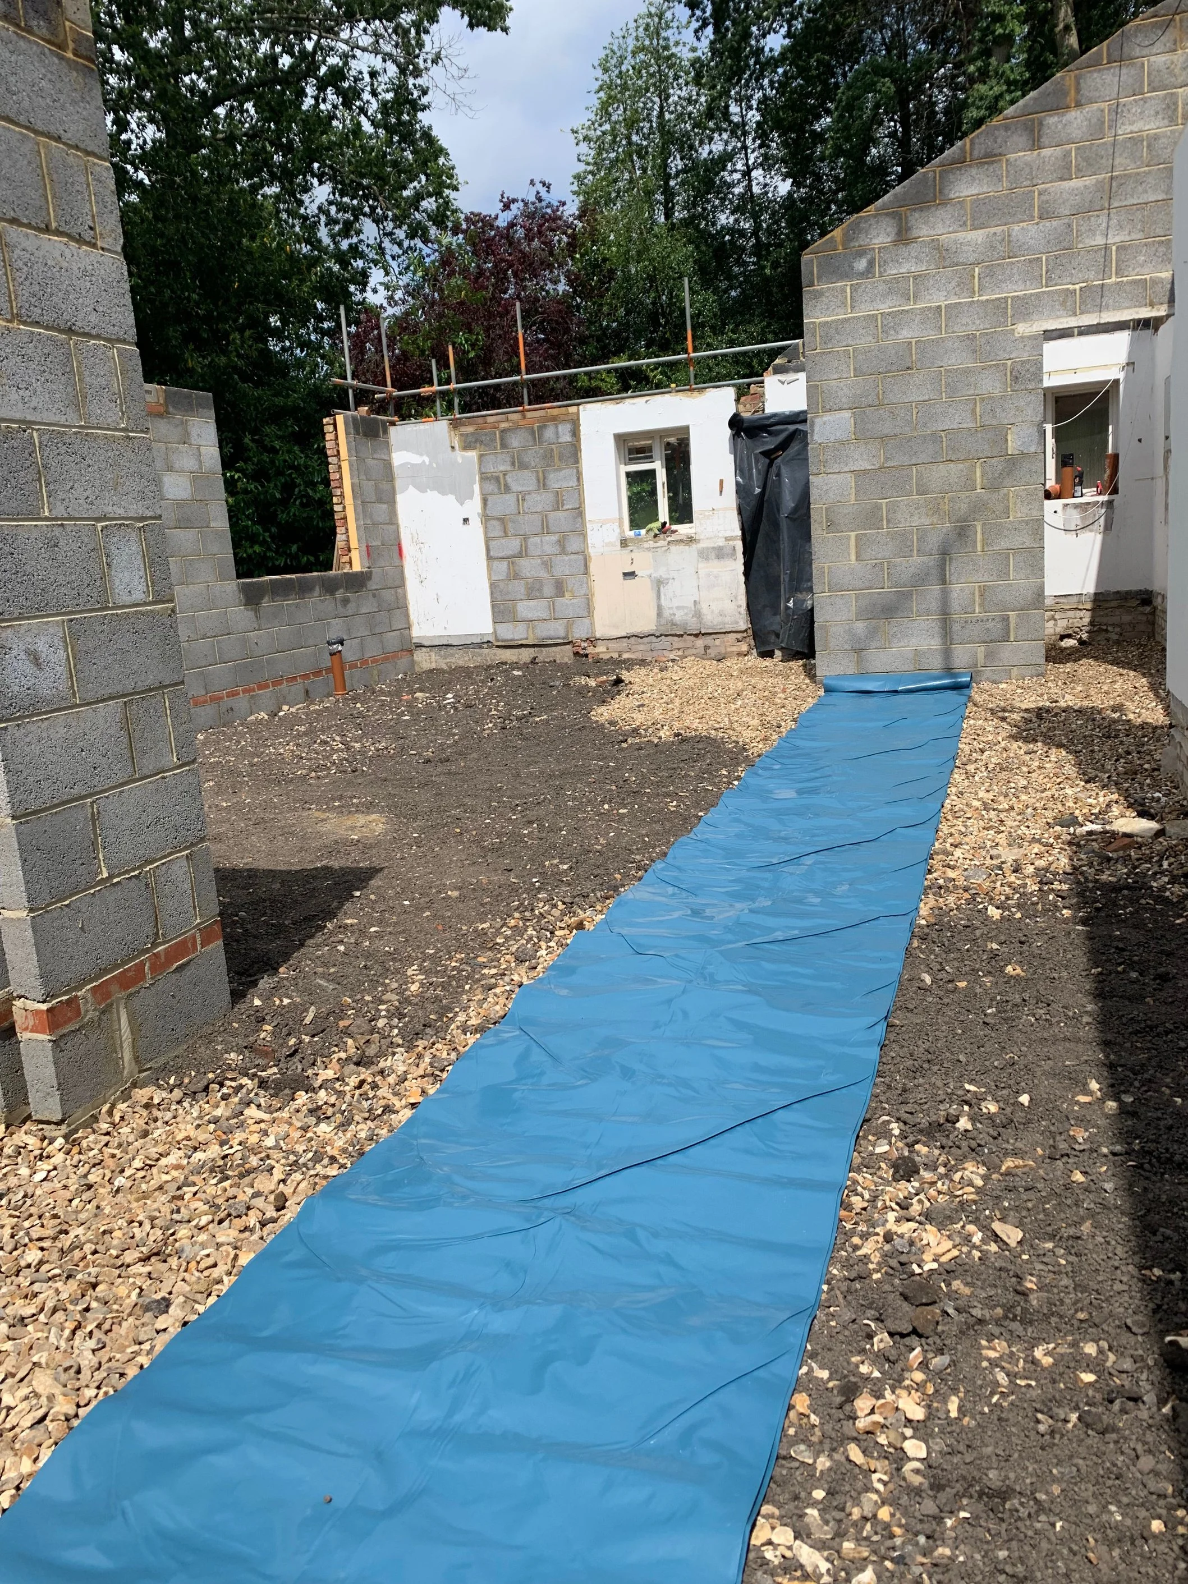
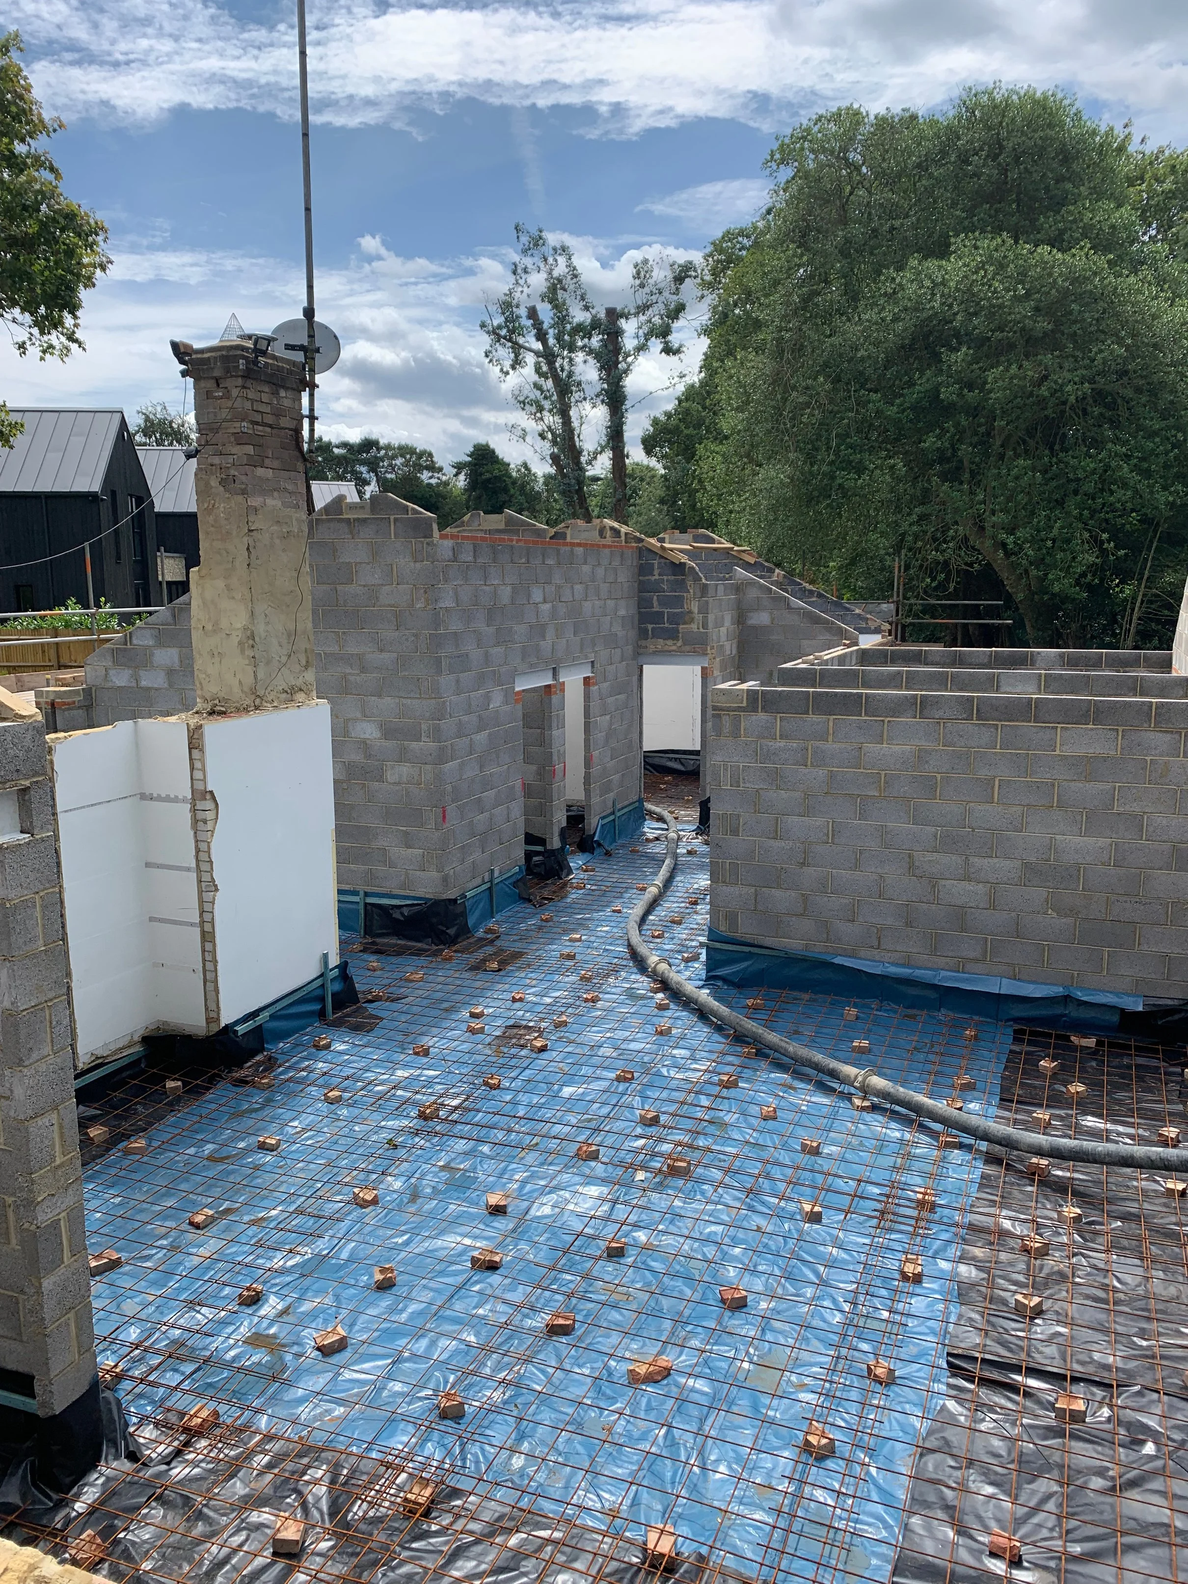
The sub-base was compacted in accordance with the project specifications before installing a damp-proof membrane (DPM) throughout the ground-floor footprint to provide moisture protection.
Concrete Slab
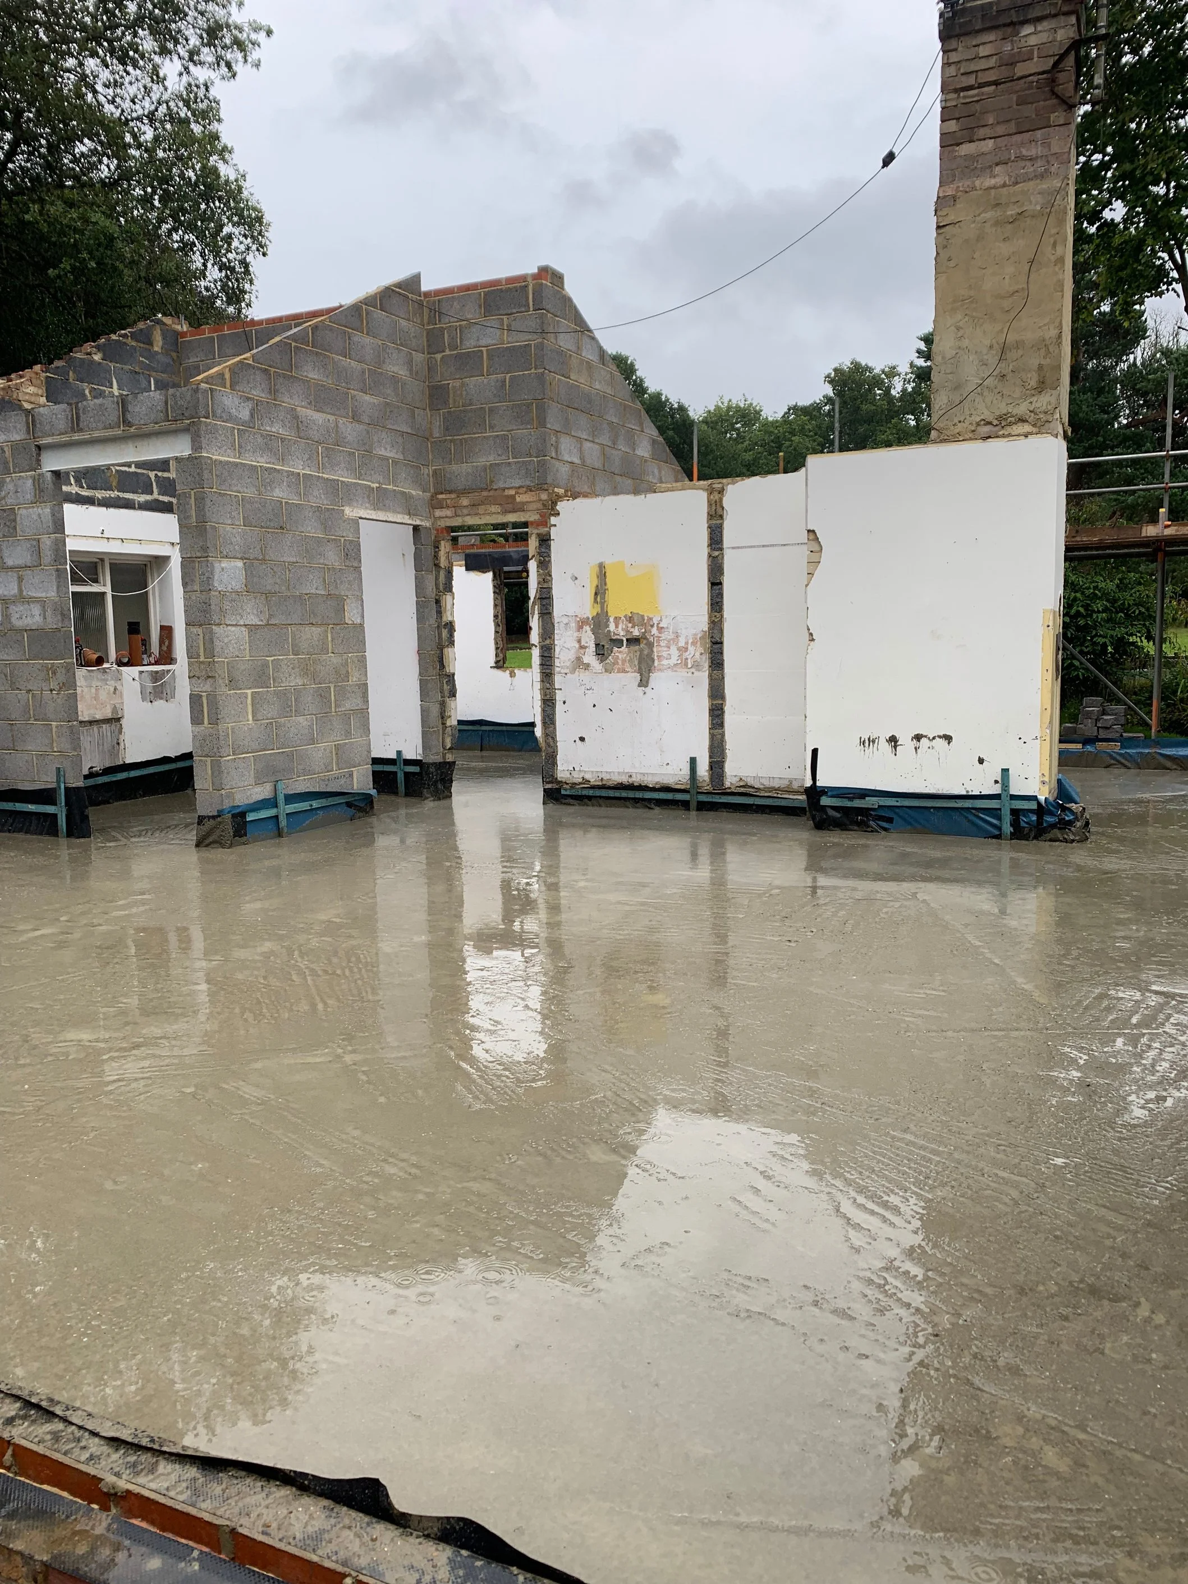
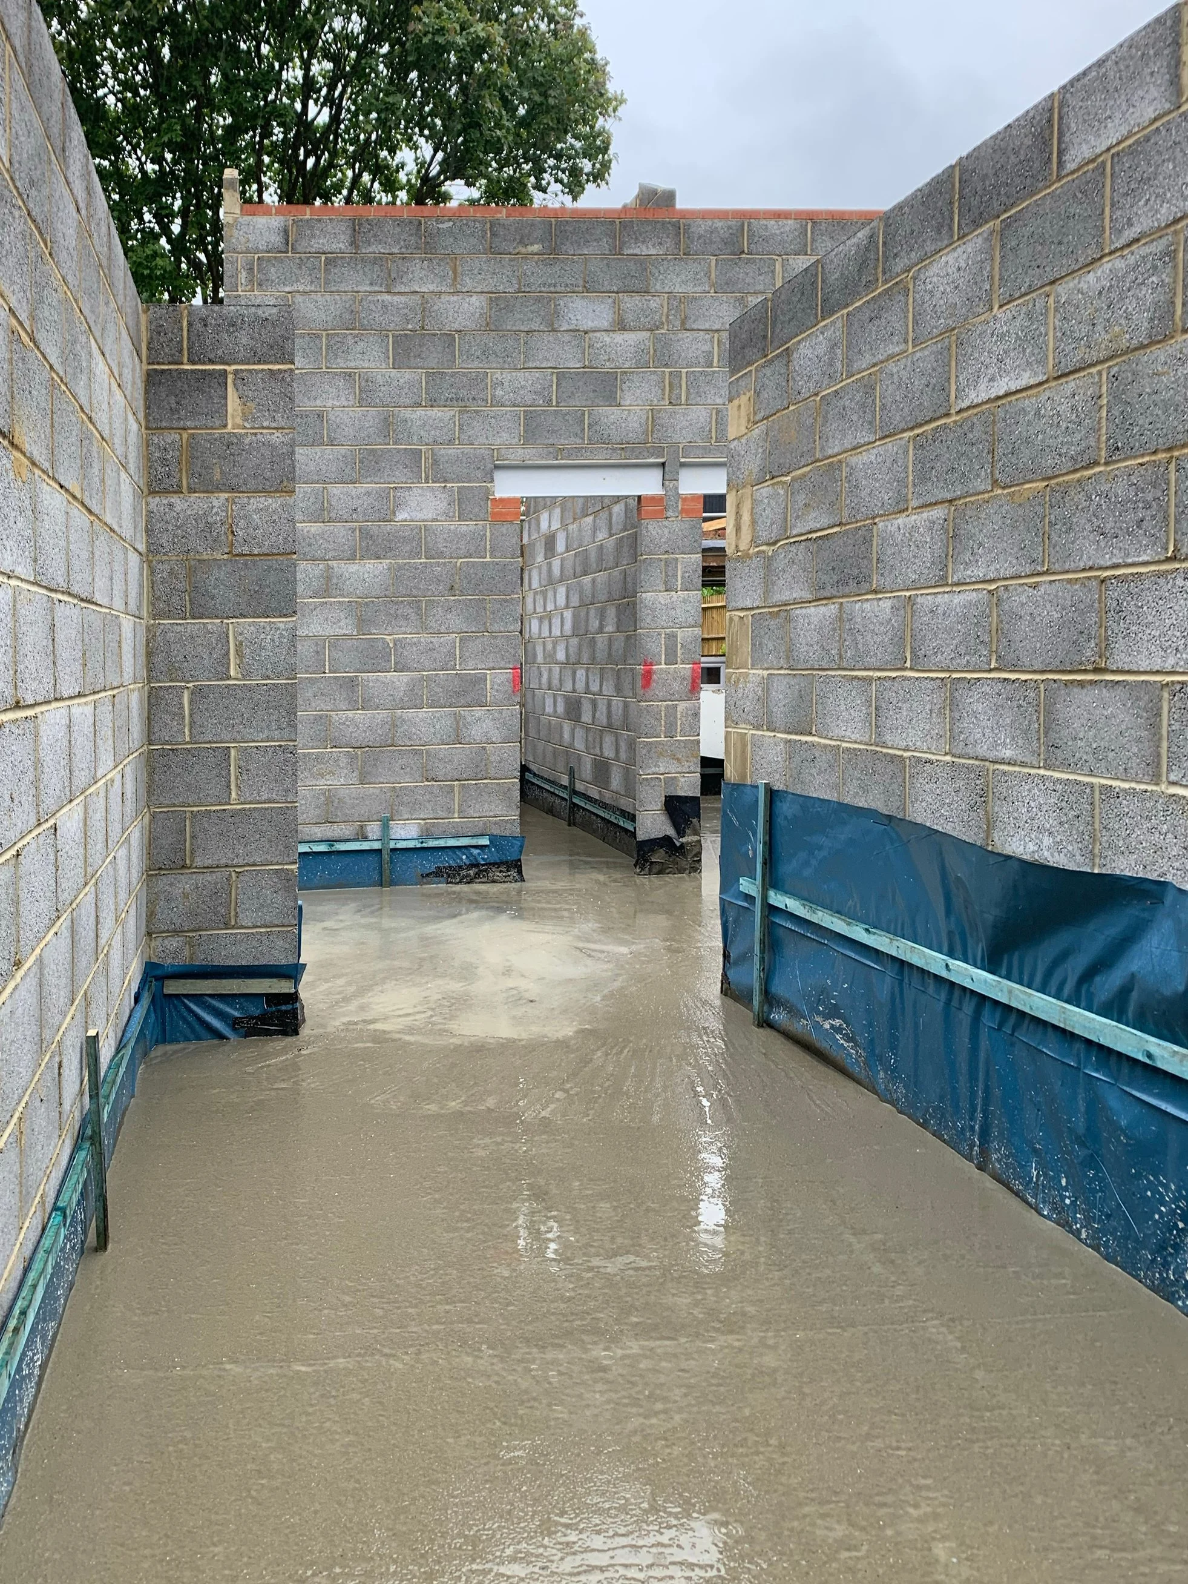
A reinforced concrete floor slab was then poured, levelled, and finished in accordance with the structural design and project specifications.
External cavity insulation
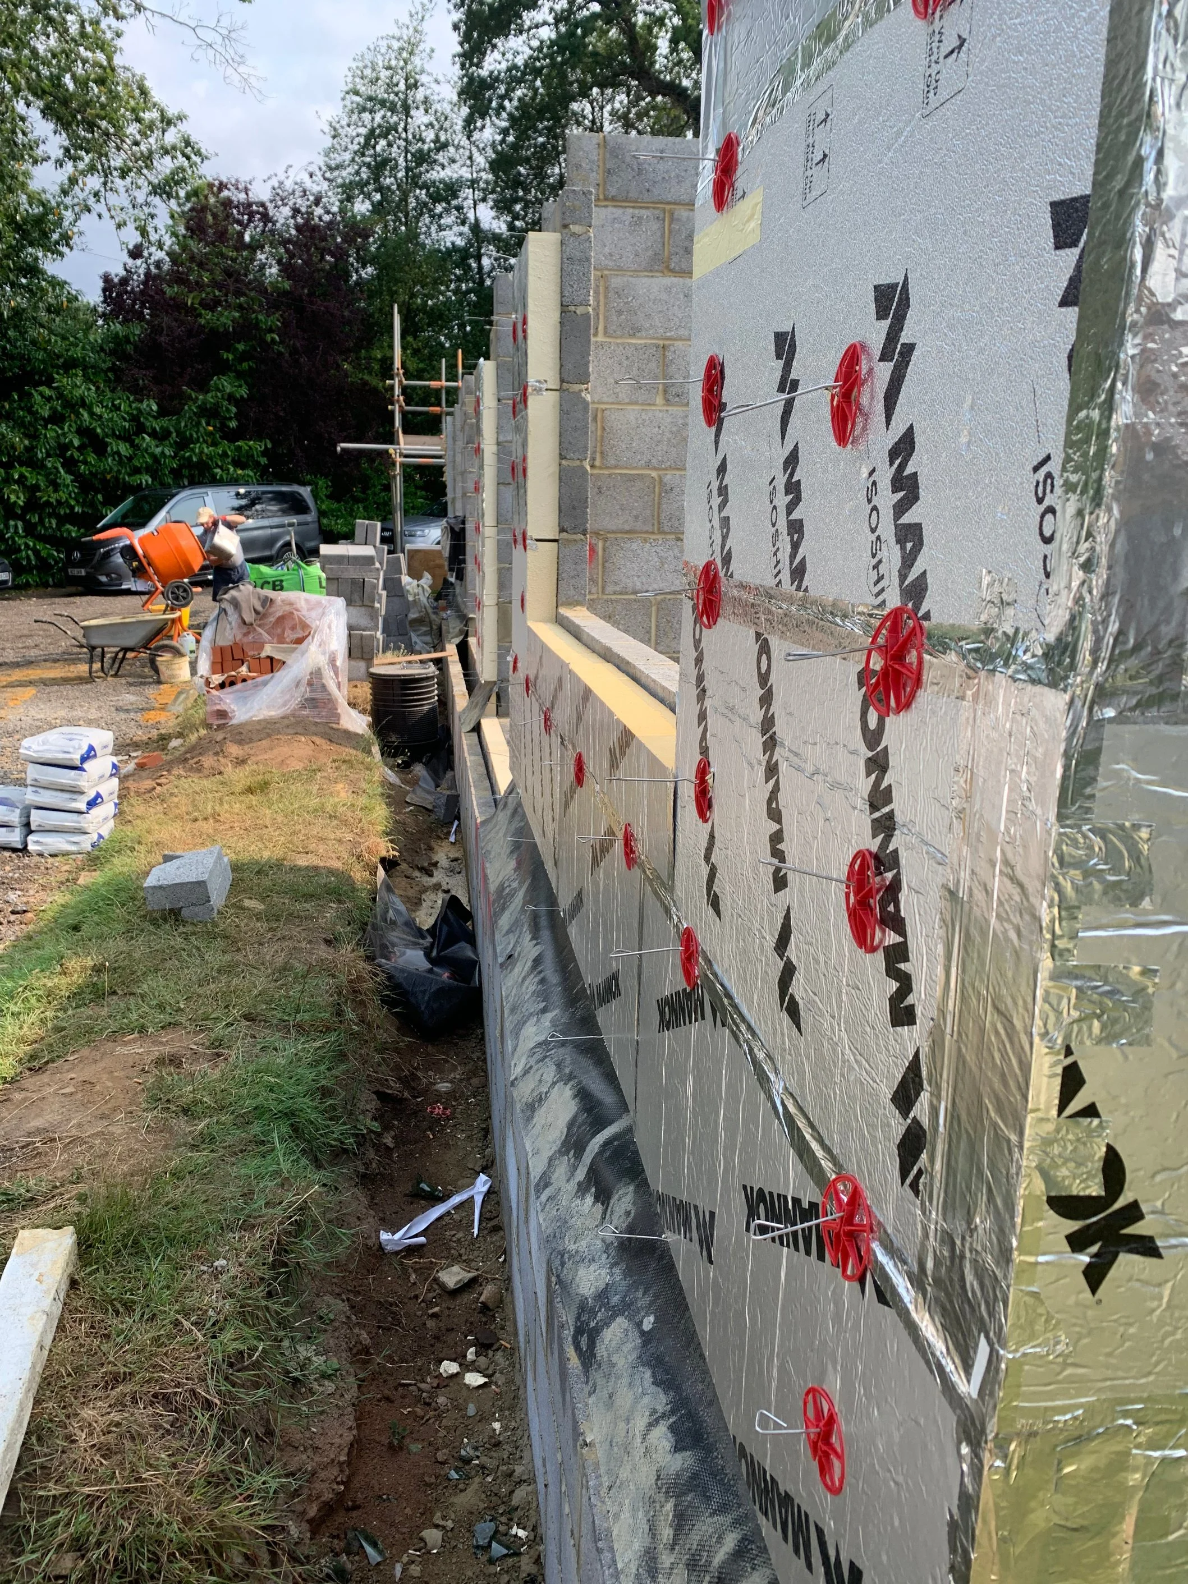
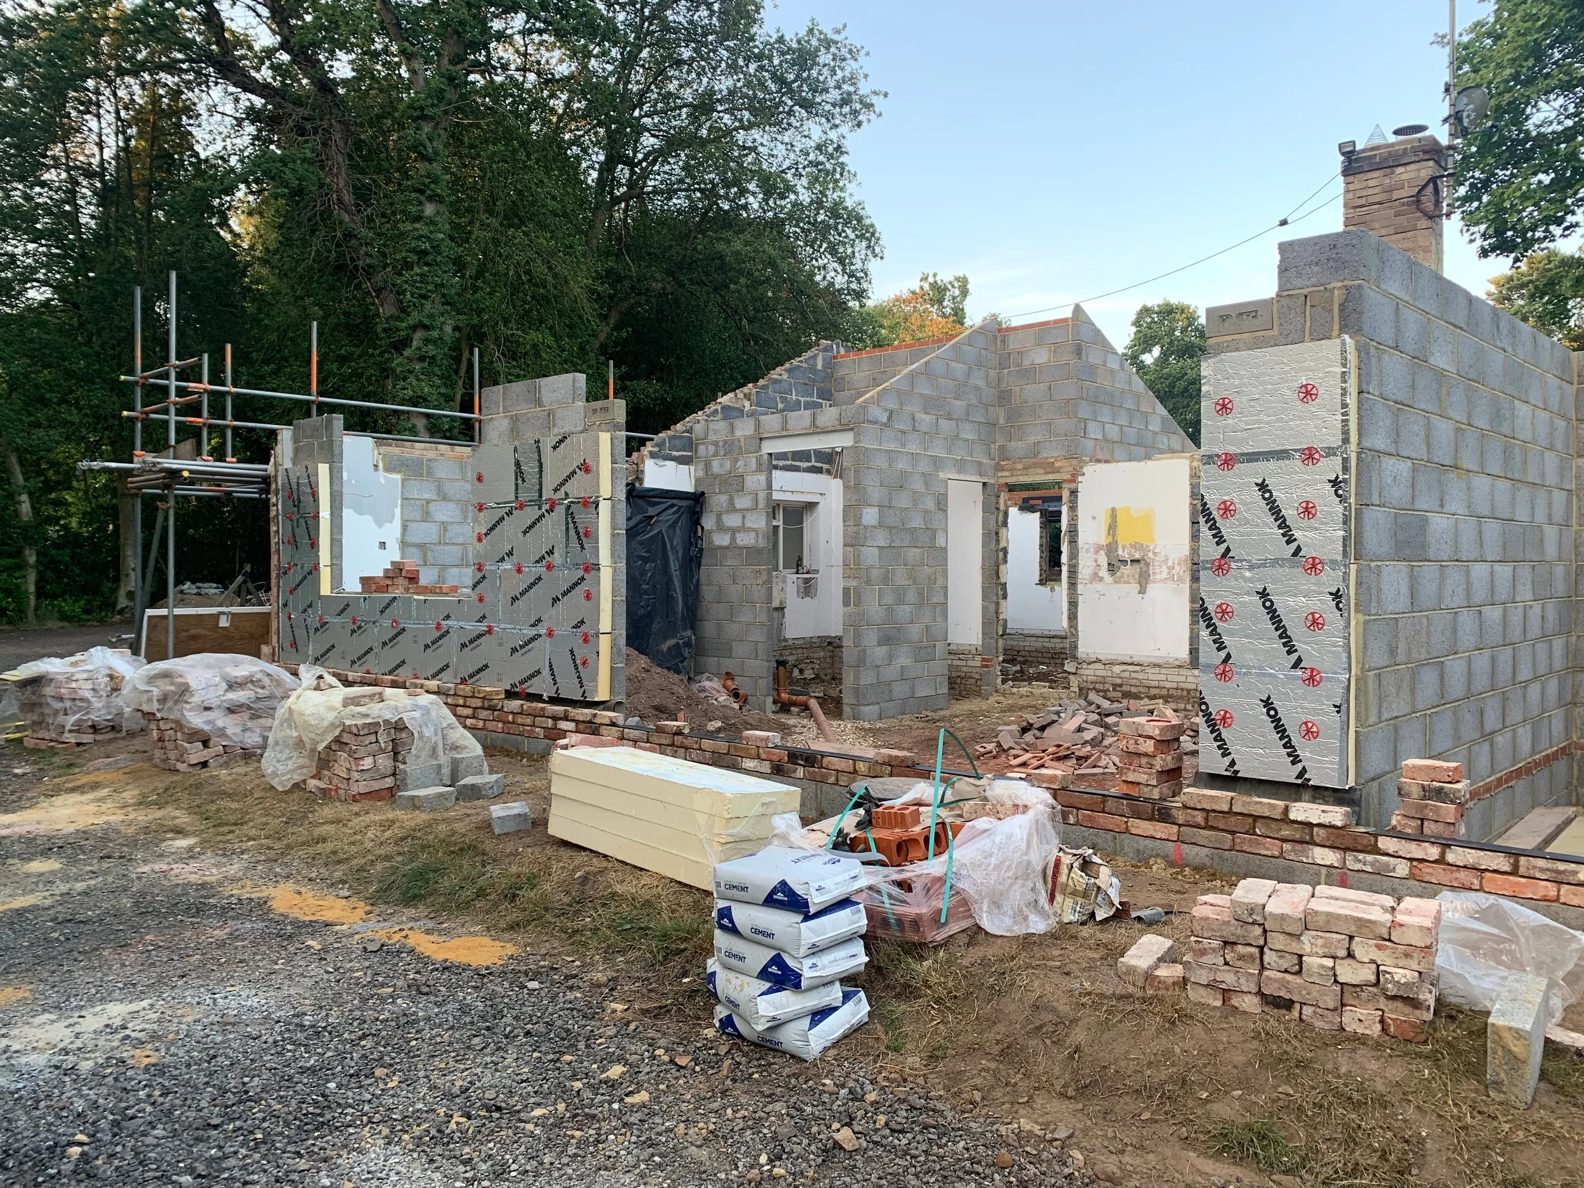
New cavity insulation was installed throughout the development. Retained existing walls were upgraded by injecting cavity wall insulation and installing PIR insulation, improving the building's thermal efficiency and enhancing compliance with current Building Regulations.
External brickworks
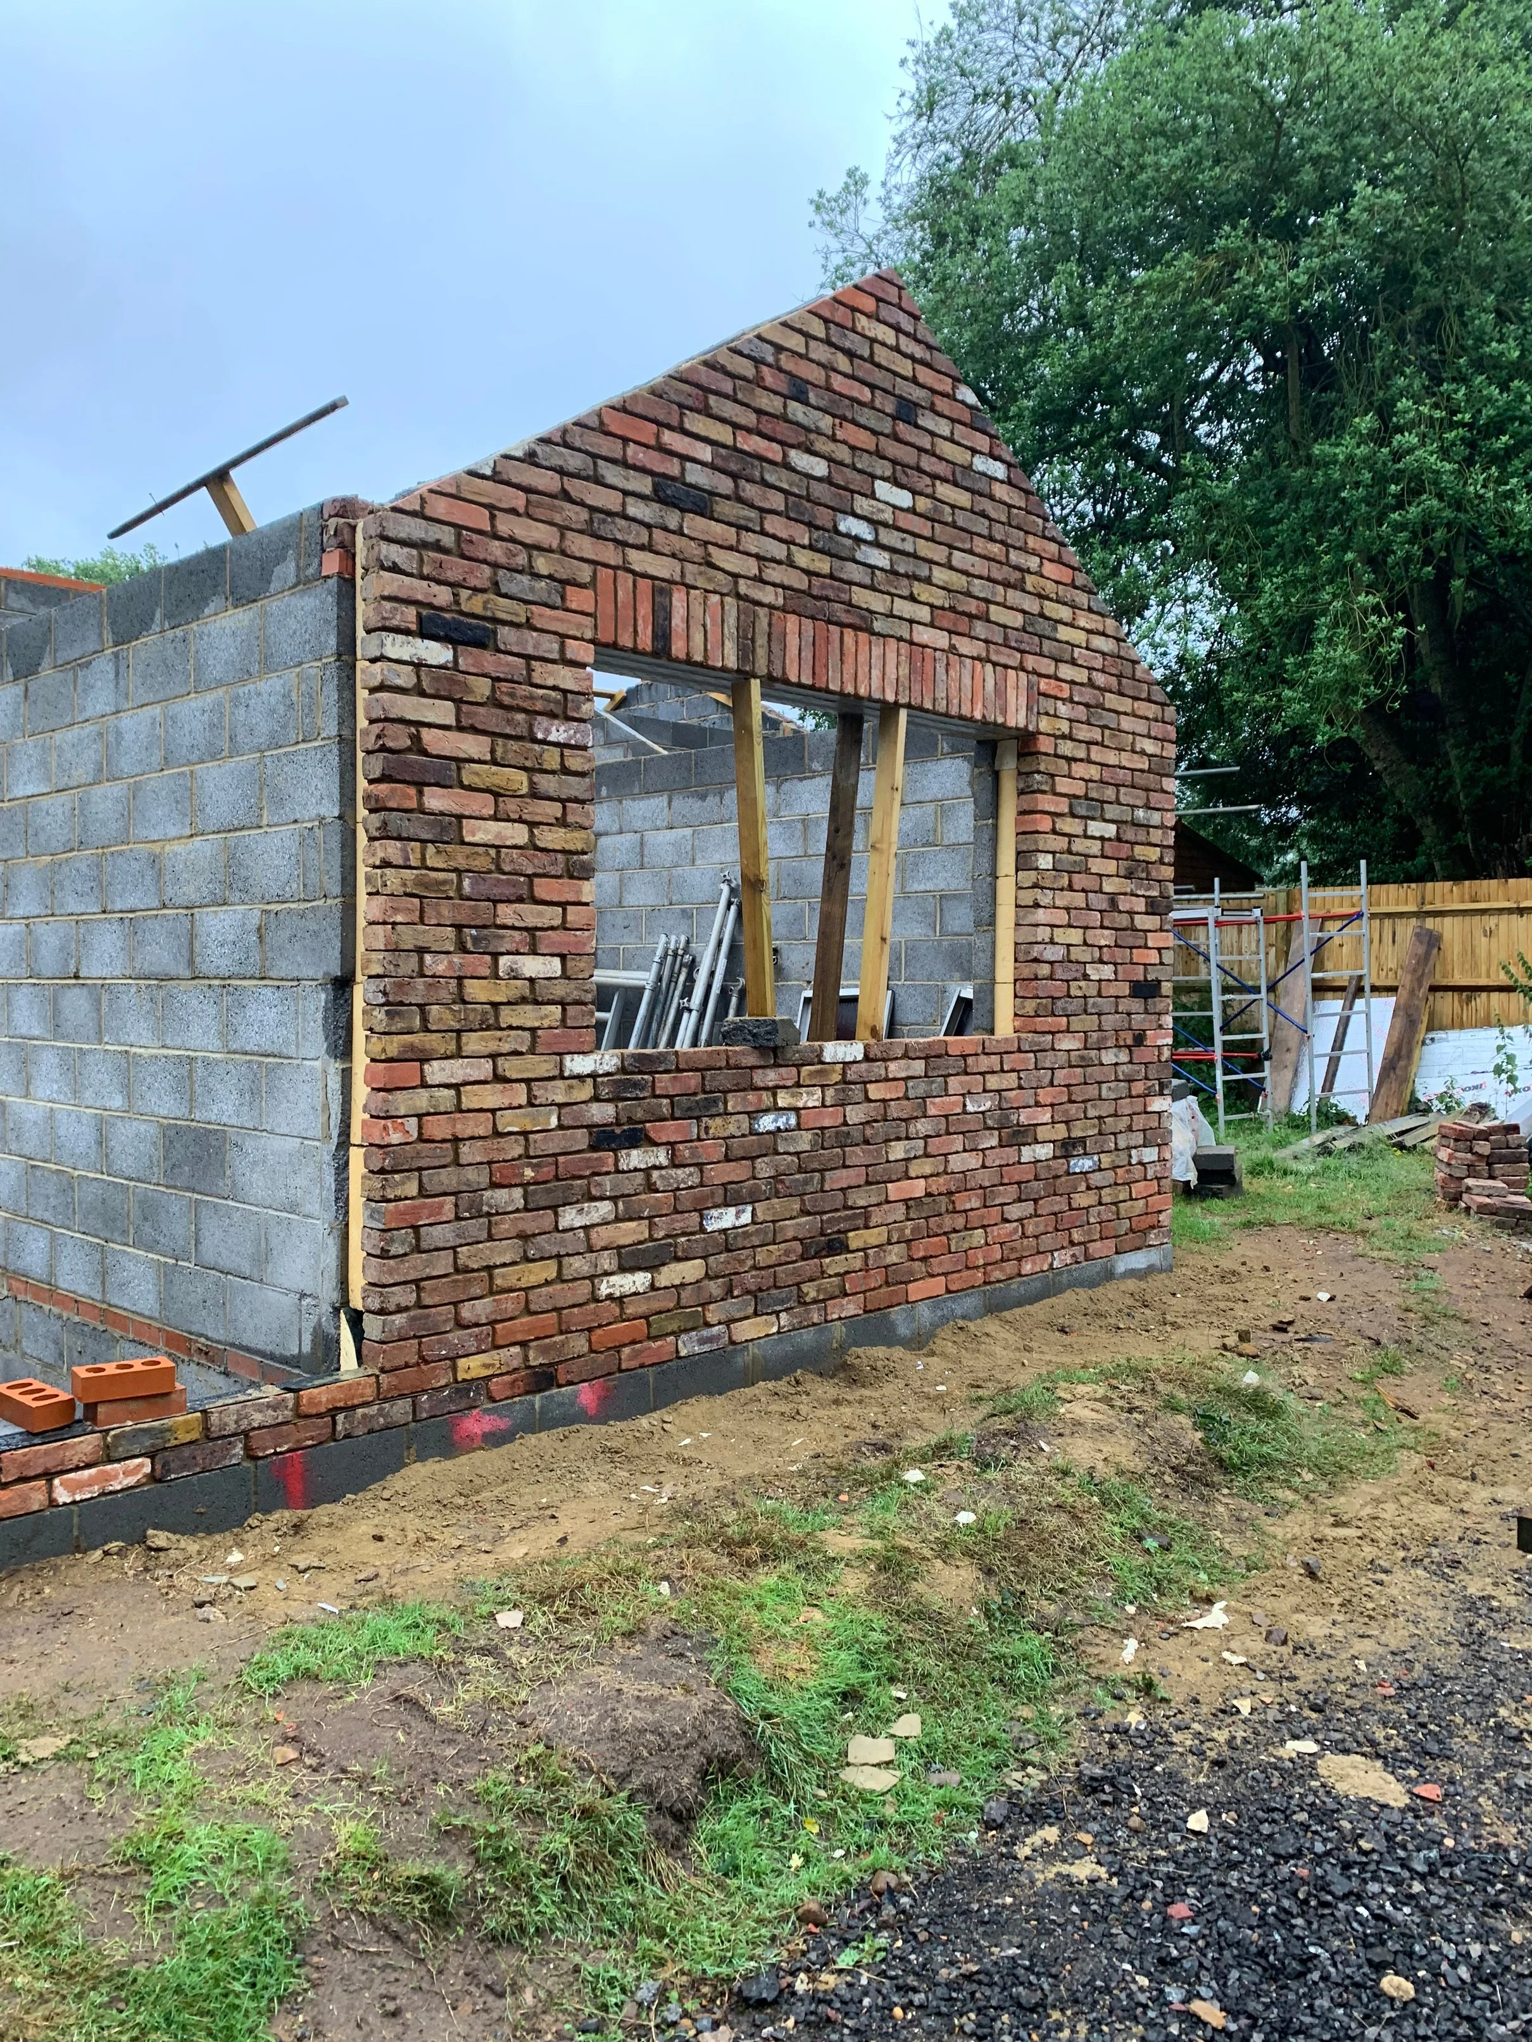
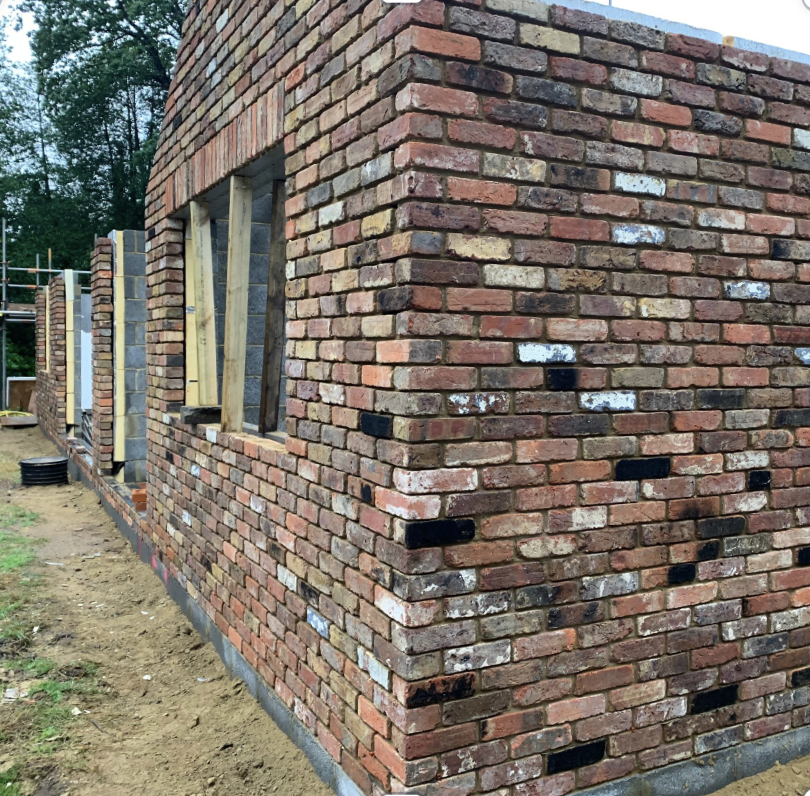
New external wall constructions were rebuilt using reclaimed bricks selected to match the existing masonry. Retained external walls were finished with matching brick slip cladding, ensuring a consistent external appearance while preserving the building's character and meeting the aesthetic requirements of the conservation area.
Structural Highlights
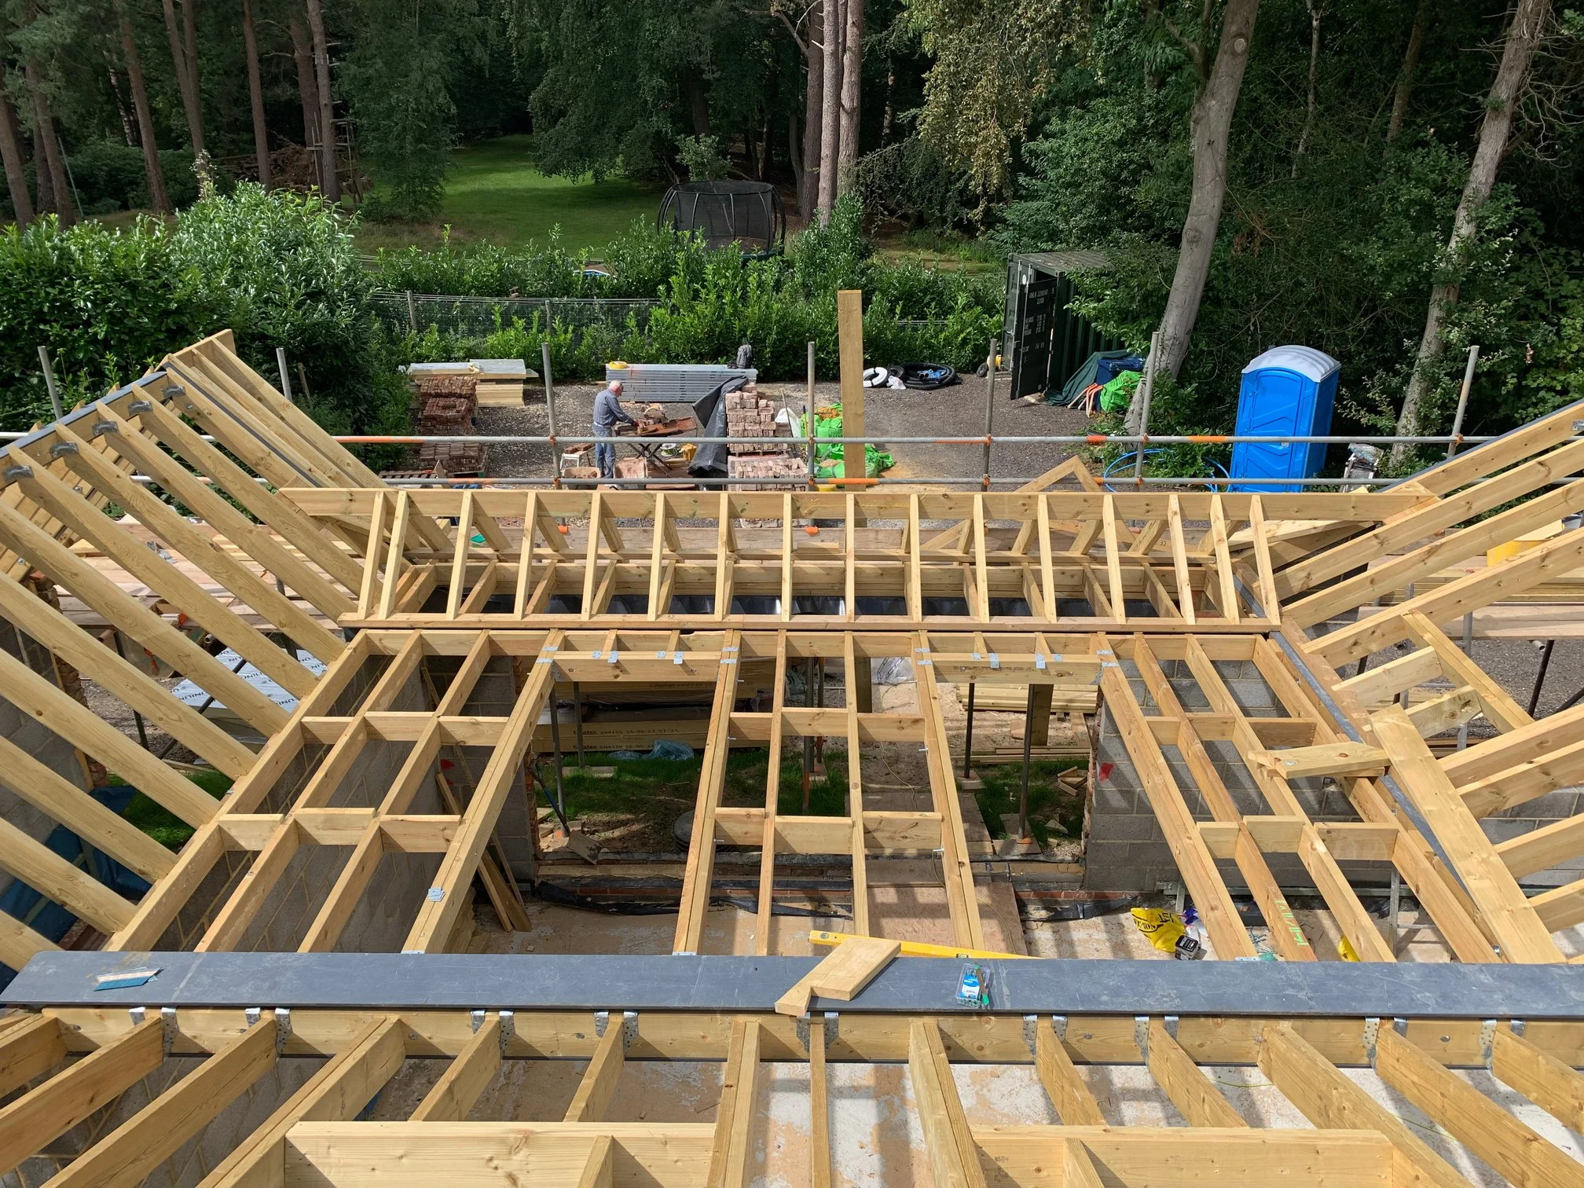
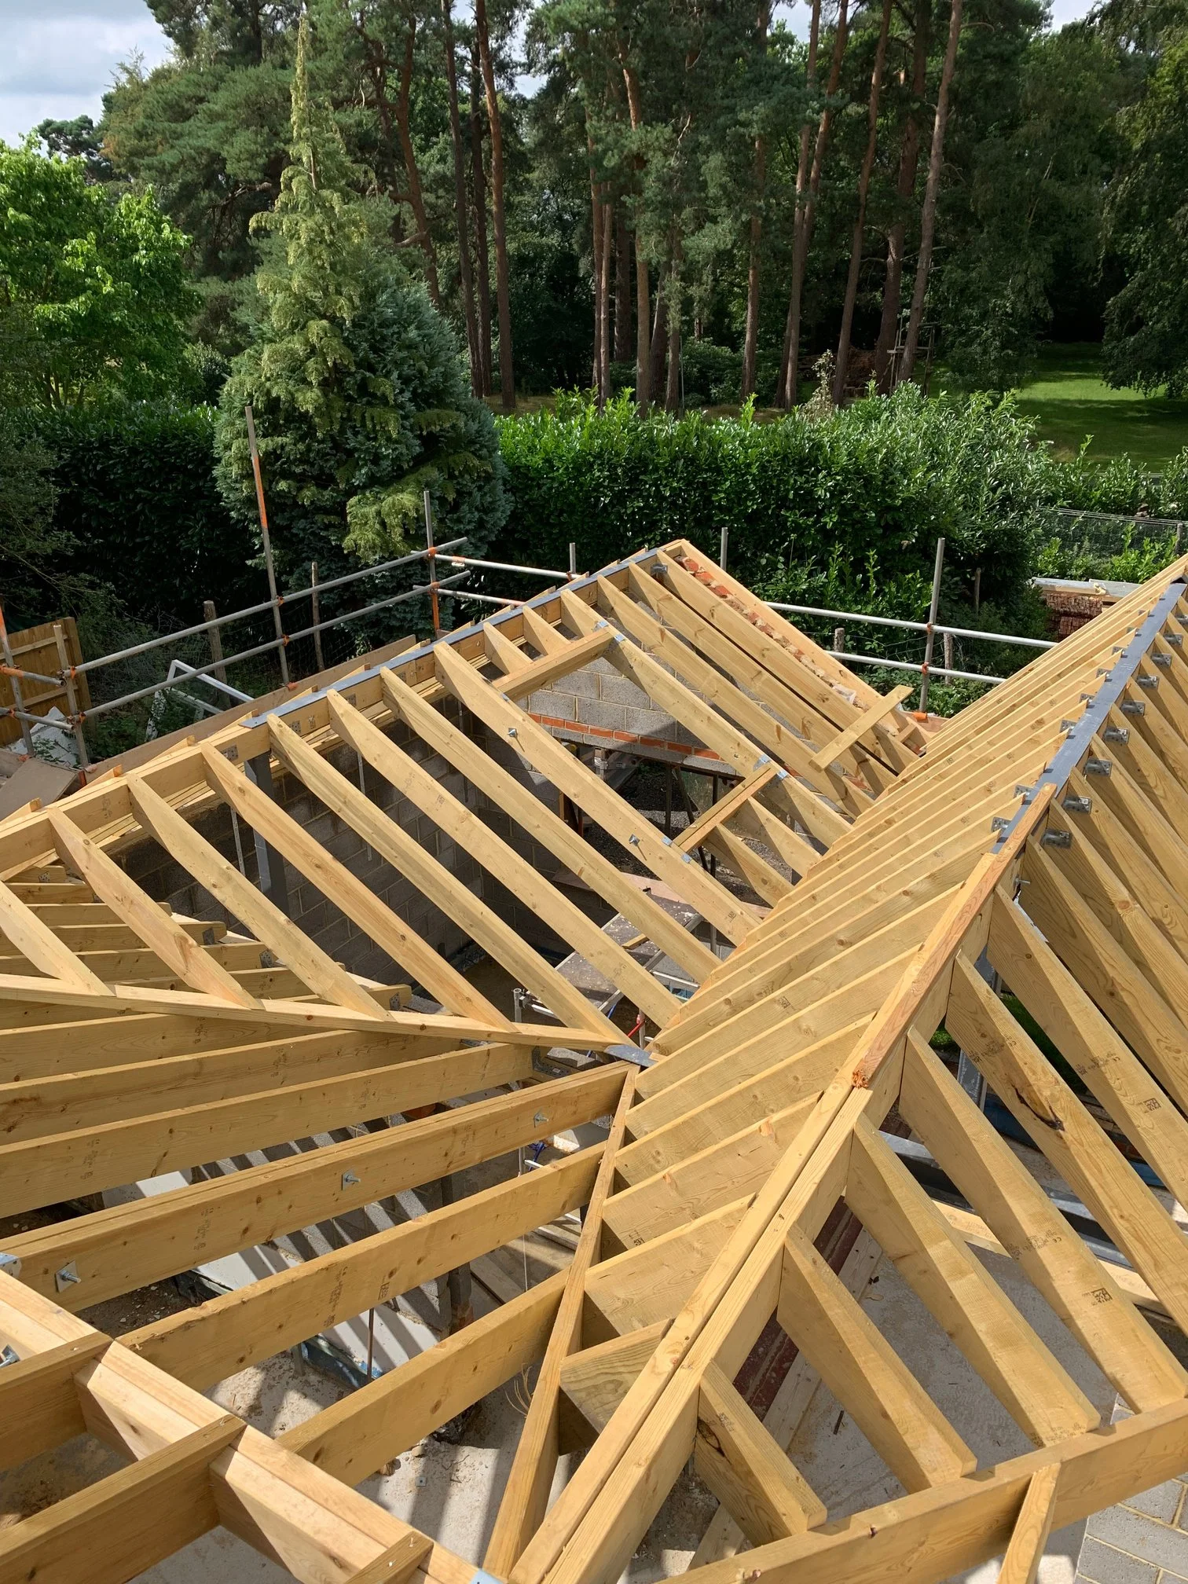
Comprehensive structural steelwork was installed throughout the building to provide support for the reconfigured layout, new structural openings, and roof construction. Upon completion of the steelwork, a new timber roof structure was erected and secured in accordance with the structural engineer’s design and project specifications.
Structural Highlights
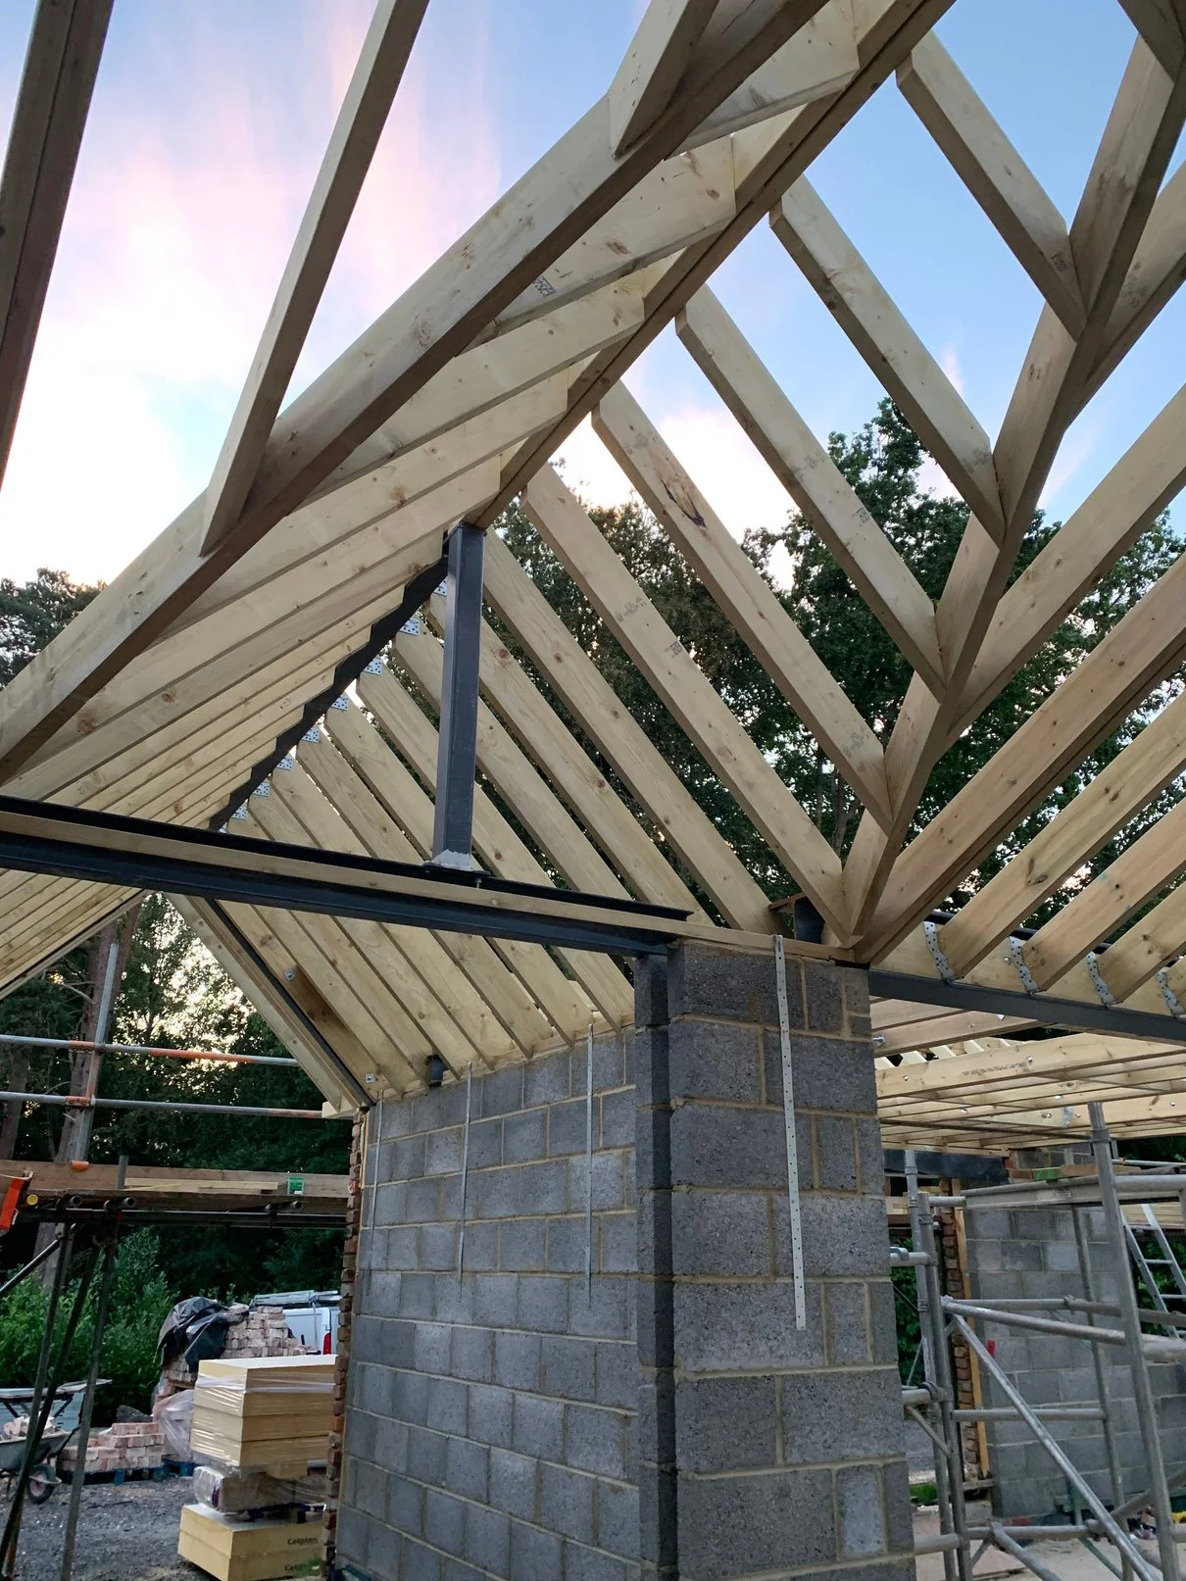
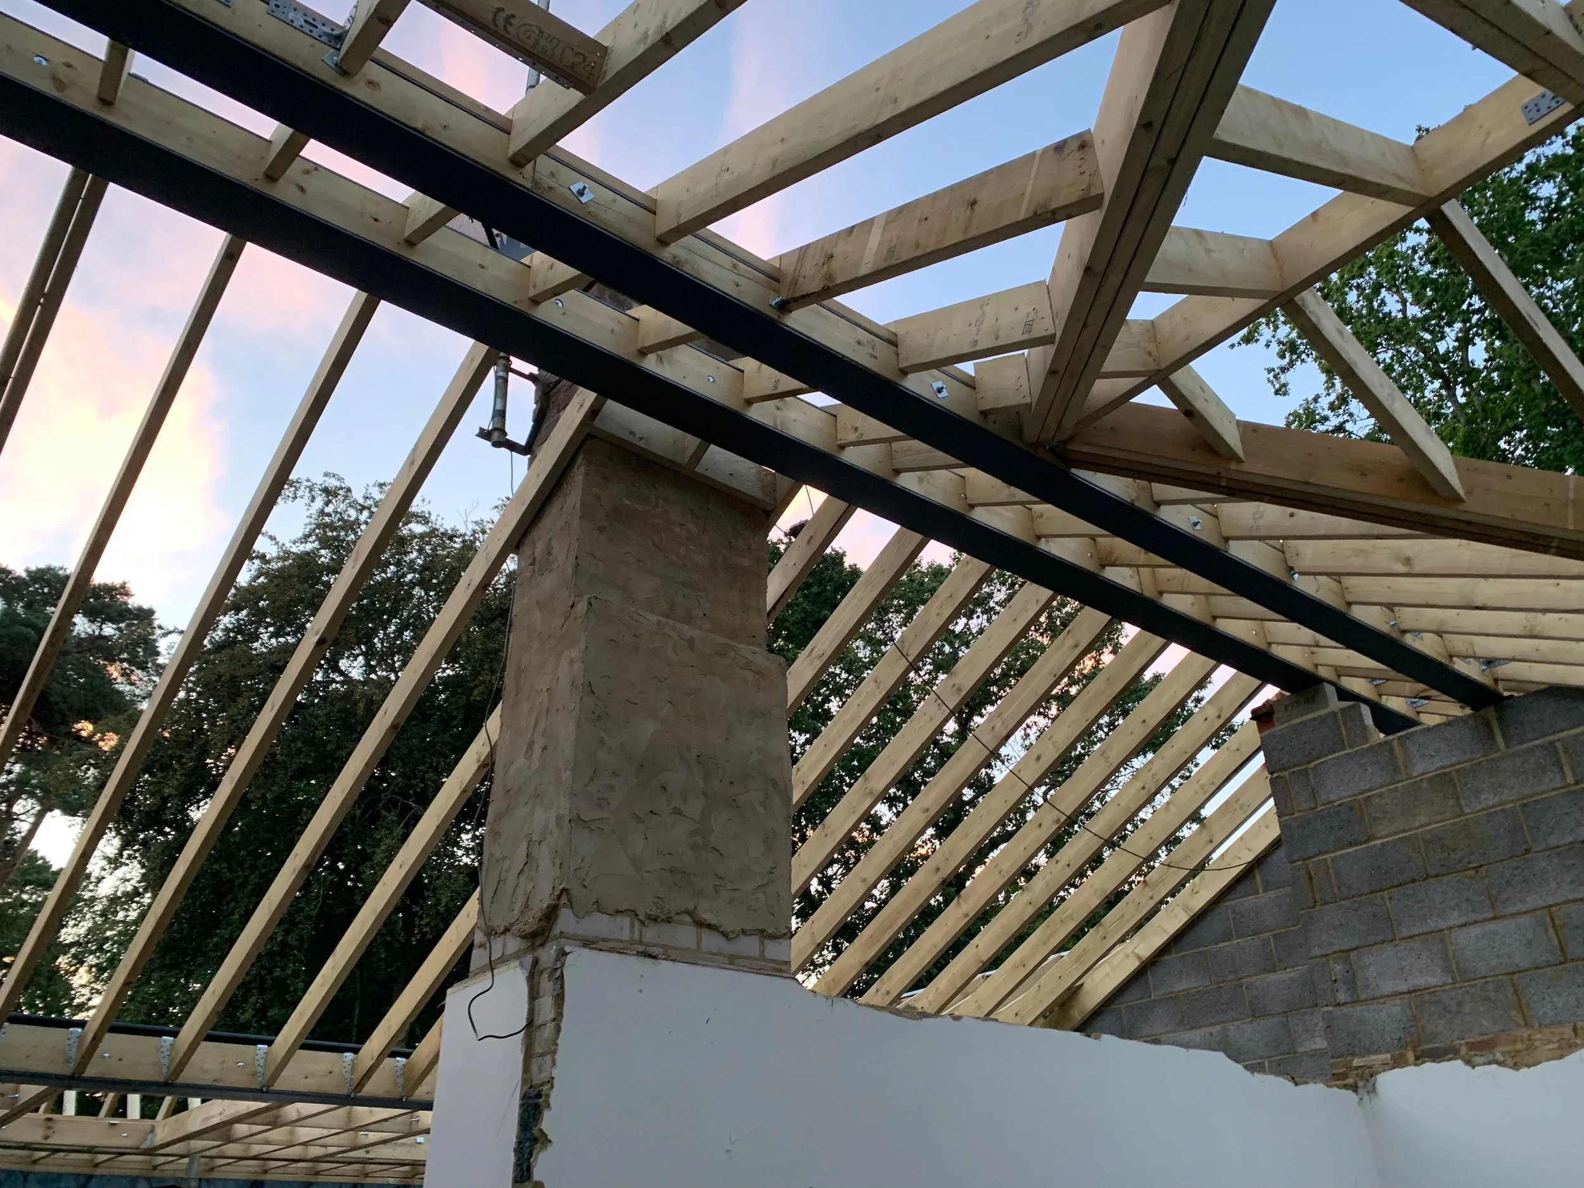
Internally, the proposed layout incorporated vaulted ceilings throughout the principal living spaces. The timber roof structure was therefore designed and constructed to achieve the required vaulted profiles.
Structural Highlights
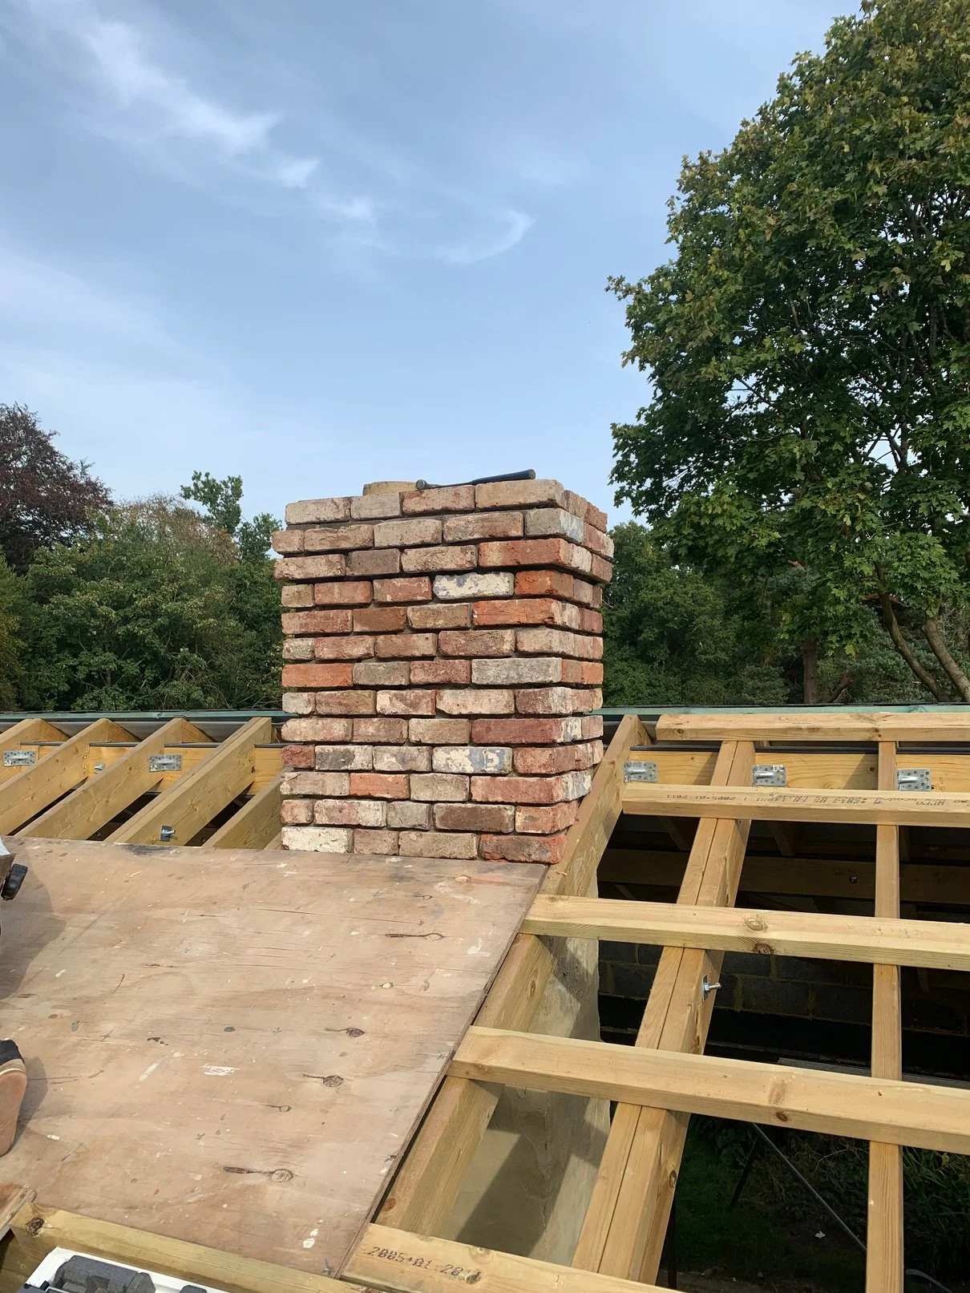
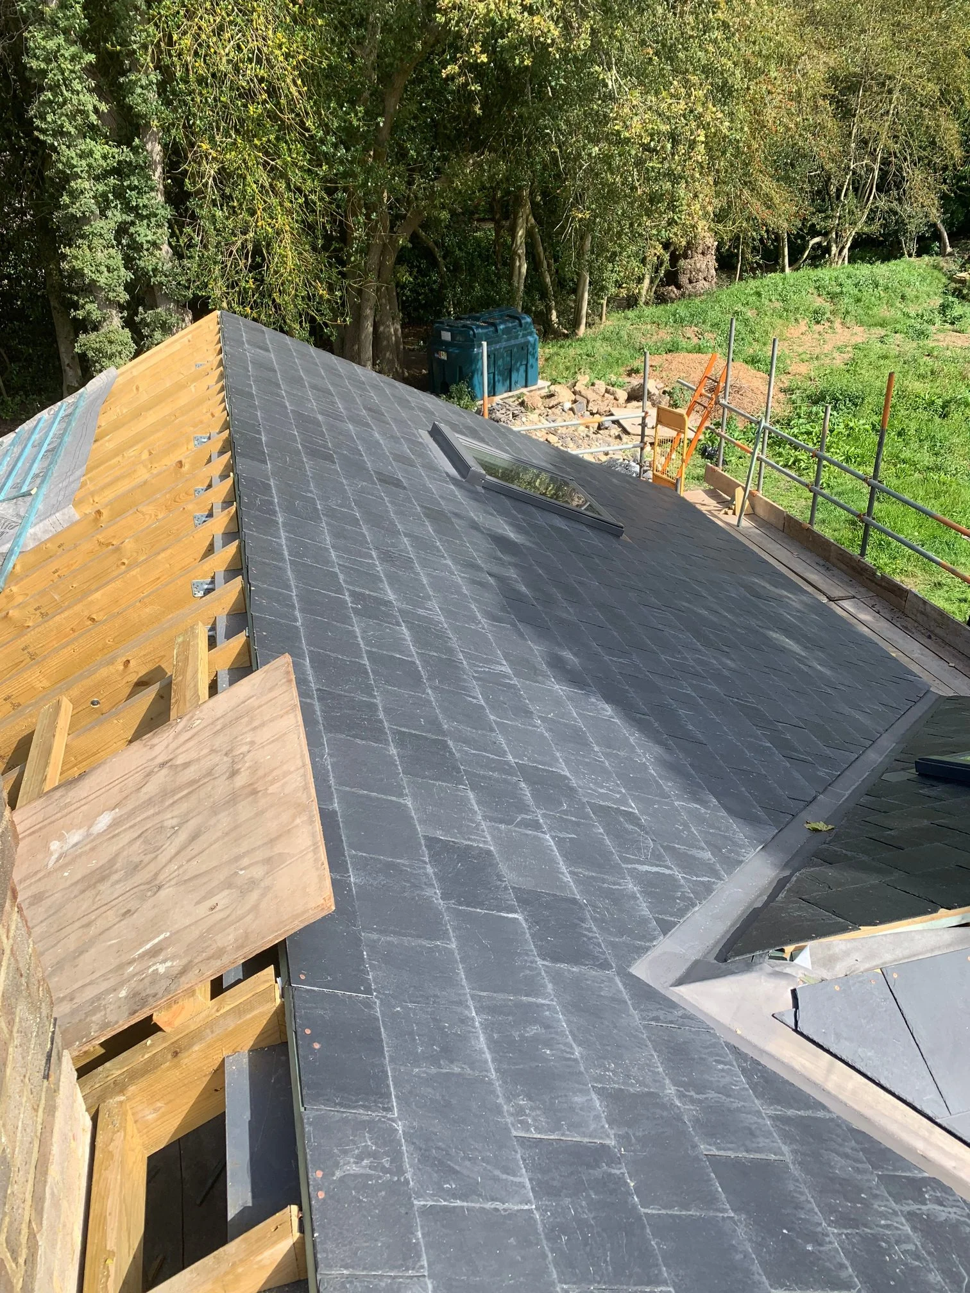
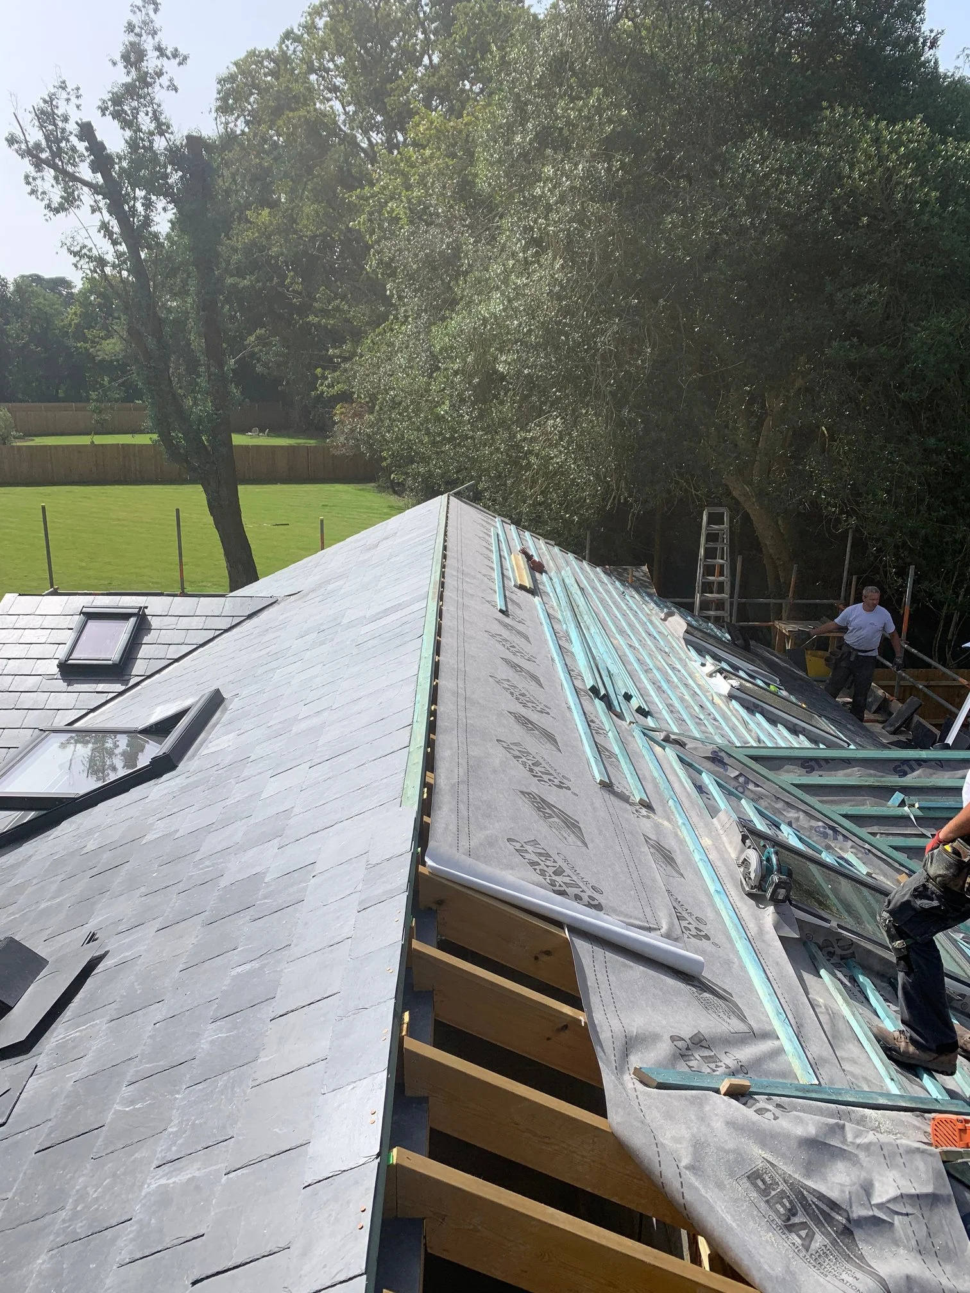
Once the roof structure was complete, the roof covering was installed with clay tiles to match the approved design. This completed the external envelope and made the building weathertight, enabling the progression of internal works and building services installations.
Structural Highlights
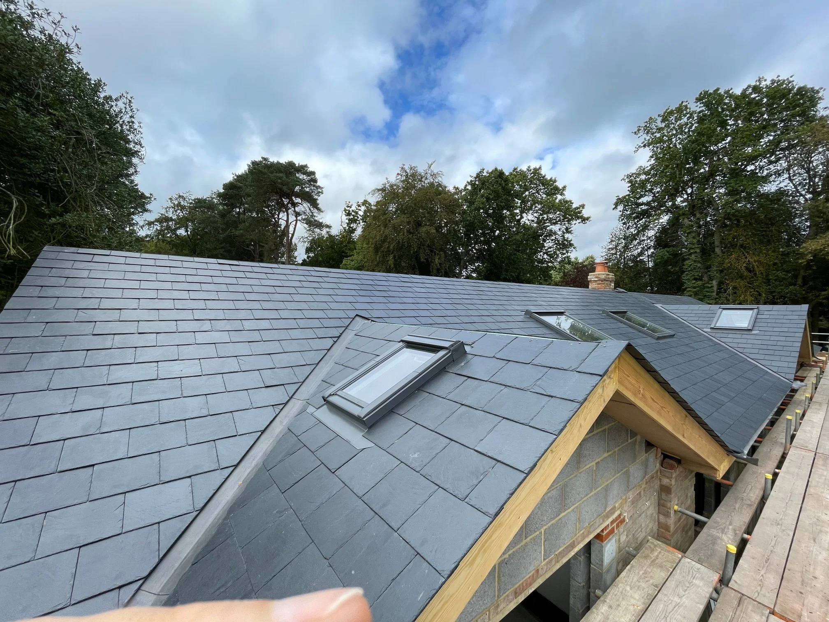
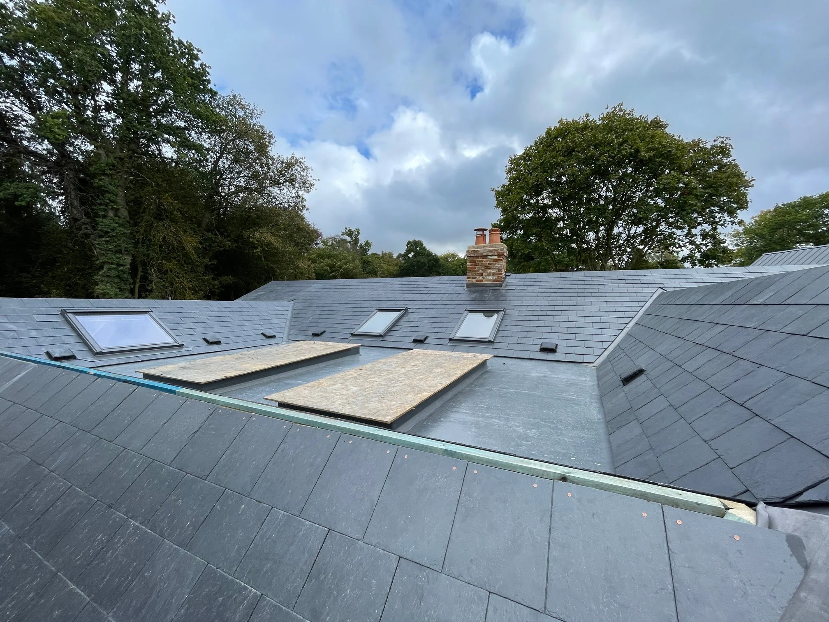
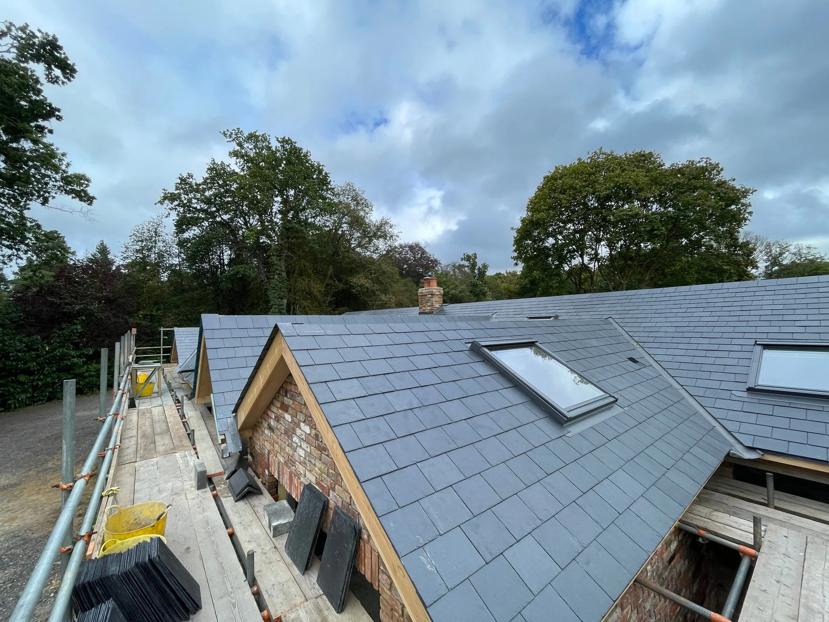
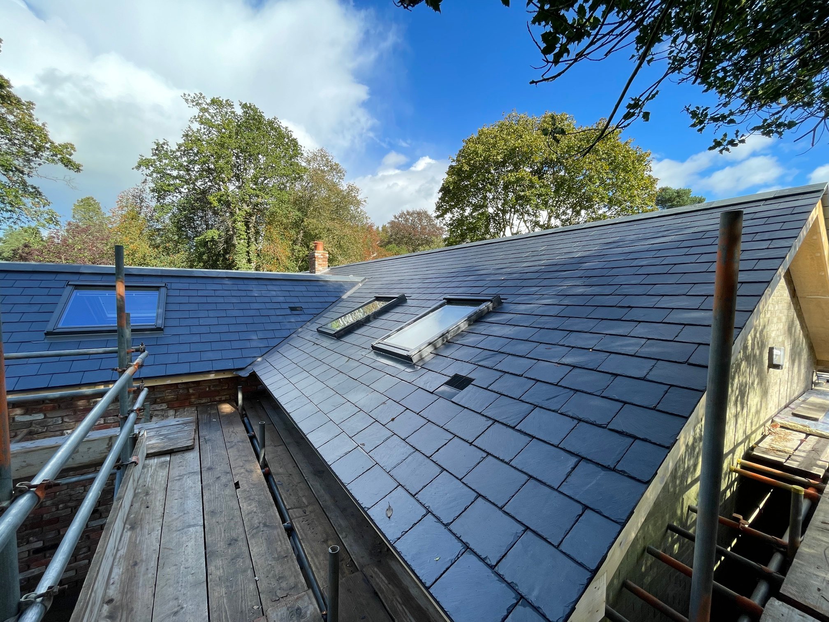
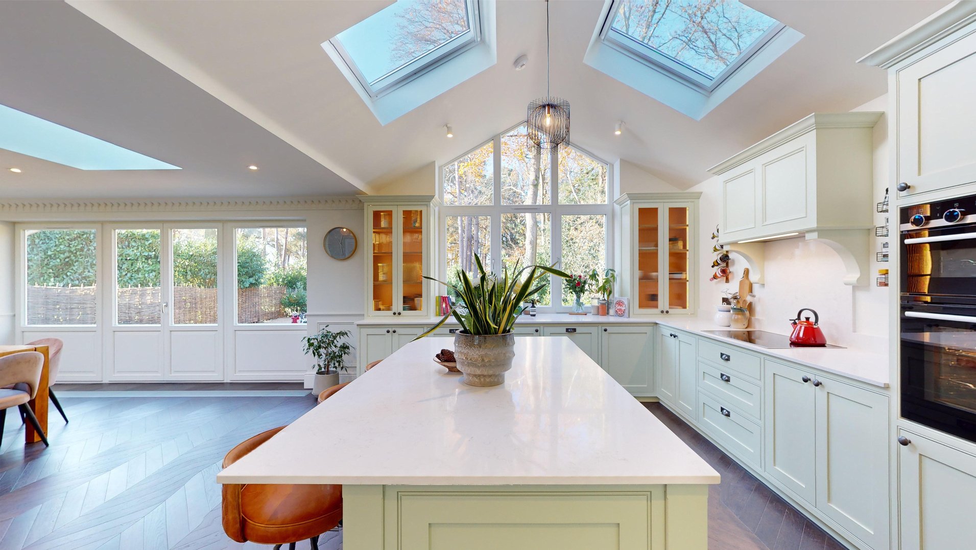
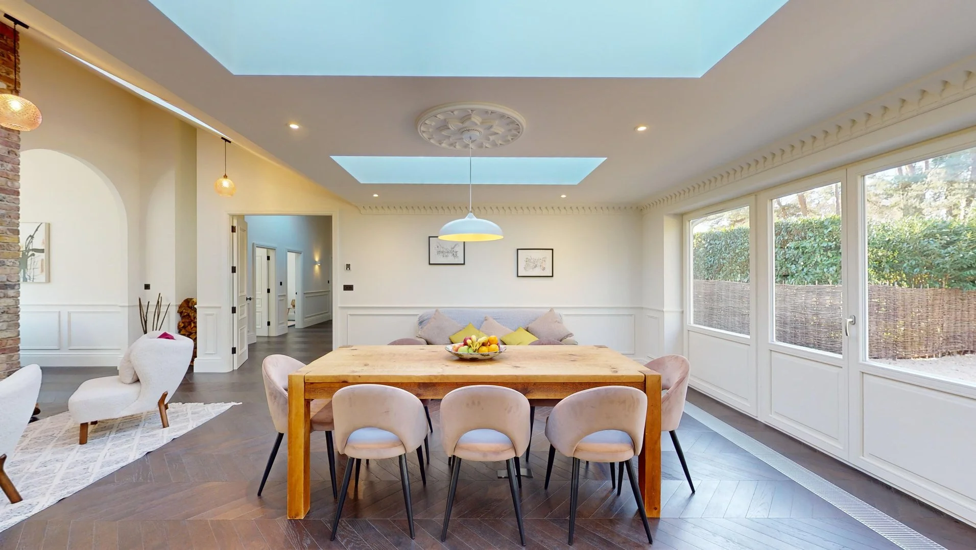
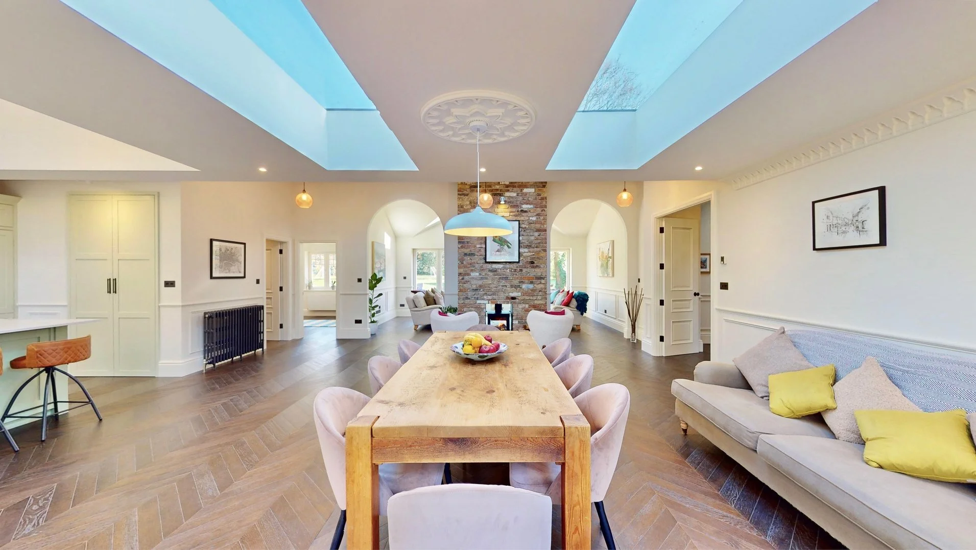
The central section of the building comprised a flat roof structure incorporating new glazed roof lanterns located directly above the dining area. The roof build-up was designed to achieve the required thermal and weatherproofing performance while introducing significant levels of natural light into the heart of the property.
Transformation Watertight
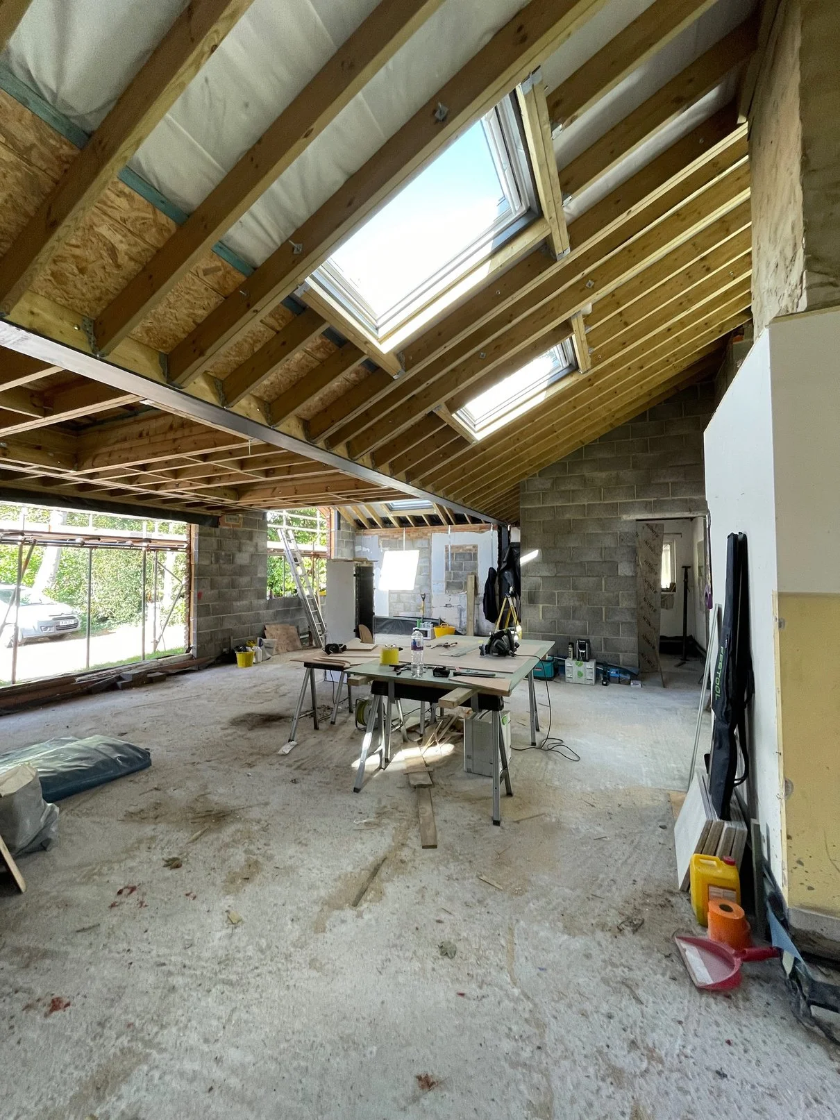
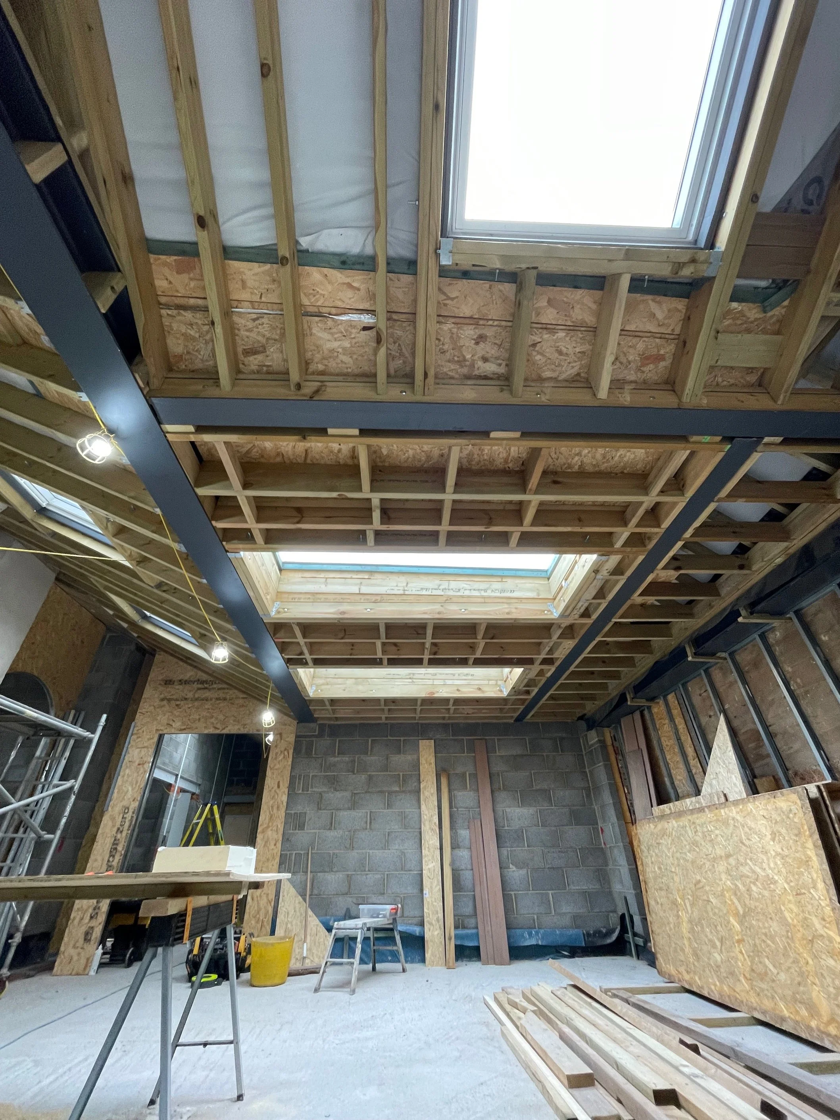
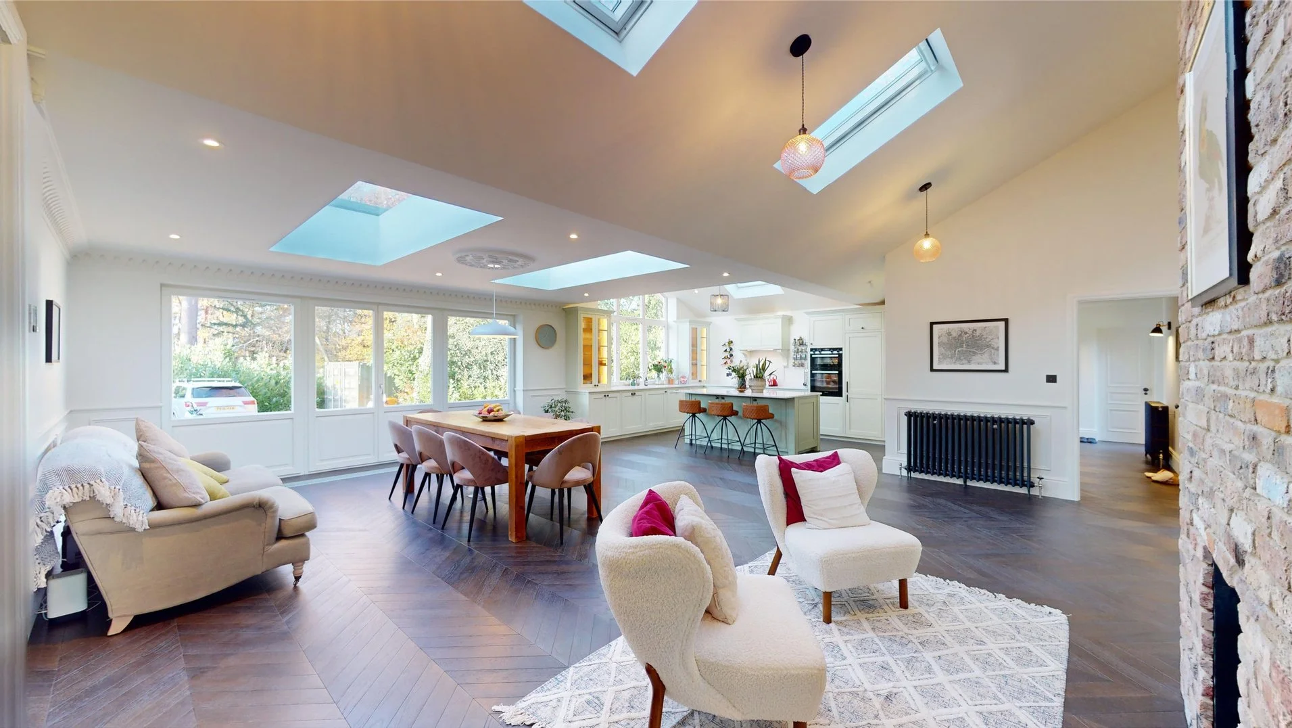
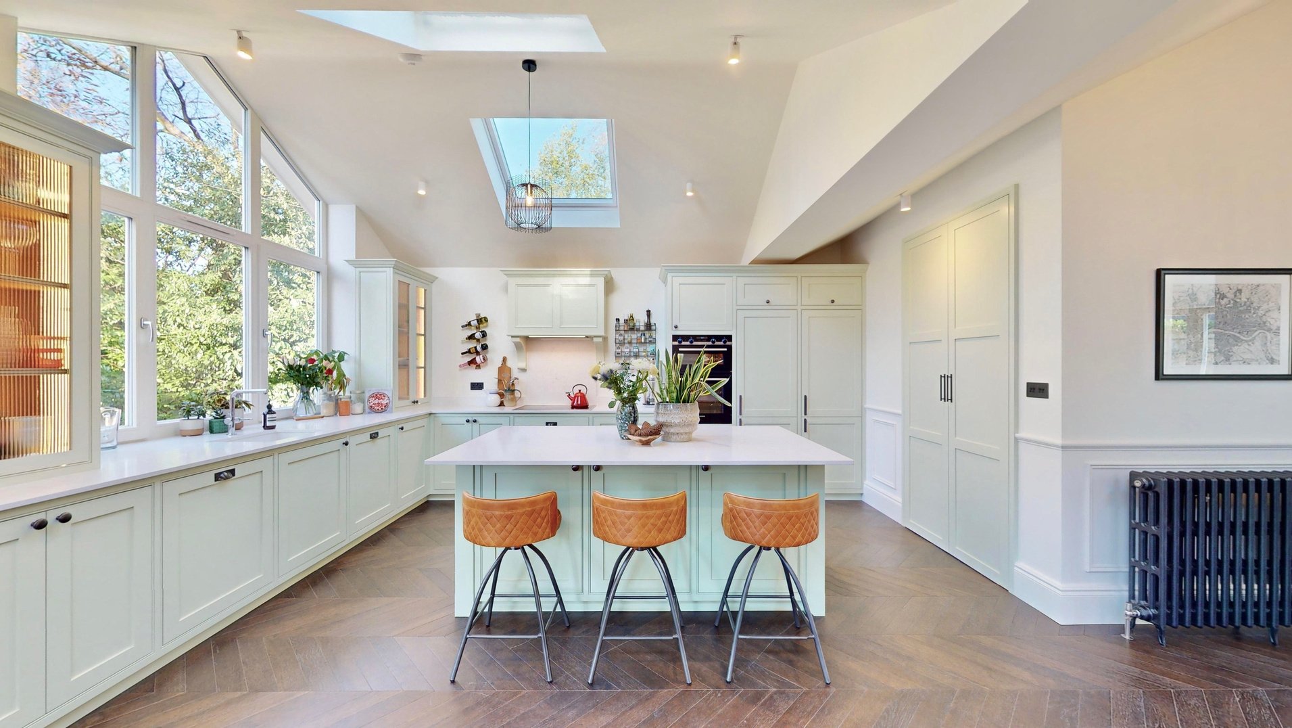
The completed building envelope provided a fully weathertight structure, with new rooflights and skylights installed throughout to introduce natural light into all areas of the property. This approach enhanced the sense of space and connectivity within the home, creating bright, open, and energy-efficient living environments
Transformation Internal roof insulation
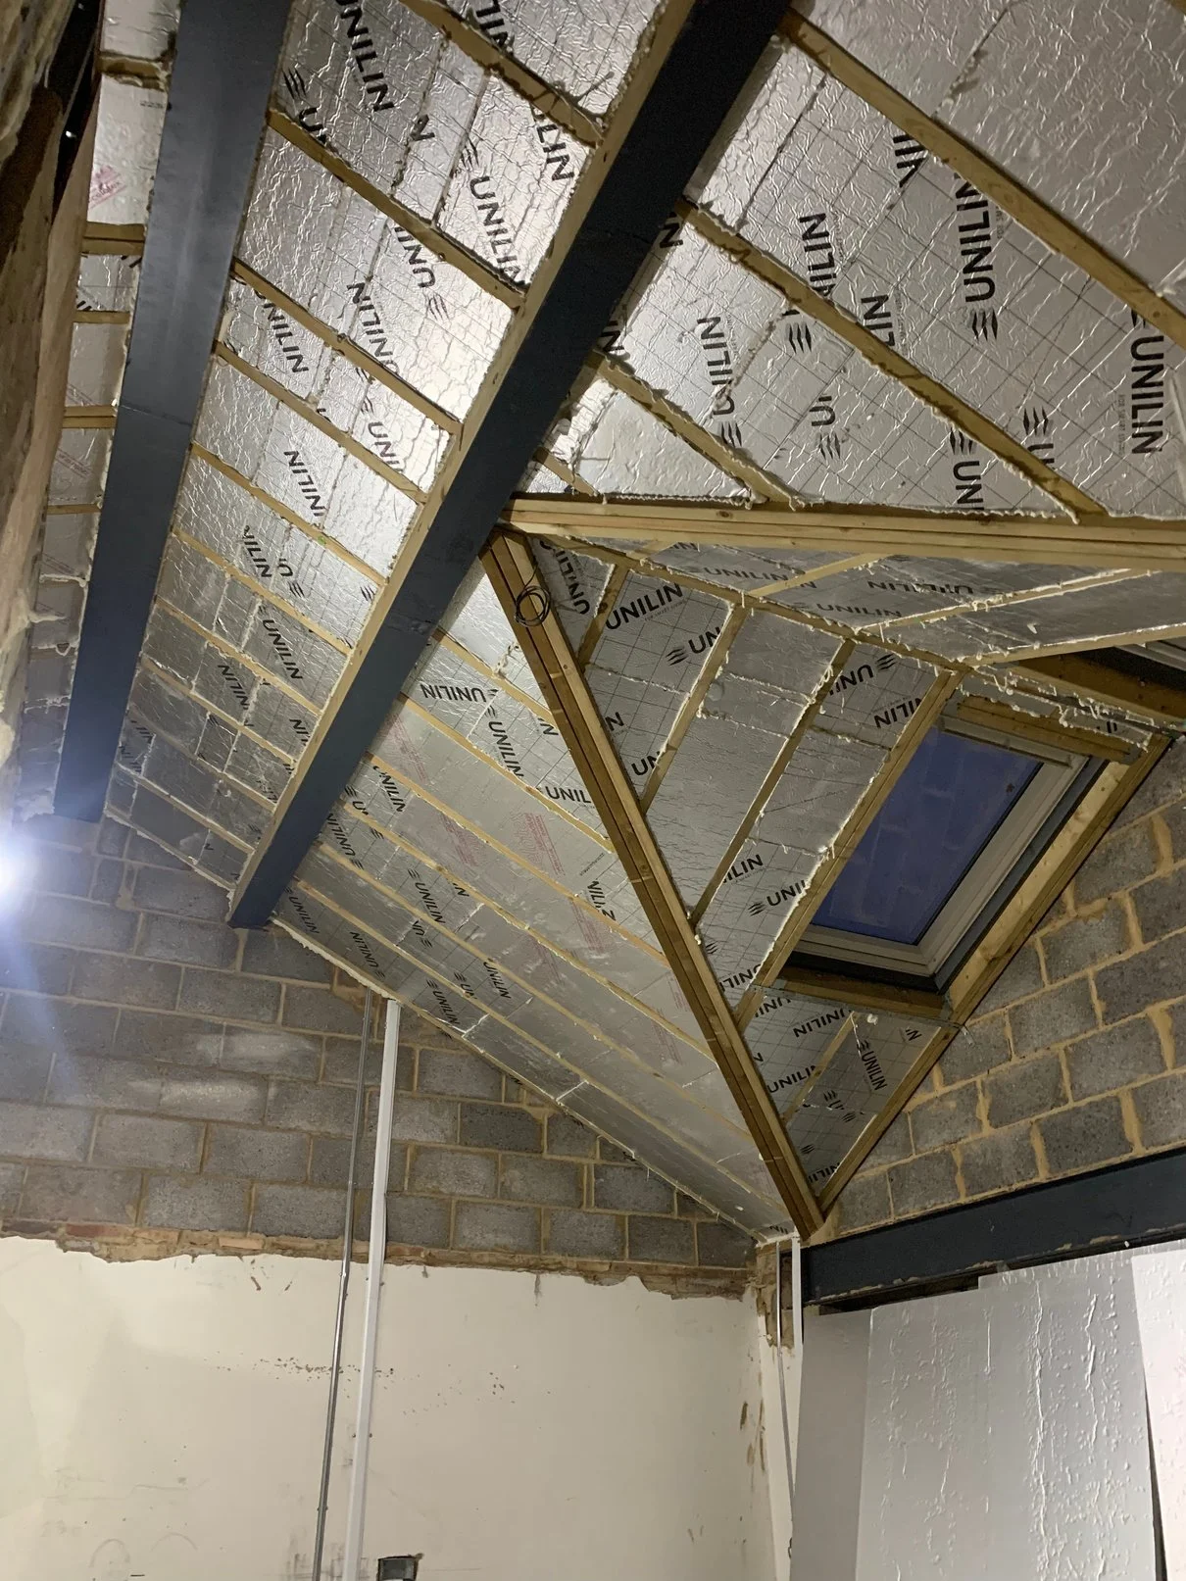
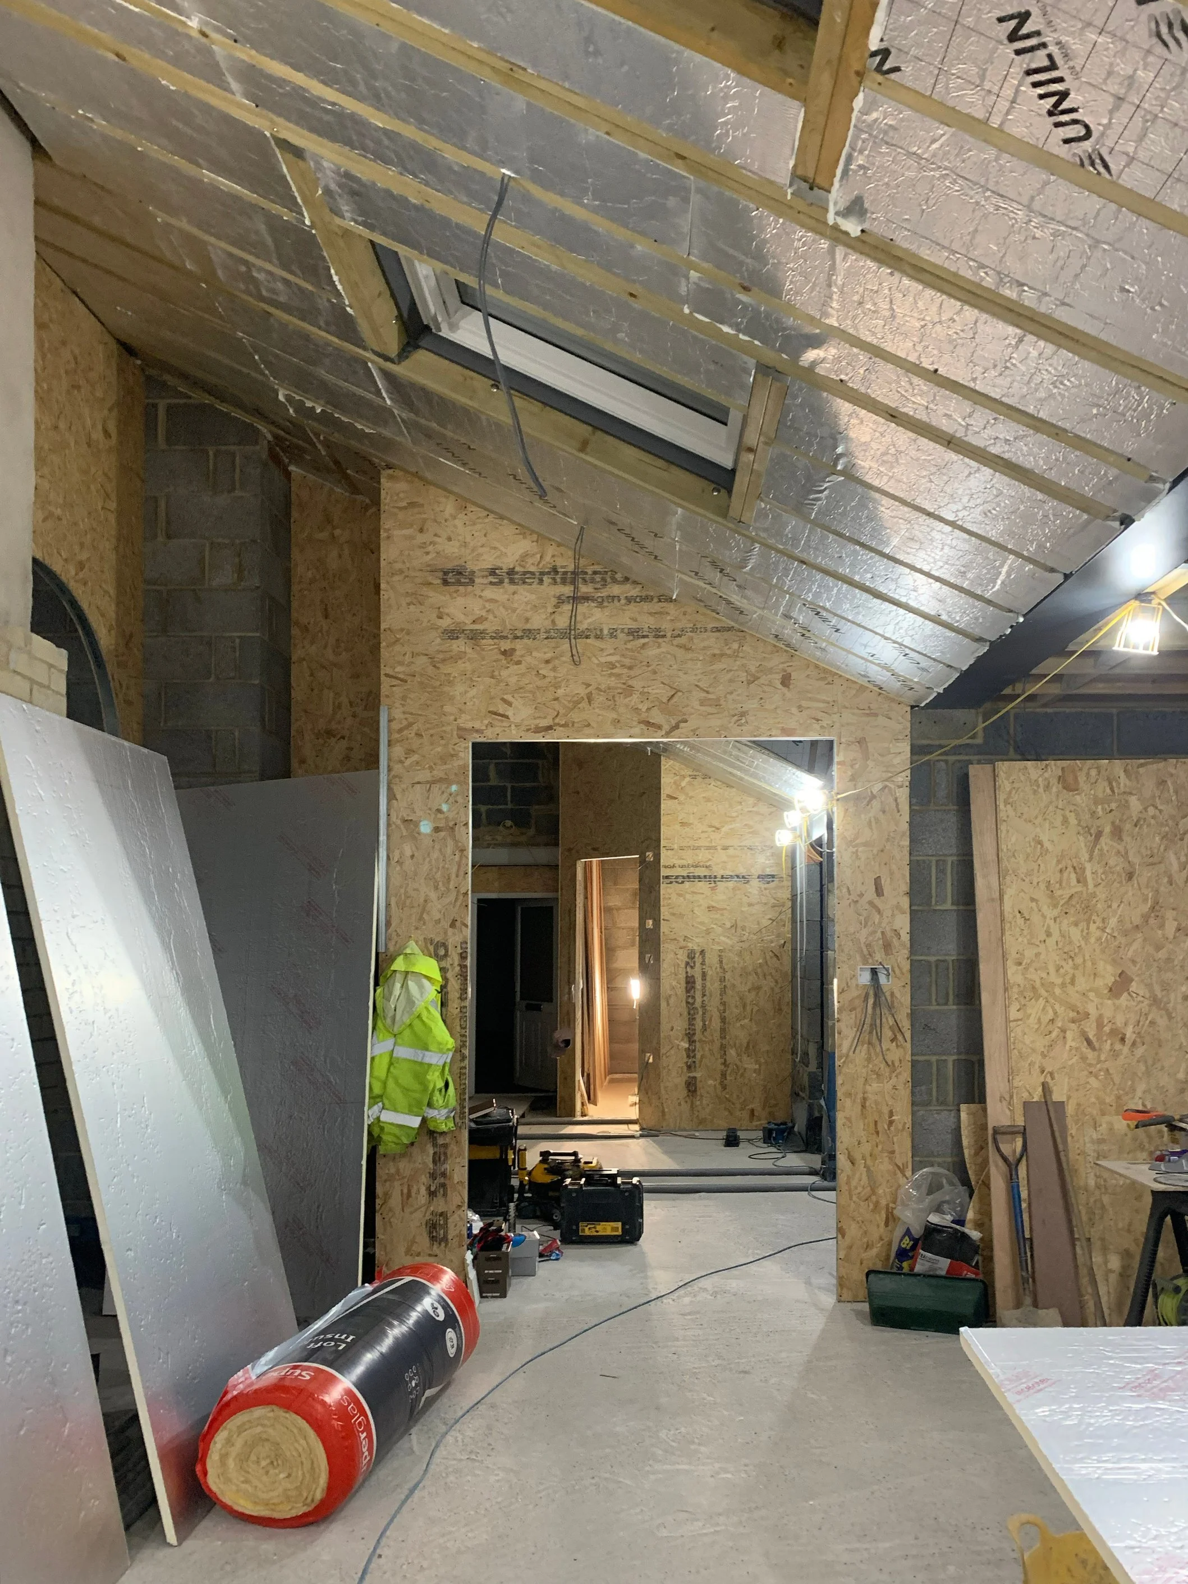
Following the installation of the roof insulation, all vaulted ceiling areas were prepared for dry lining. This stage completed the thermal envelope within the roof structure and enabled the progression of first-fix services, plasterboarding, and internal finishing works.
Transformation internal: partitioning and 1st fix M&E
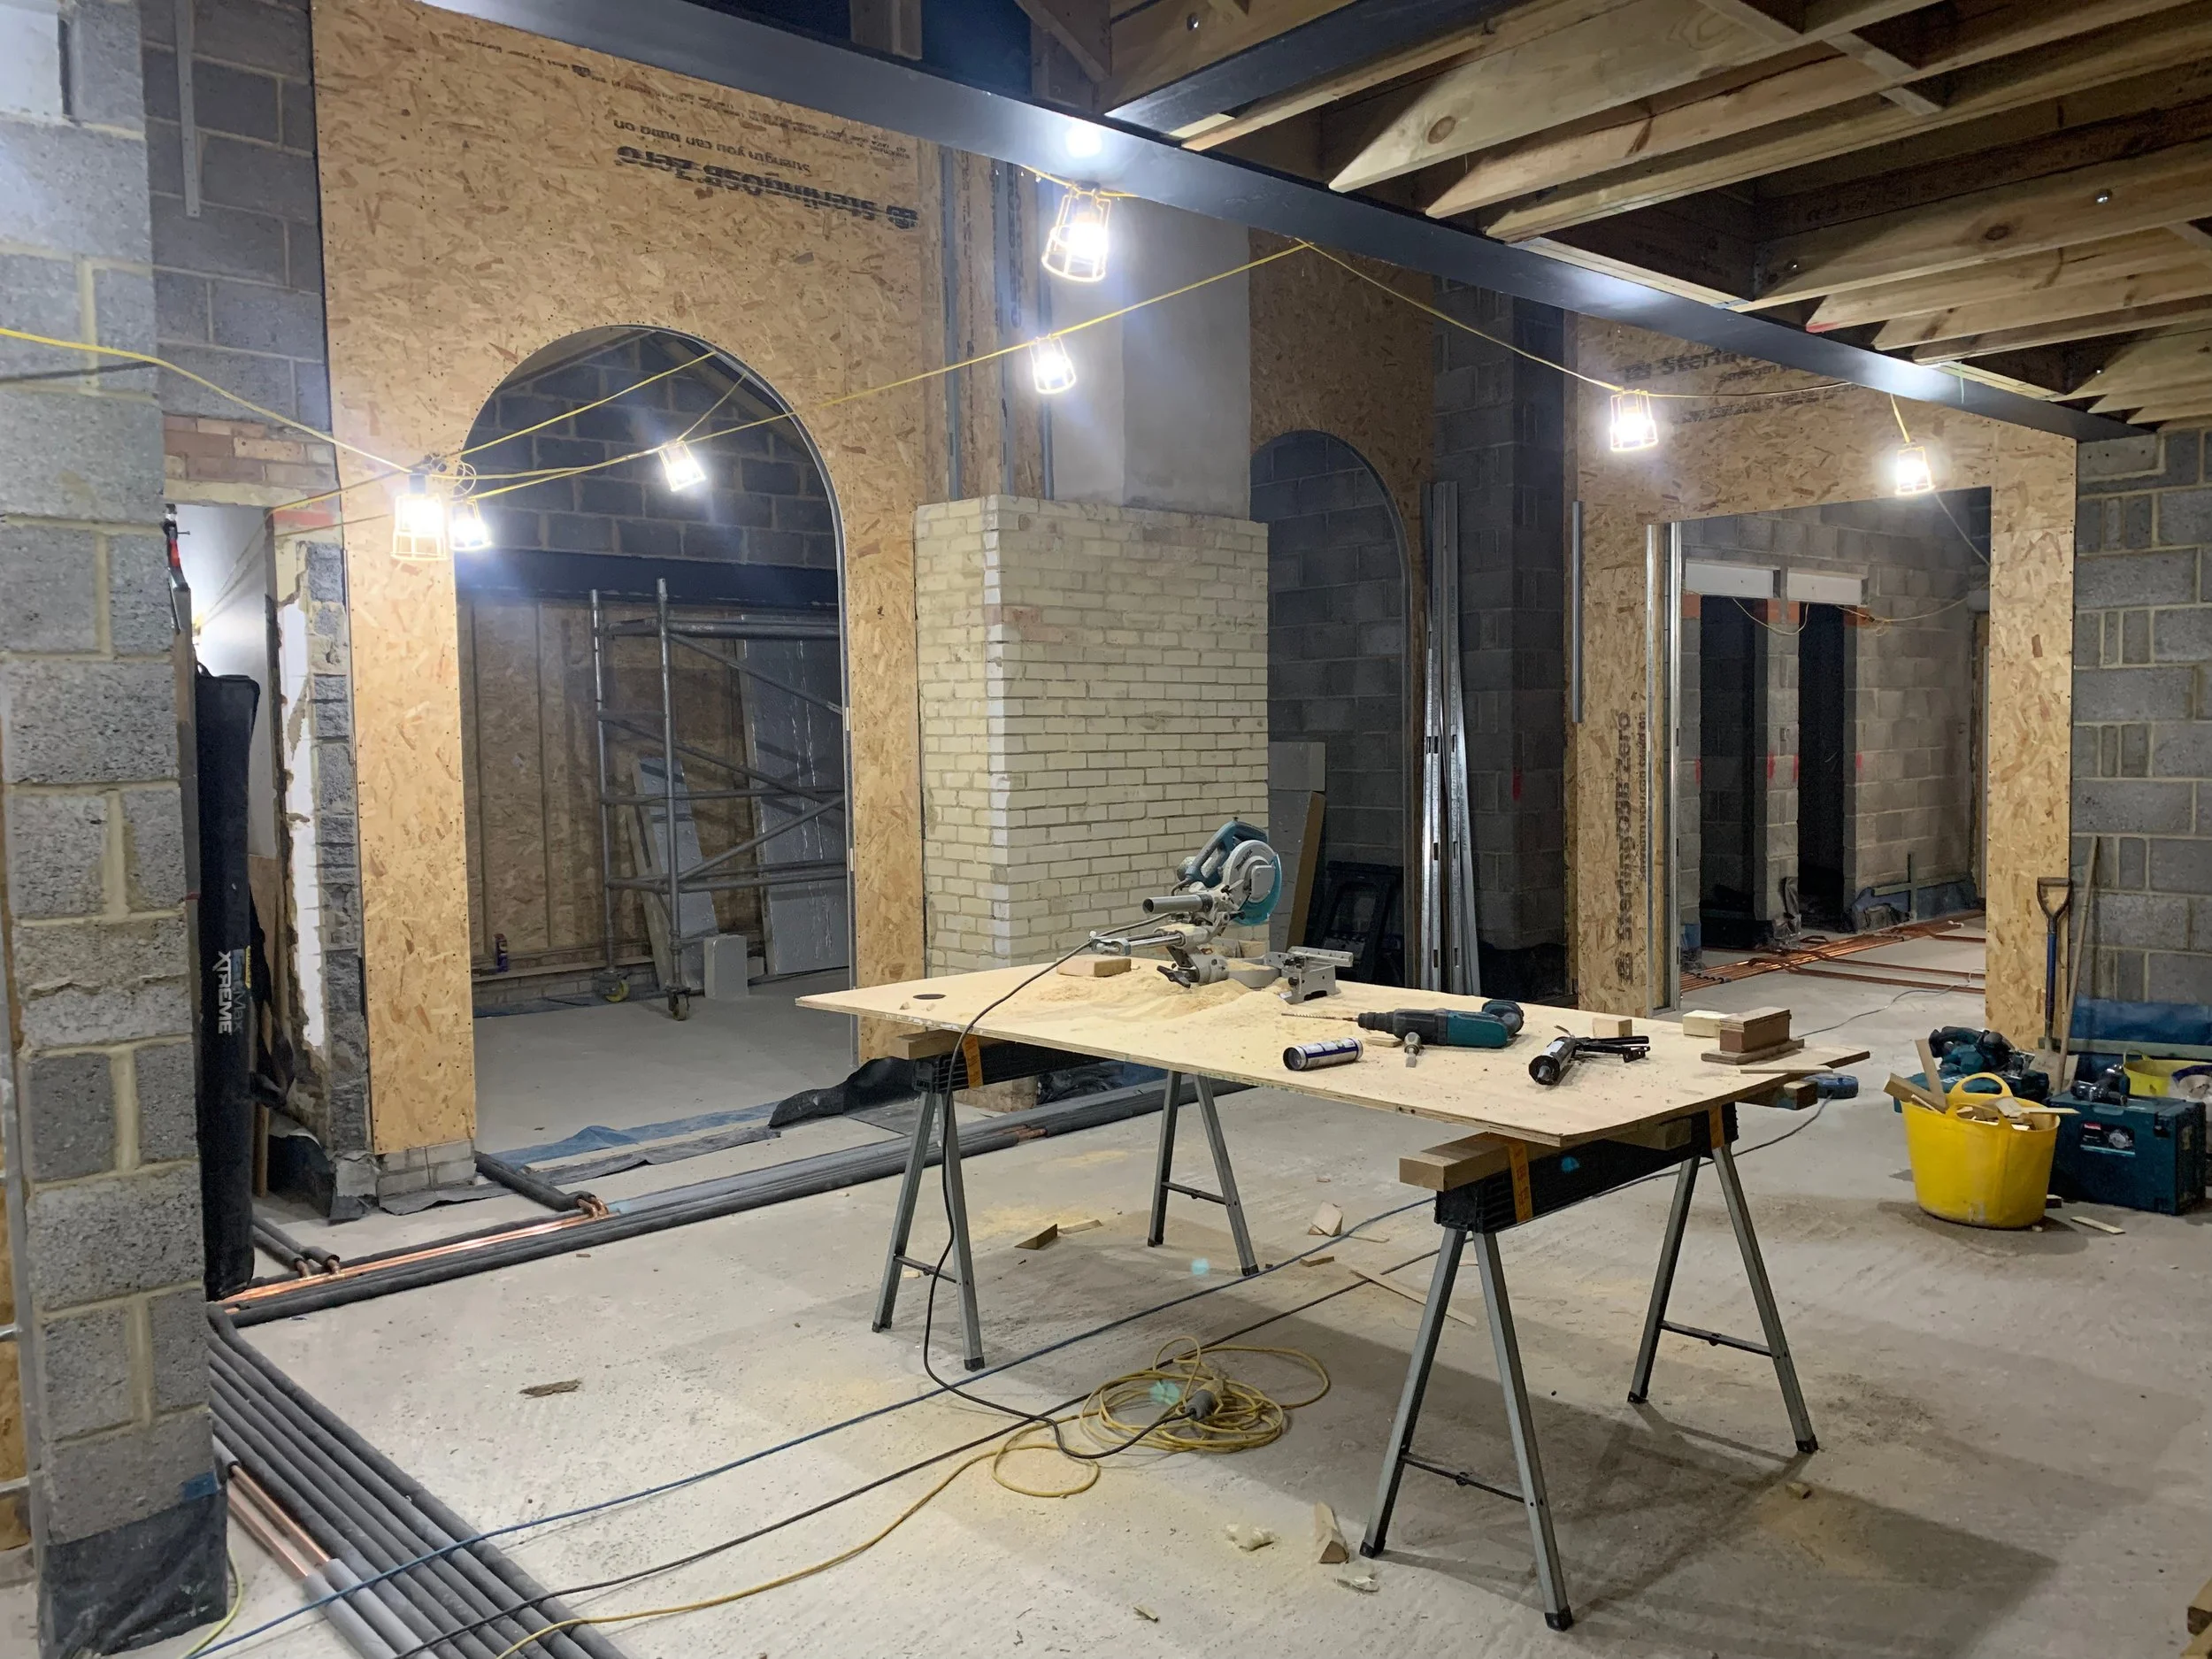
Internal stud partition walls were erected throughout the development to create the revised room layouts and define individual living spaces. The partitions were constructed to integrate seamlessly with the building services and architectural design, delivering a functional and efficient internal arrangement.
Transformation Floor insulation and 1st fix M&E
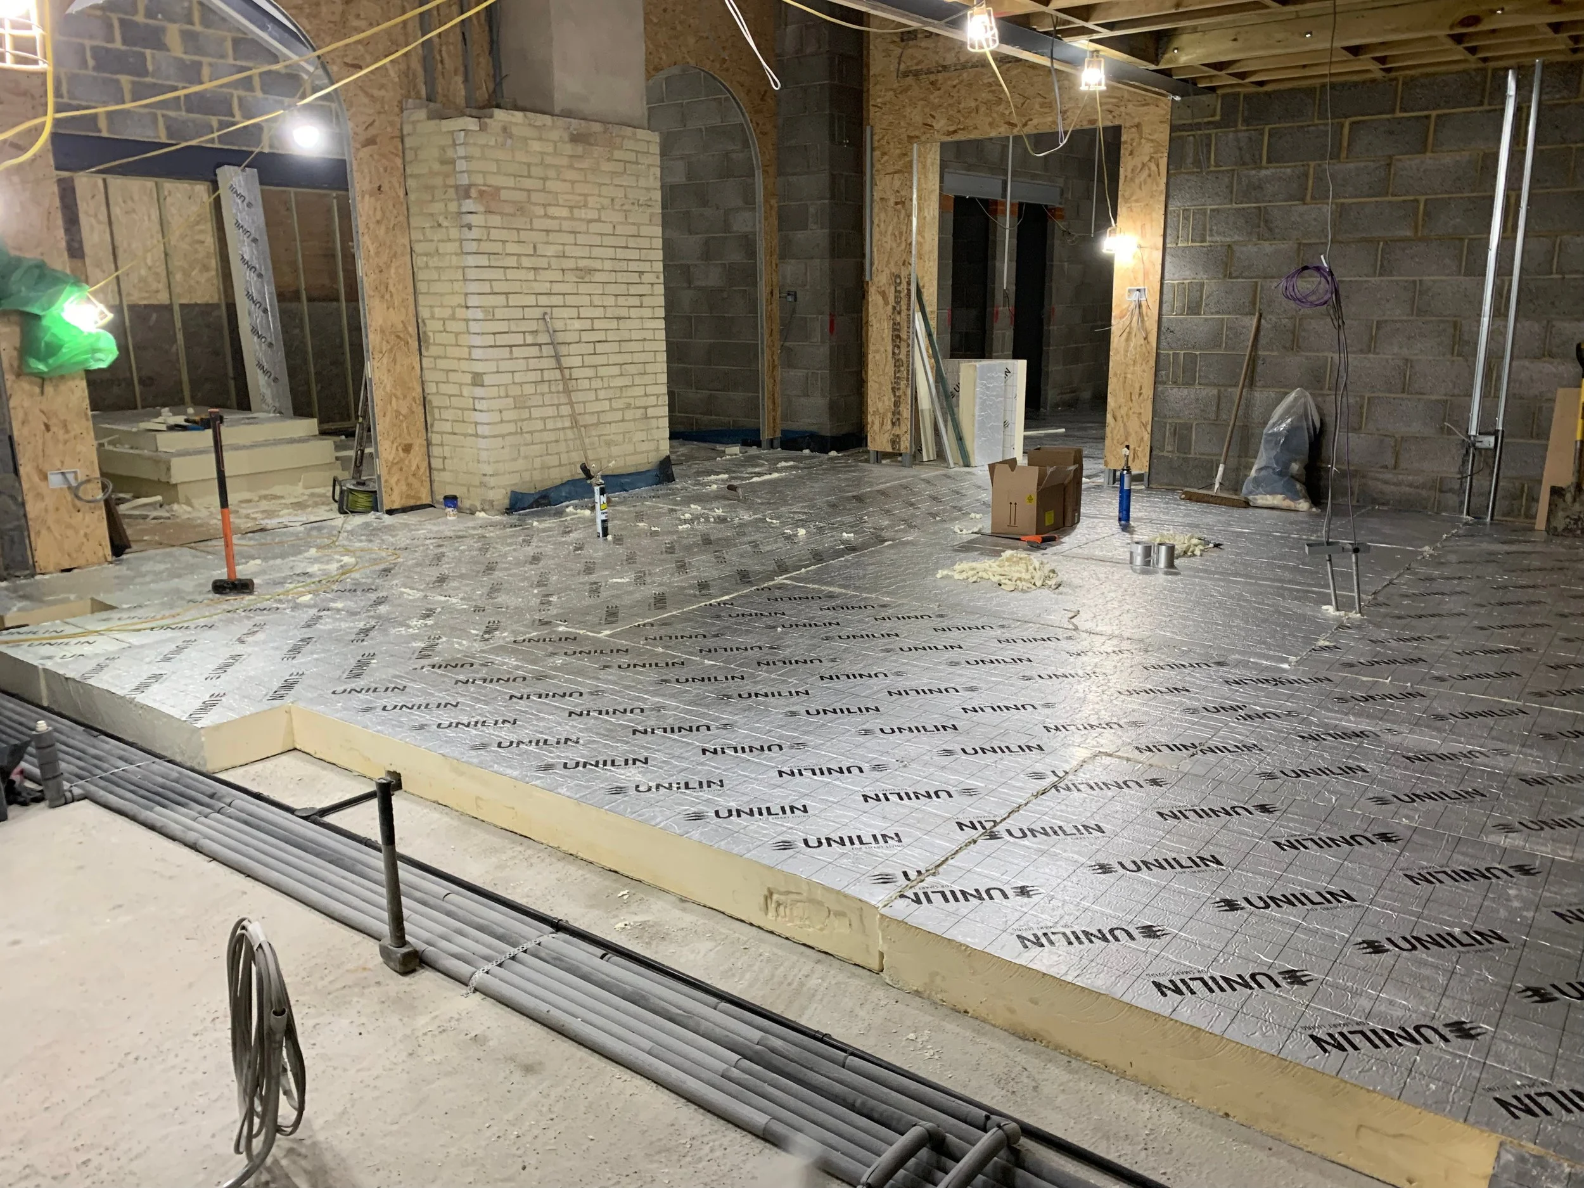
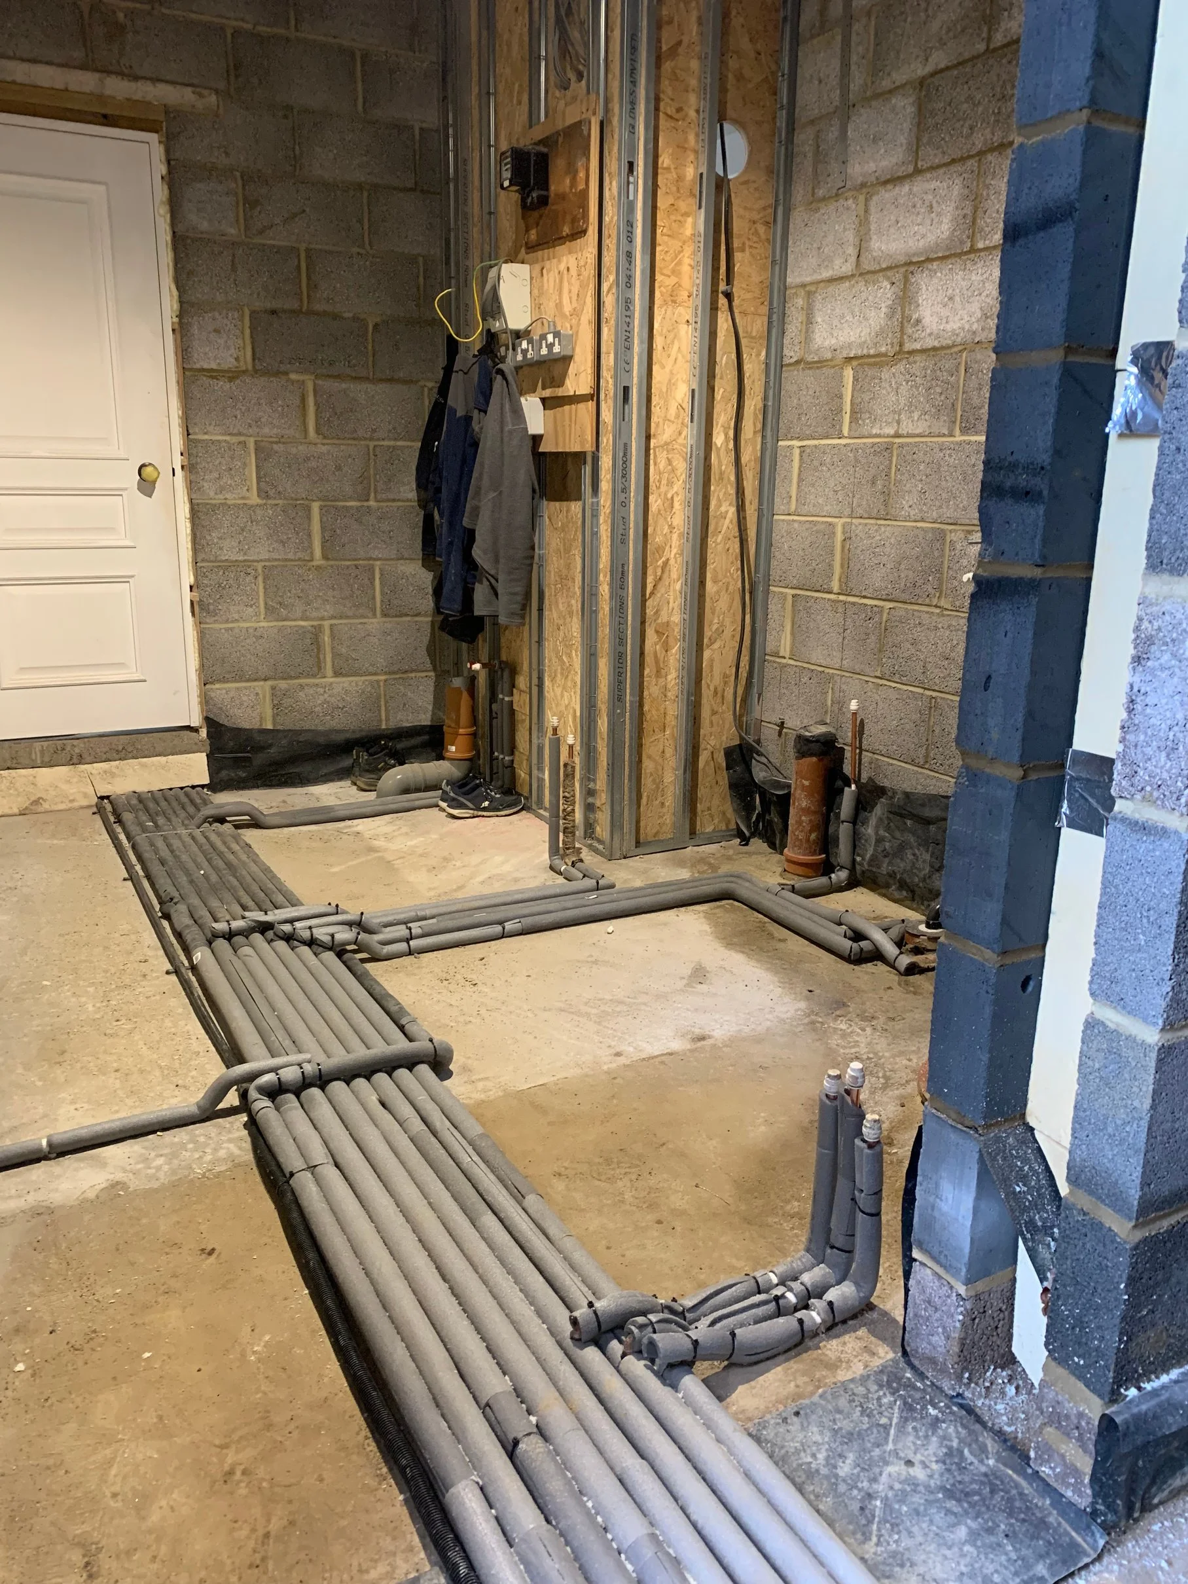
First-fix mechanical and electrical services were installed throughout the development, including plumbing, heating, ventilation, power, and lighting infrastructure. Floor insulation was subsequently installed across the ground-floor areas in preparation for screed application, ensuring compliance with the project's thermal performance requirements and providing a level base for the finished floor build-up.
Transformation Screed
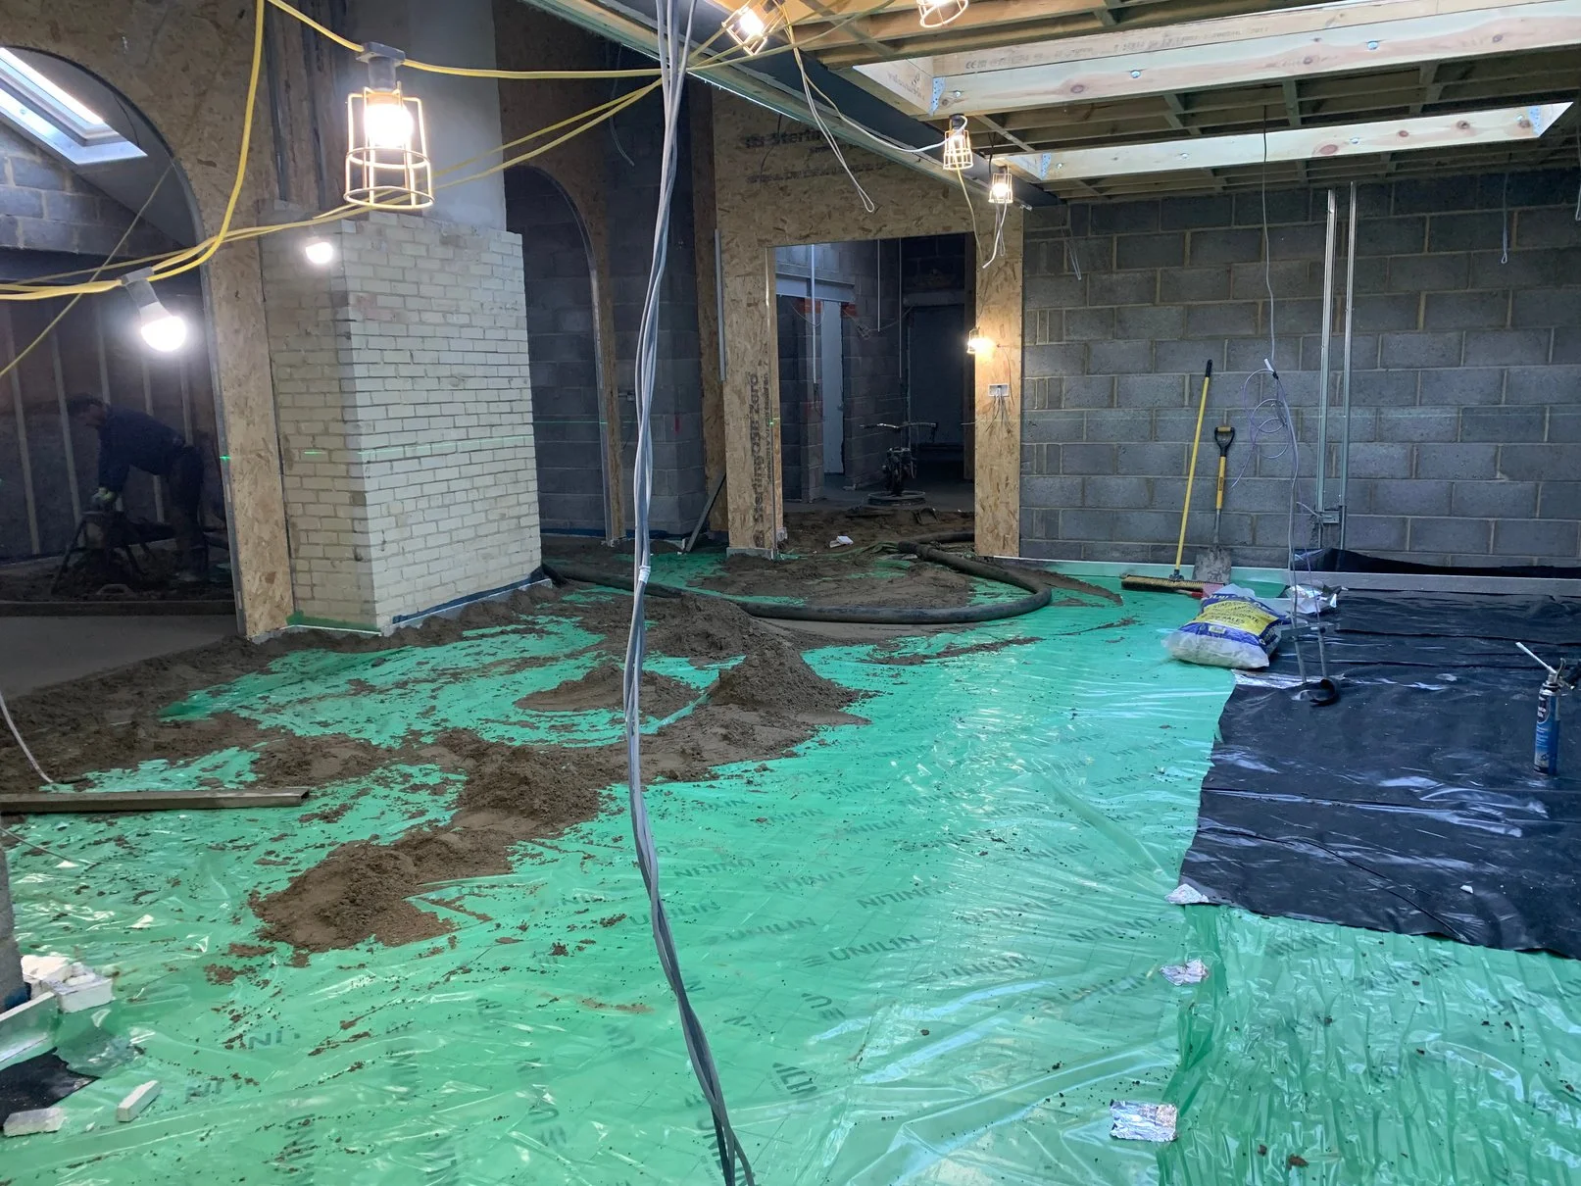
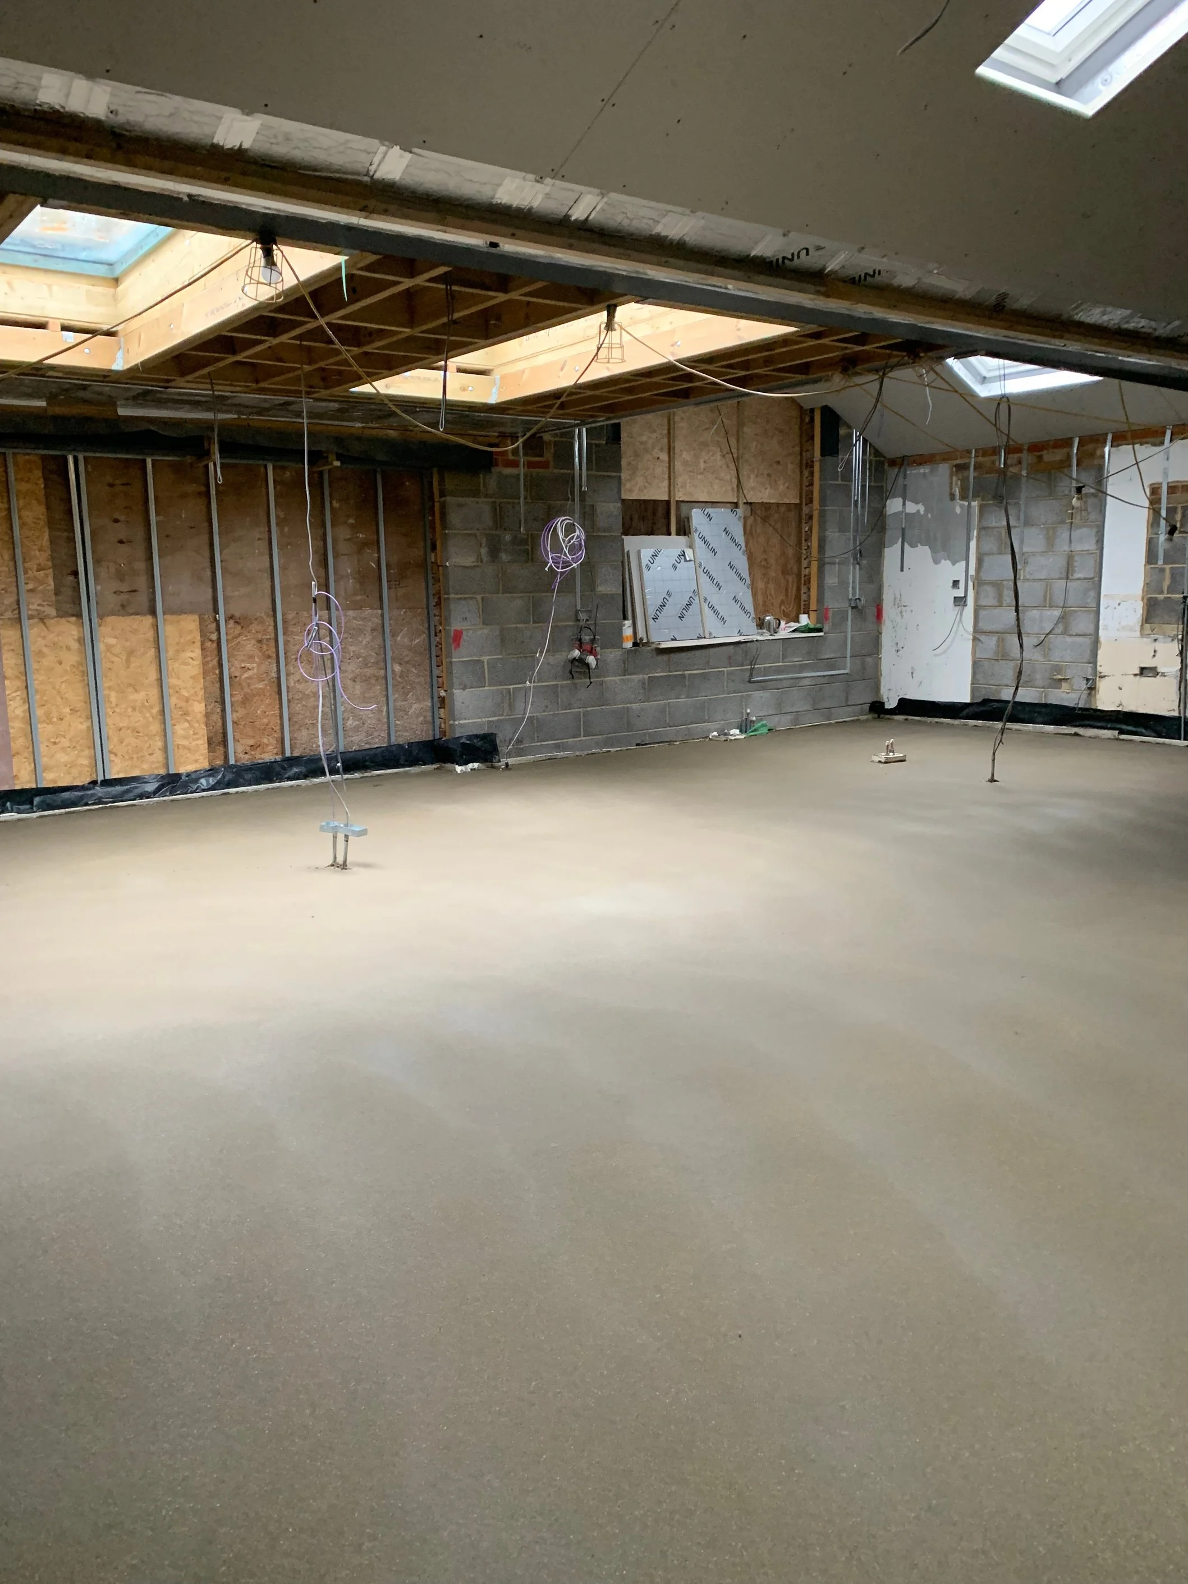
A new screed was installed across the ground floor areas in accordance with the project specification, providing a durable and level substrate for the final floor finishes. The screed was allowed to cure for the required period before the commencement of second-fix and finishing works.
Transformation Dry lining
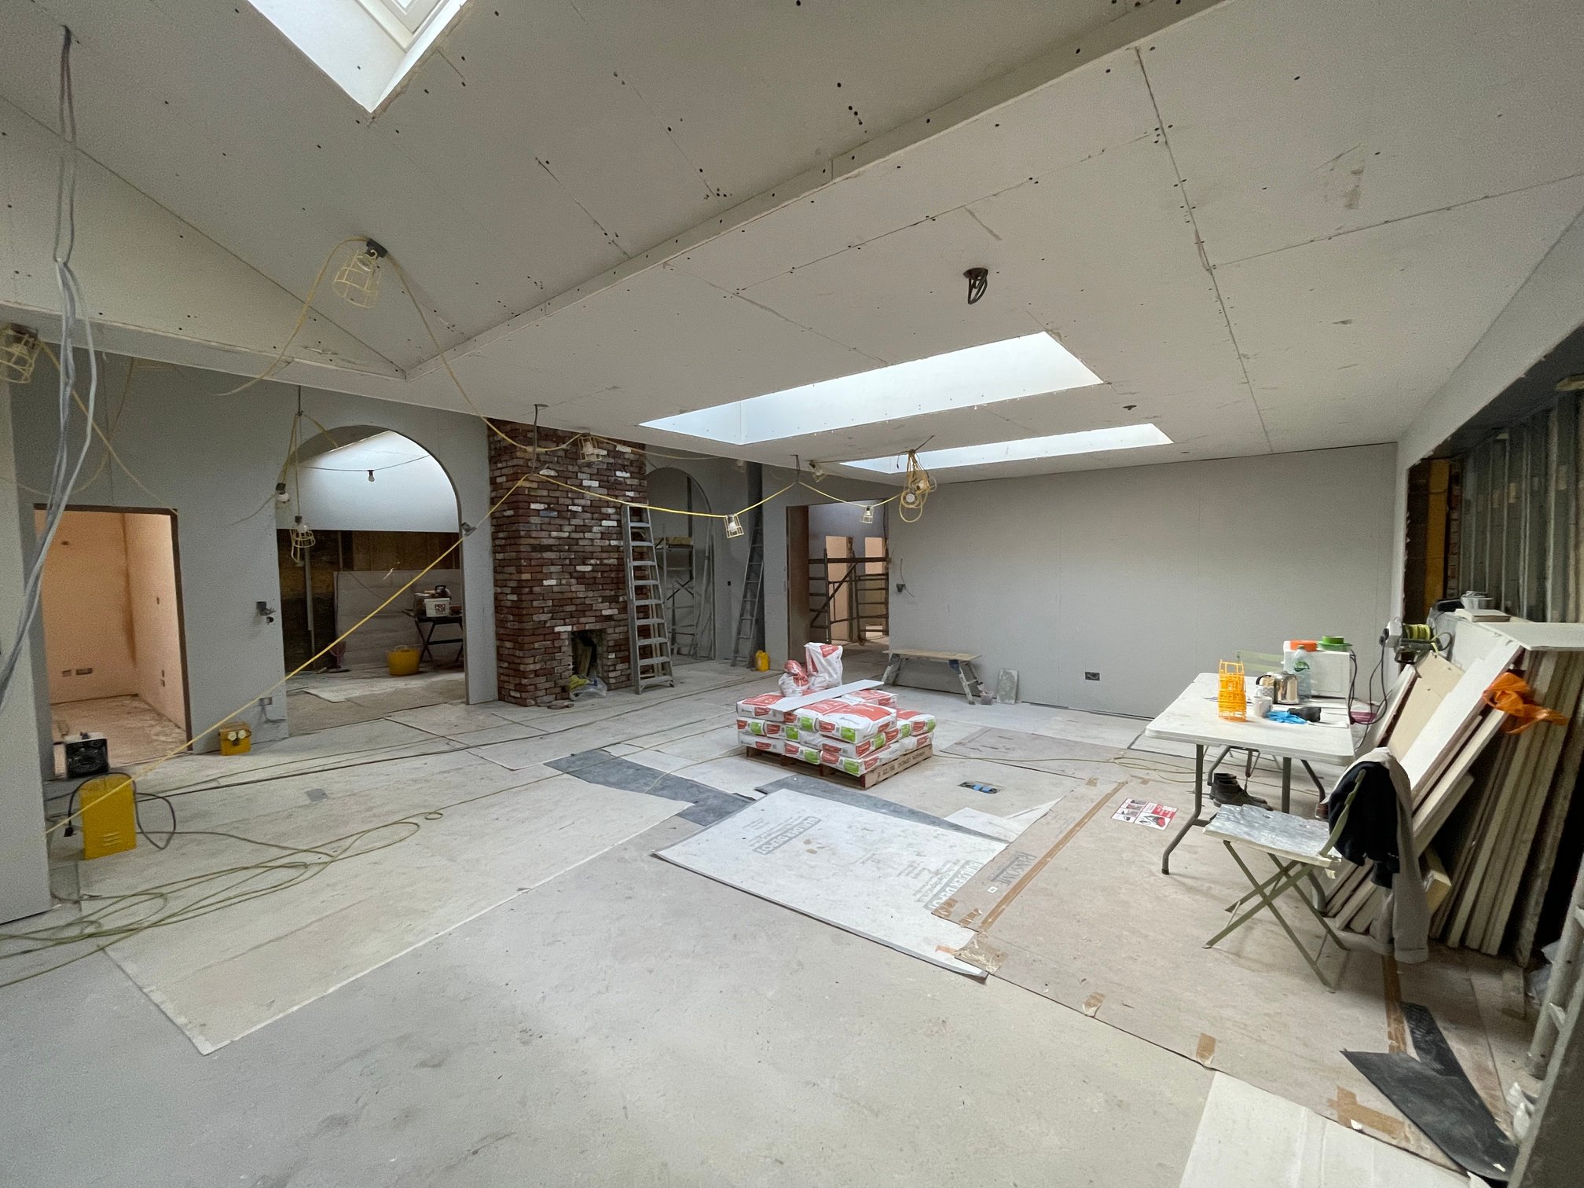
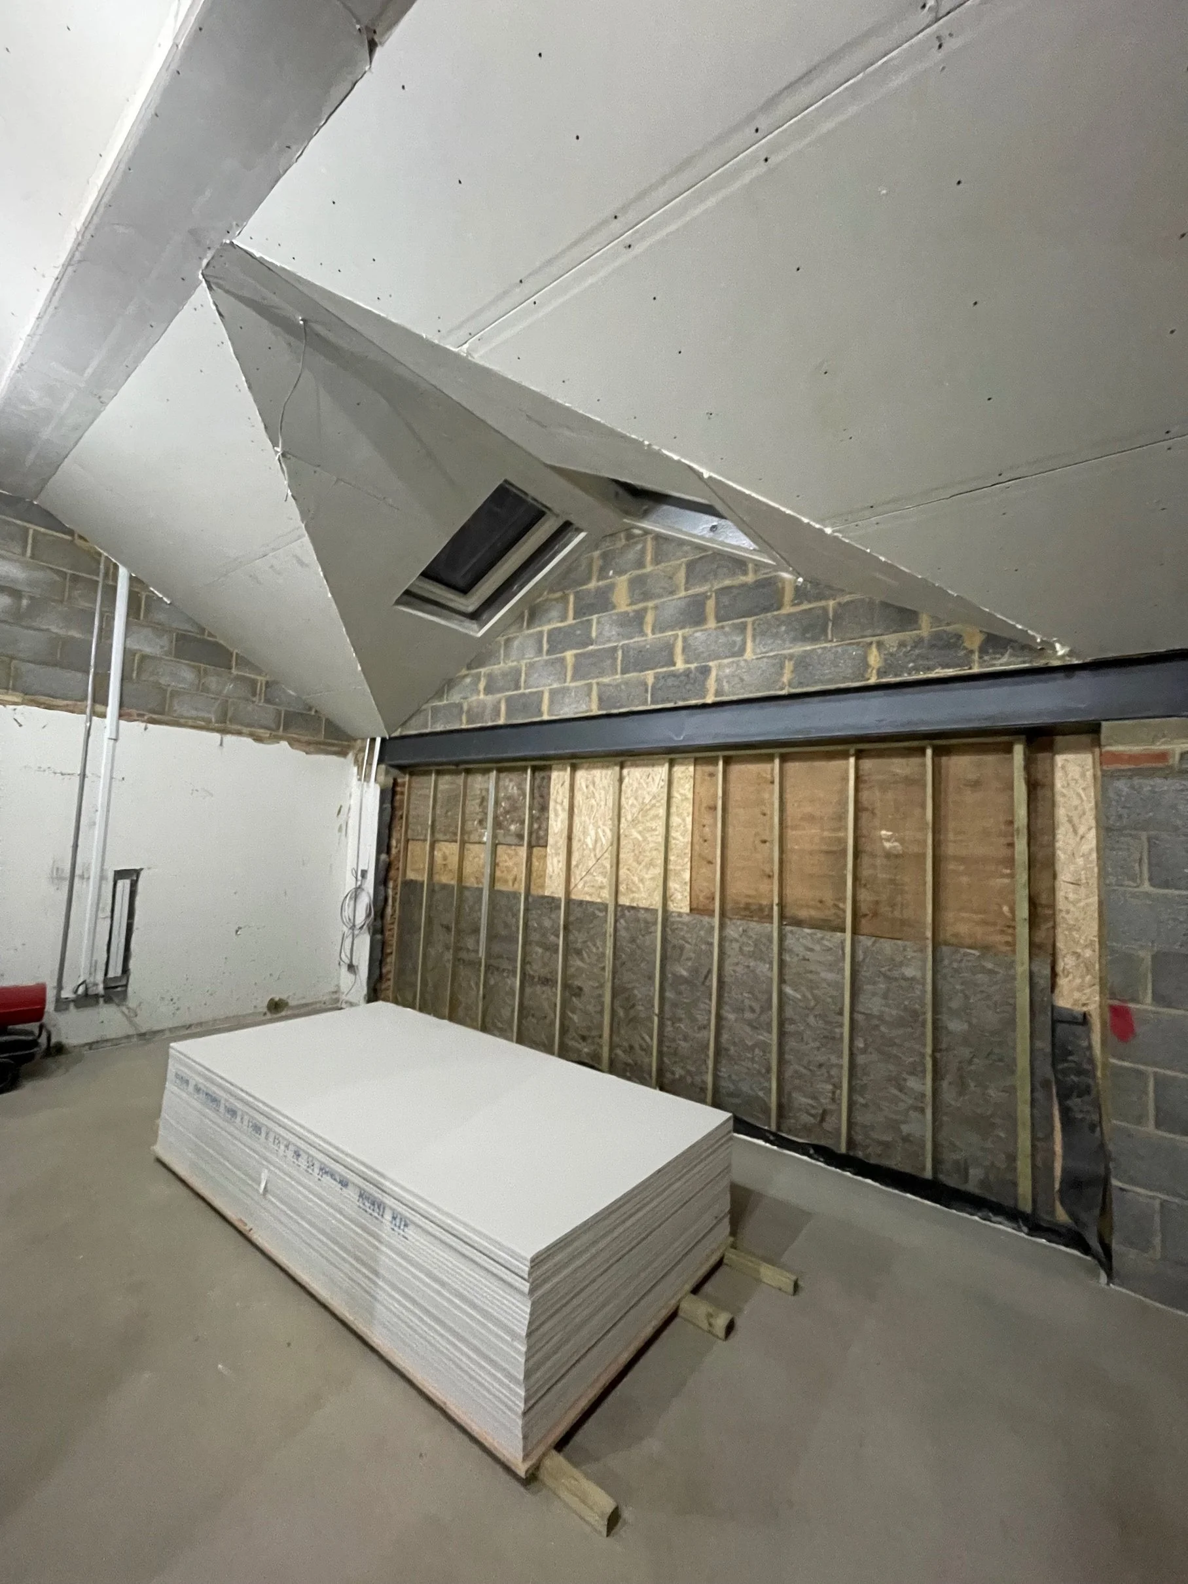
Dry lining works were then completed throughout the building within a clean and weathertight environment. This stage prepared the walls and ceilings for plastering, decoration, and the installation of final finishes.
Transformation Fireplace feature
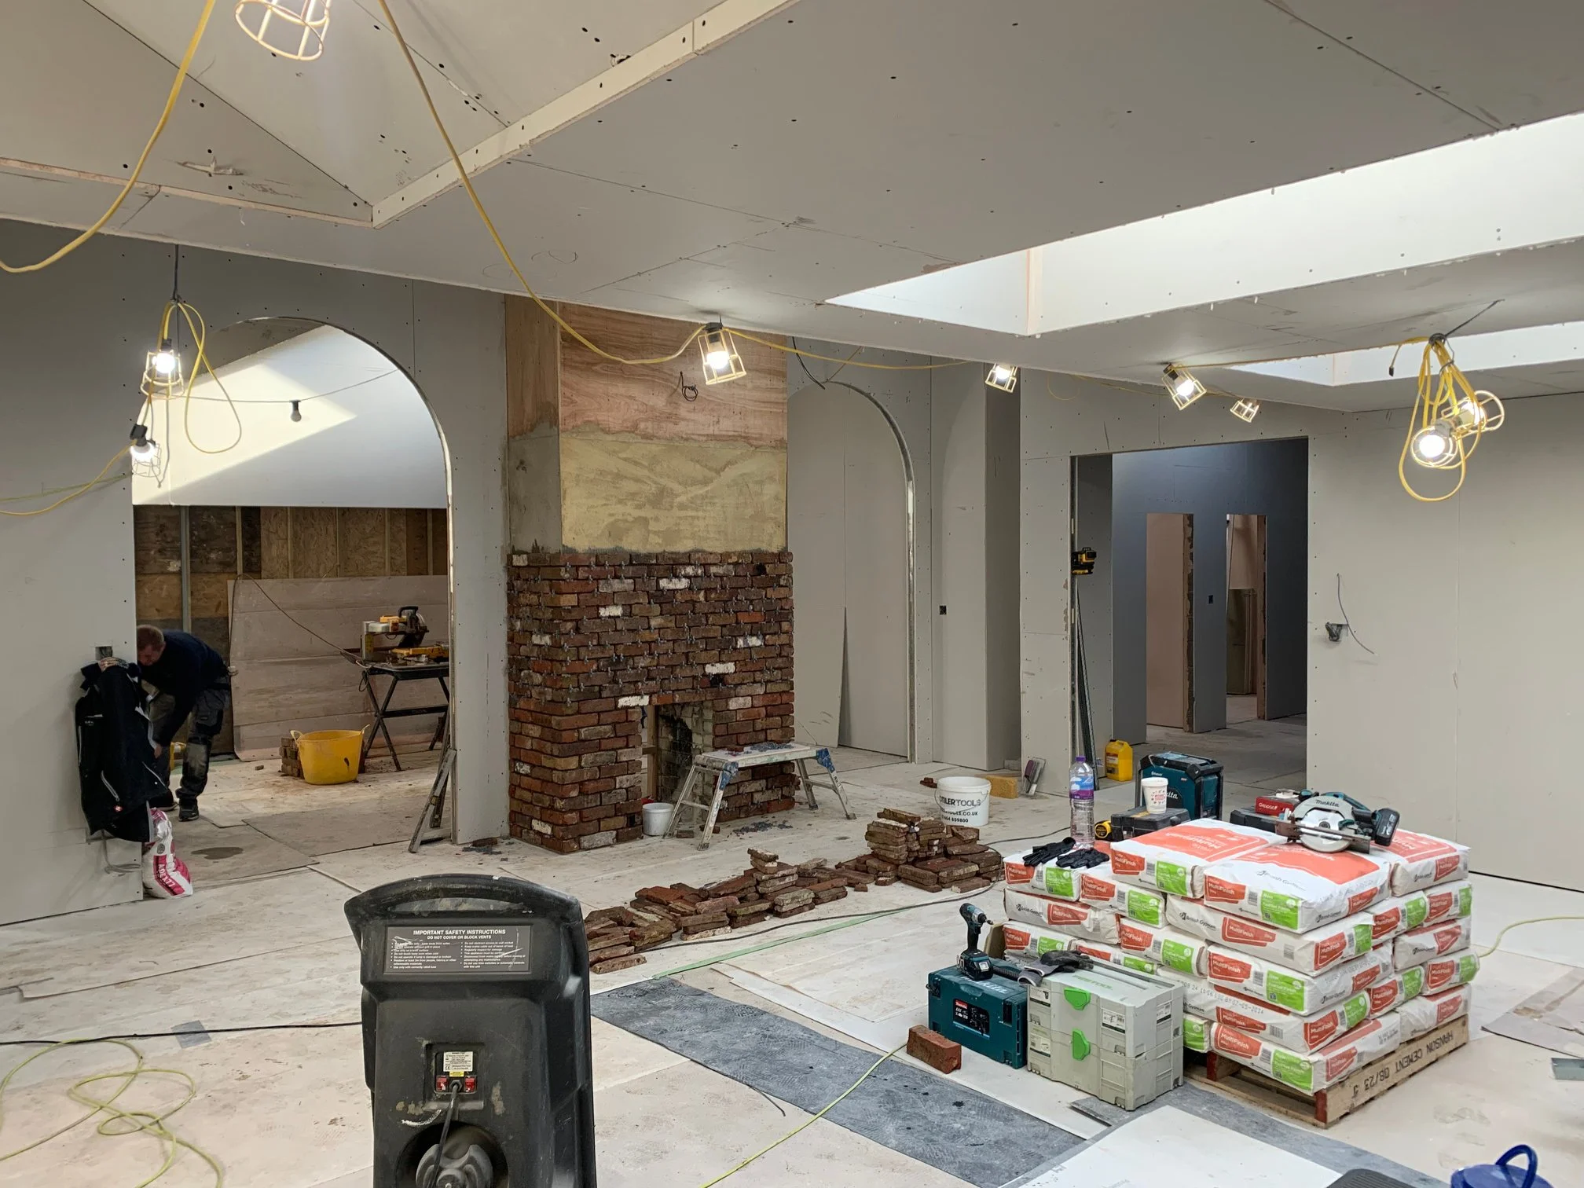
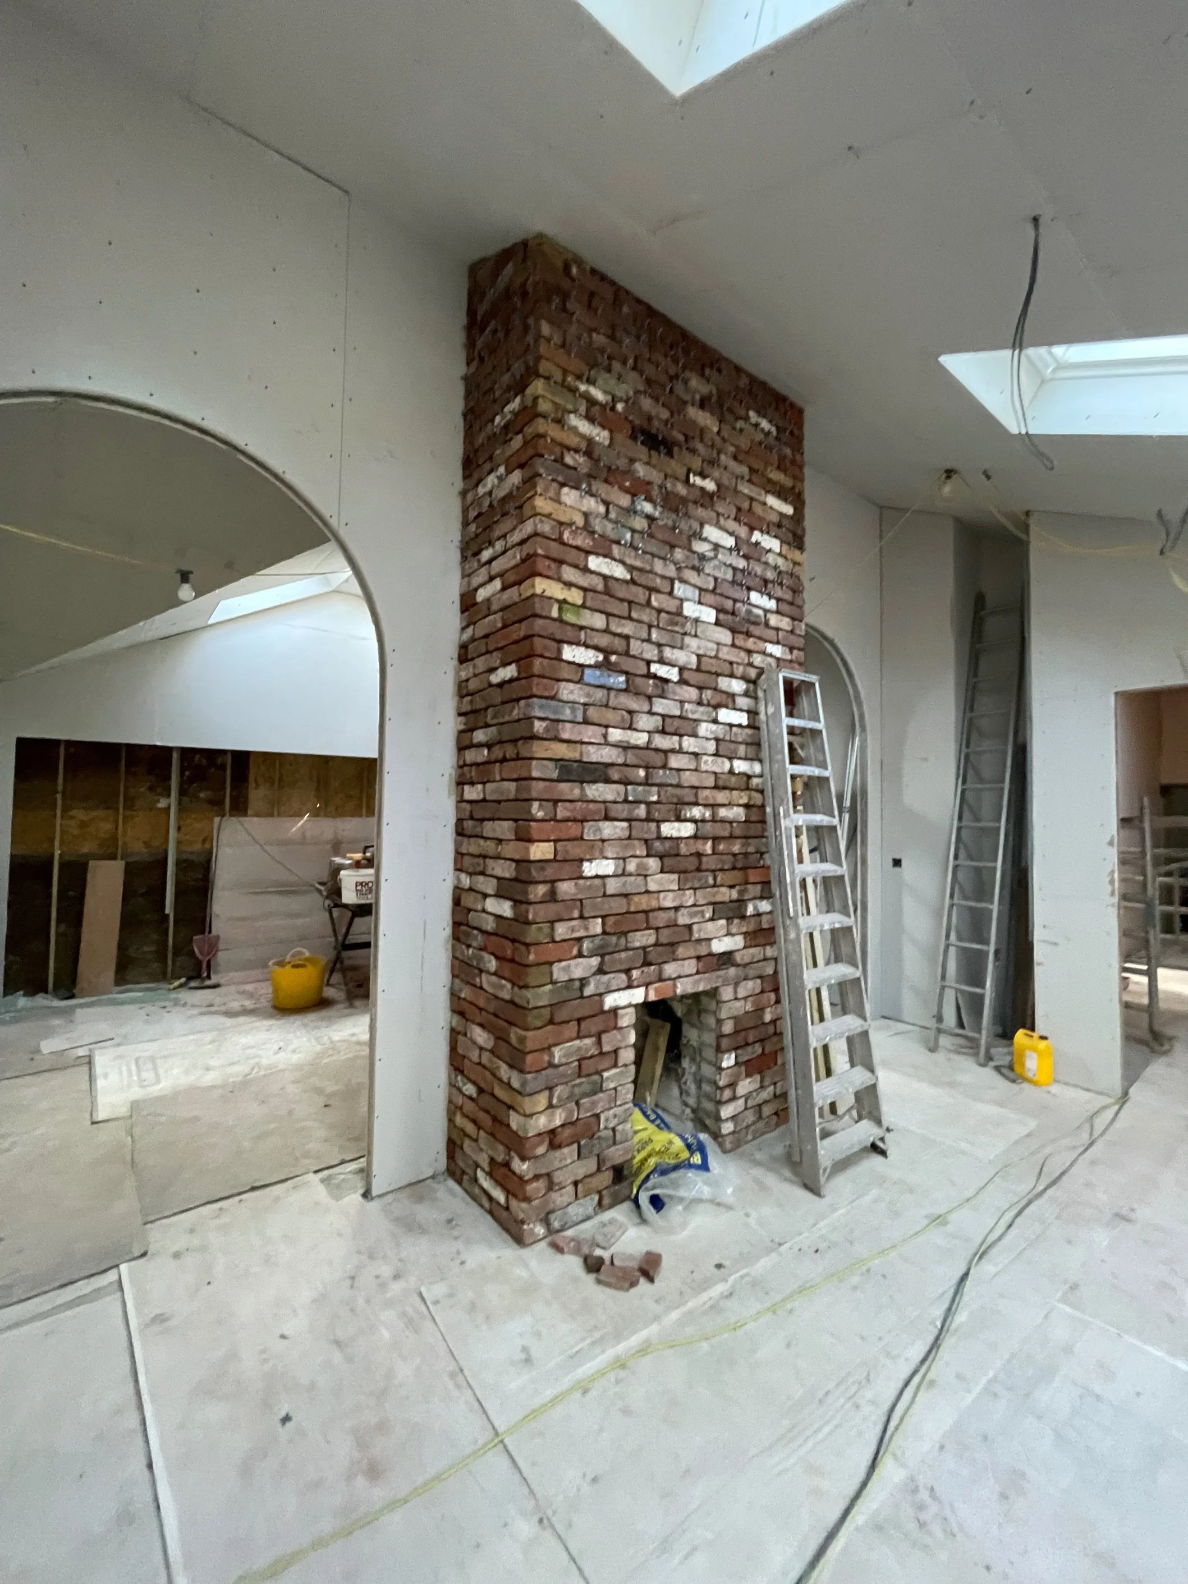
The original chimney breast was retained as part of the redevelopment and finished with matching brick slip cladding. This approach preserved a key feature of the existing building while ensuring it integrated seamlessly with the new internal envelope and overall design aesthetic.
Transformation Plastering
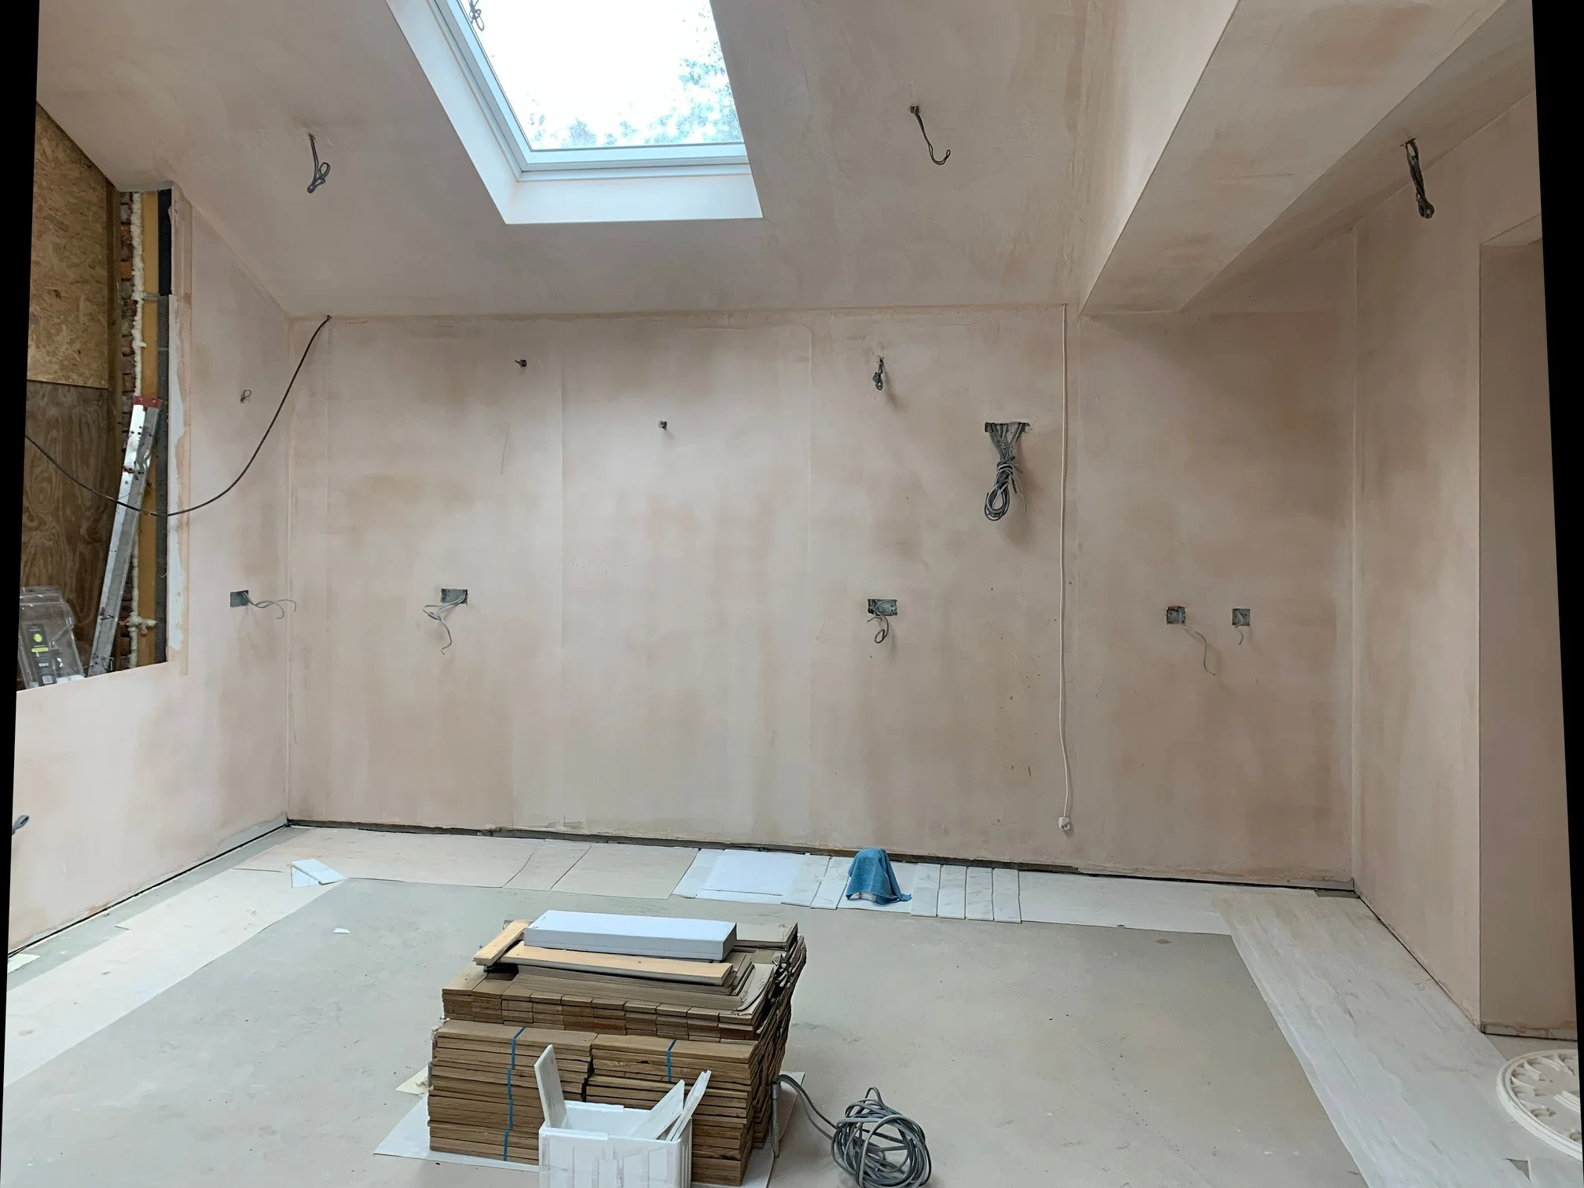
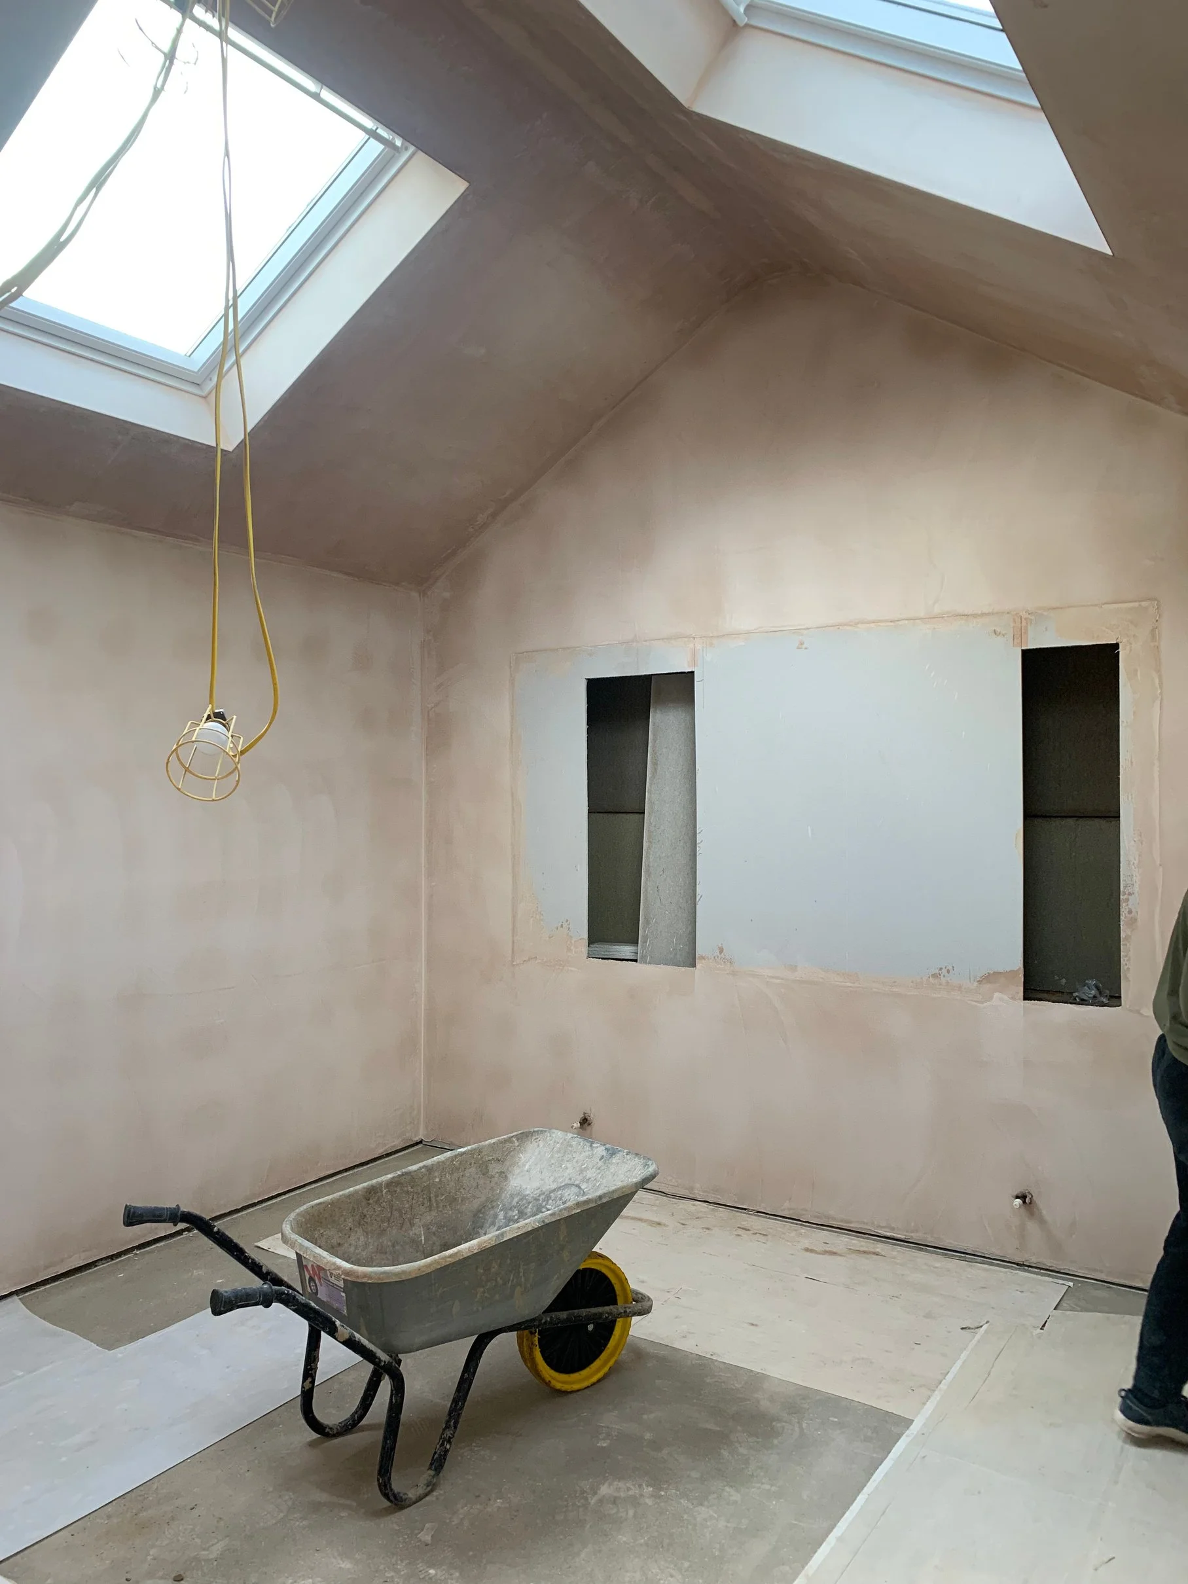
Following completion of the dry lining works, plastering was carried out throughout the building. All walls and ceilings were skim-finished to achieve the required surface quality, providing a consistent finish suitable for decoration and subsequent second-fix installations.
Transformation Woodflooring
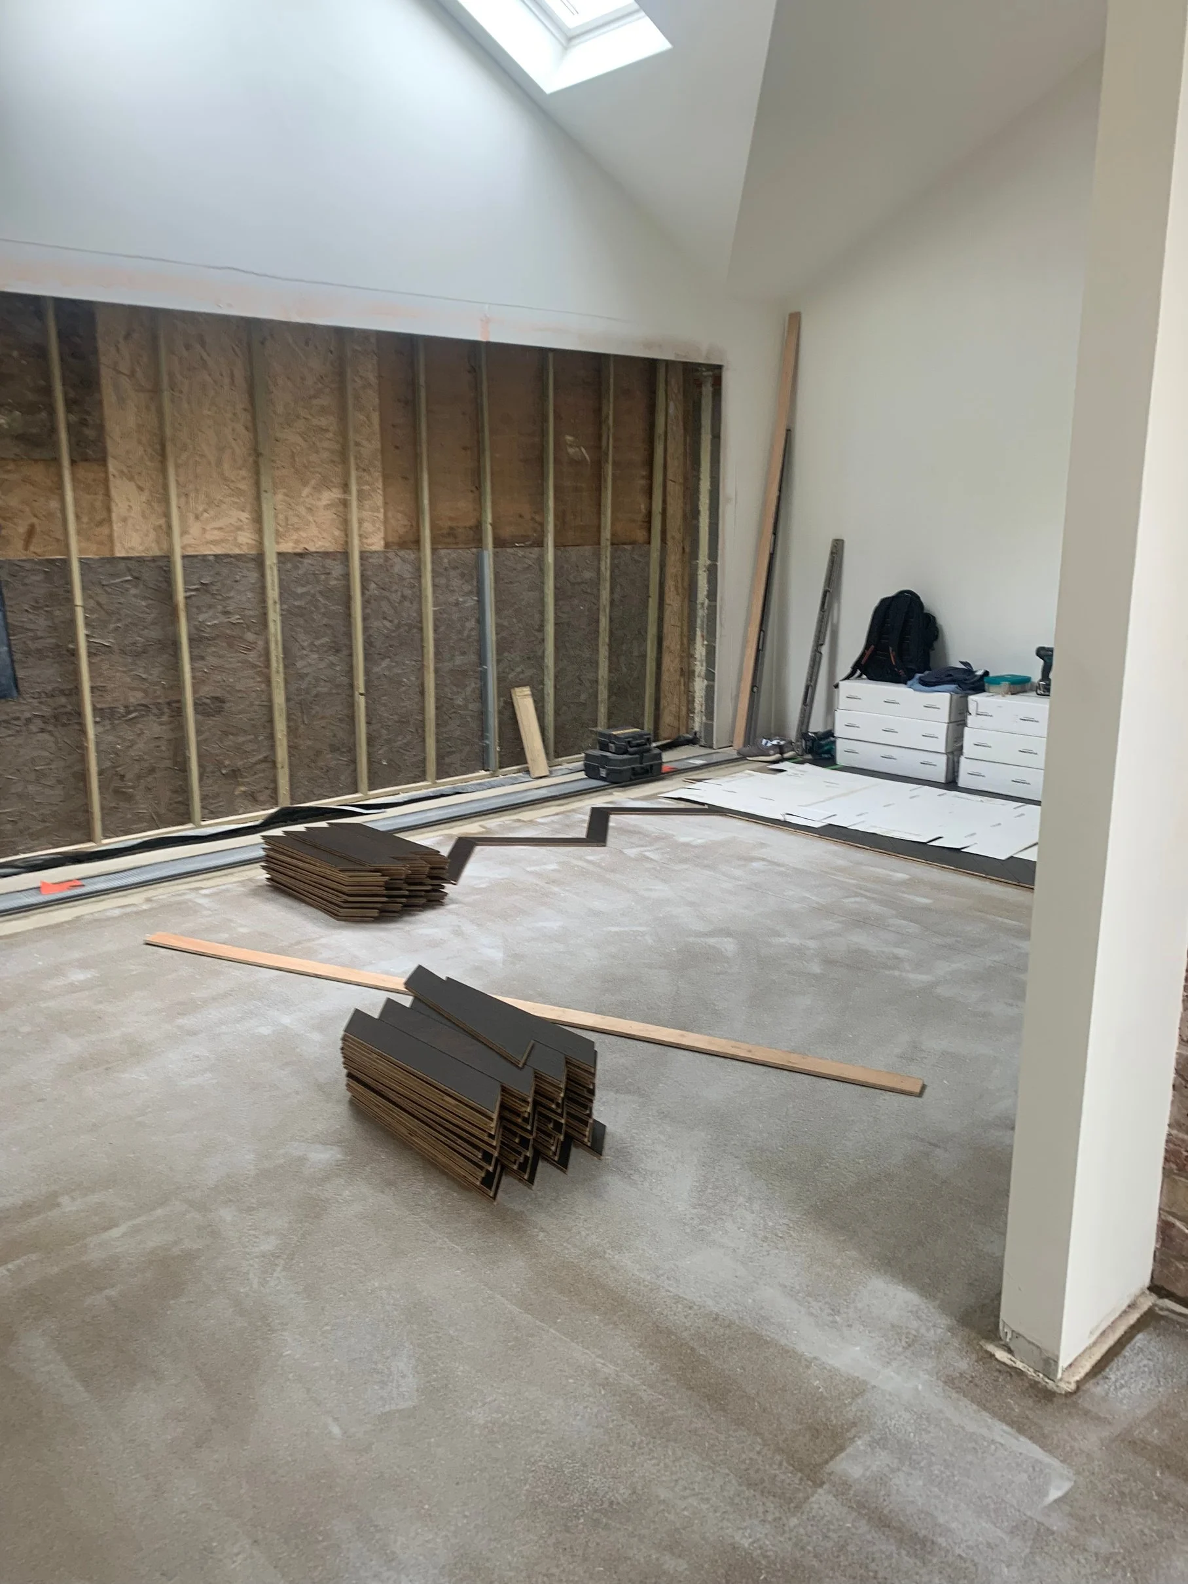
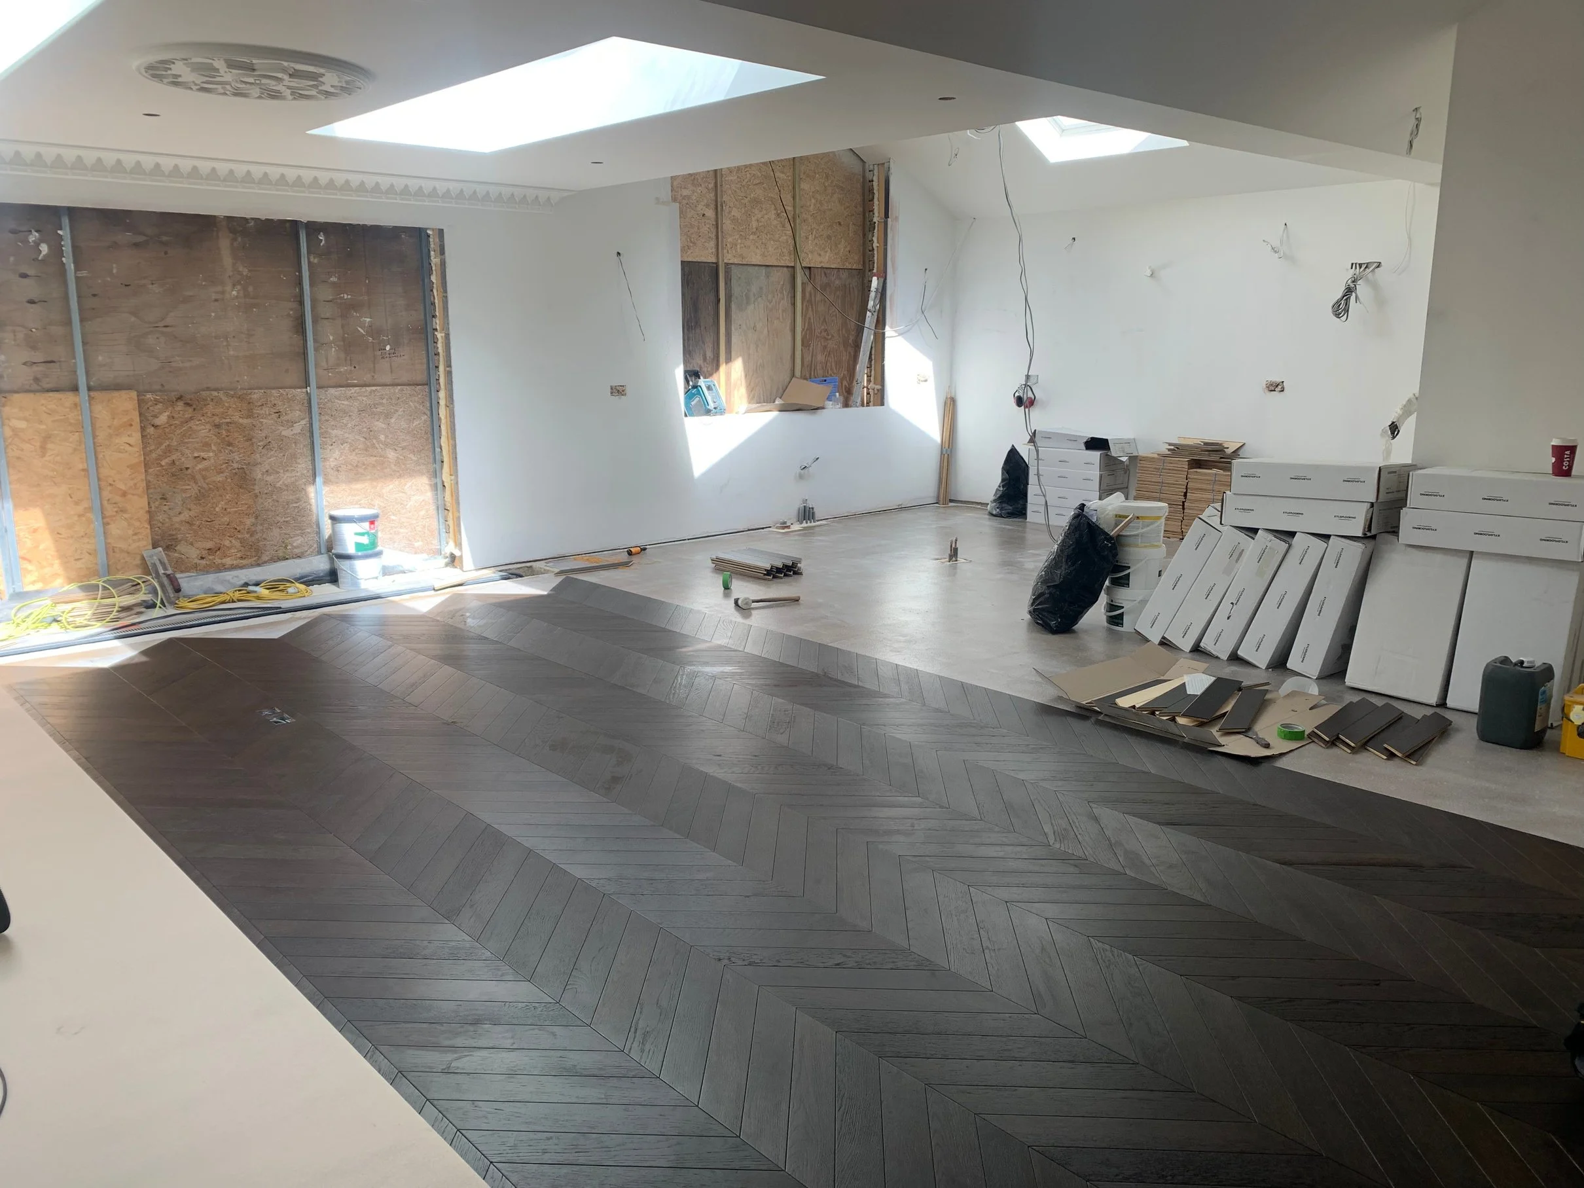
Hardwood flooring was subsequently laid in a chevron pattern, providing a high qaulity finish through the internal space.
Transformation Windows
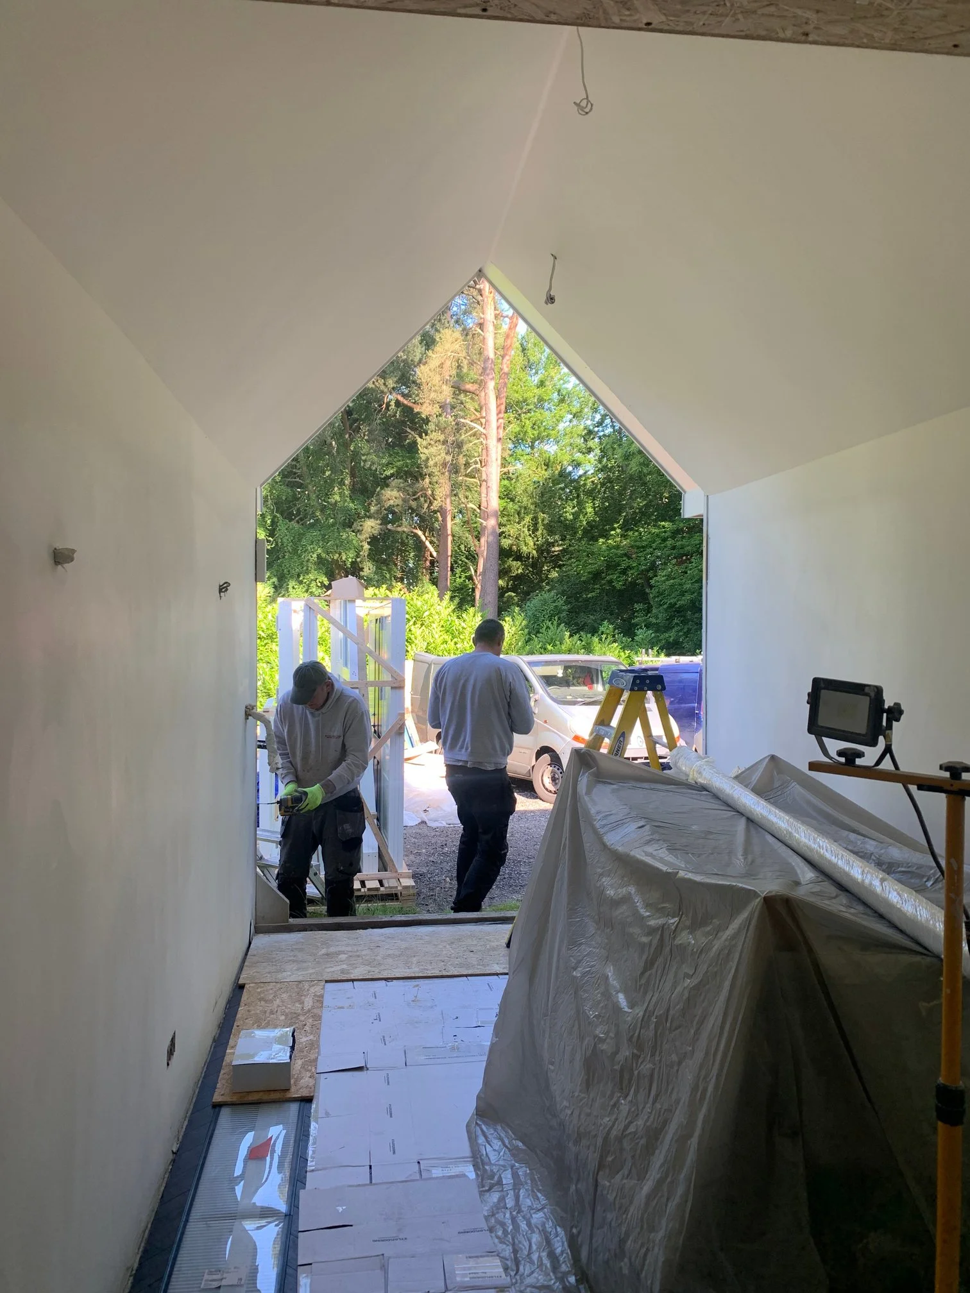
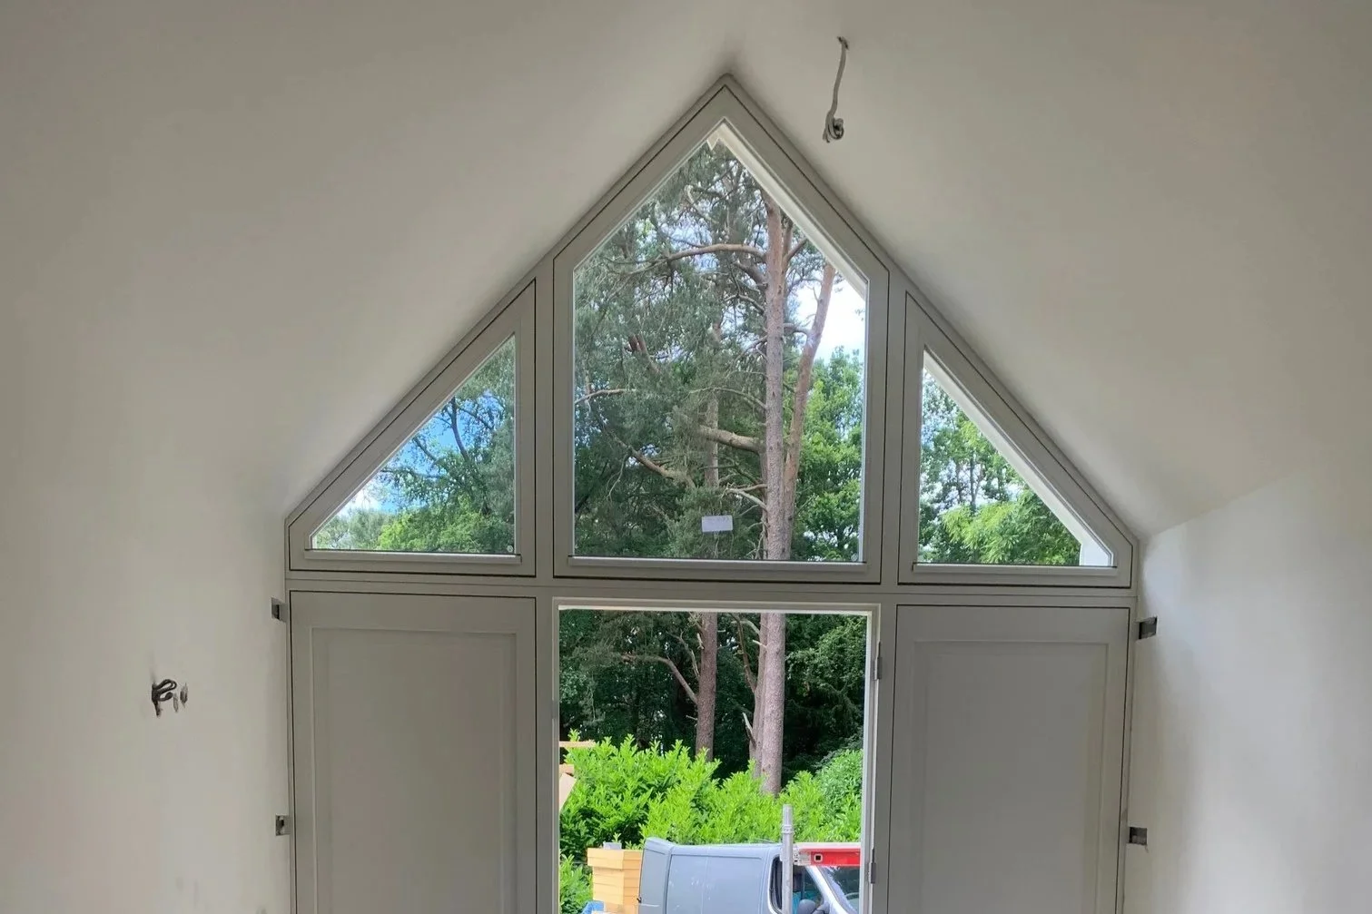
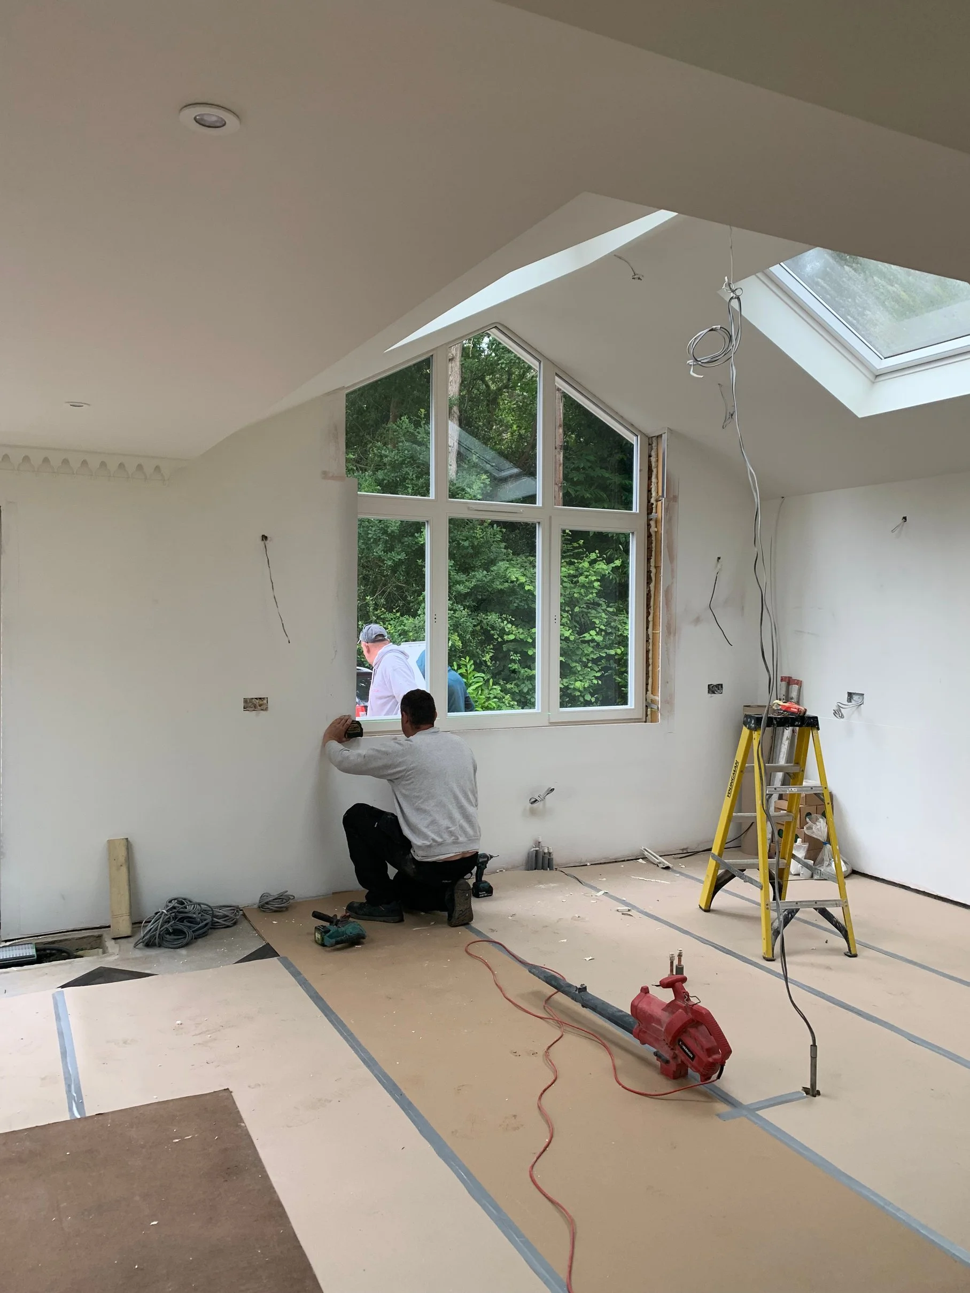
New windows and doors were installed throughout the building, completing the external envelope and contributing to the overall thermal efficiency and airtightness of the structure.
Transformation Joinery
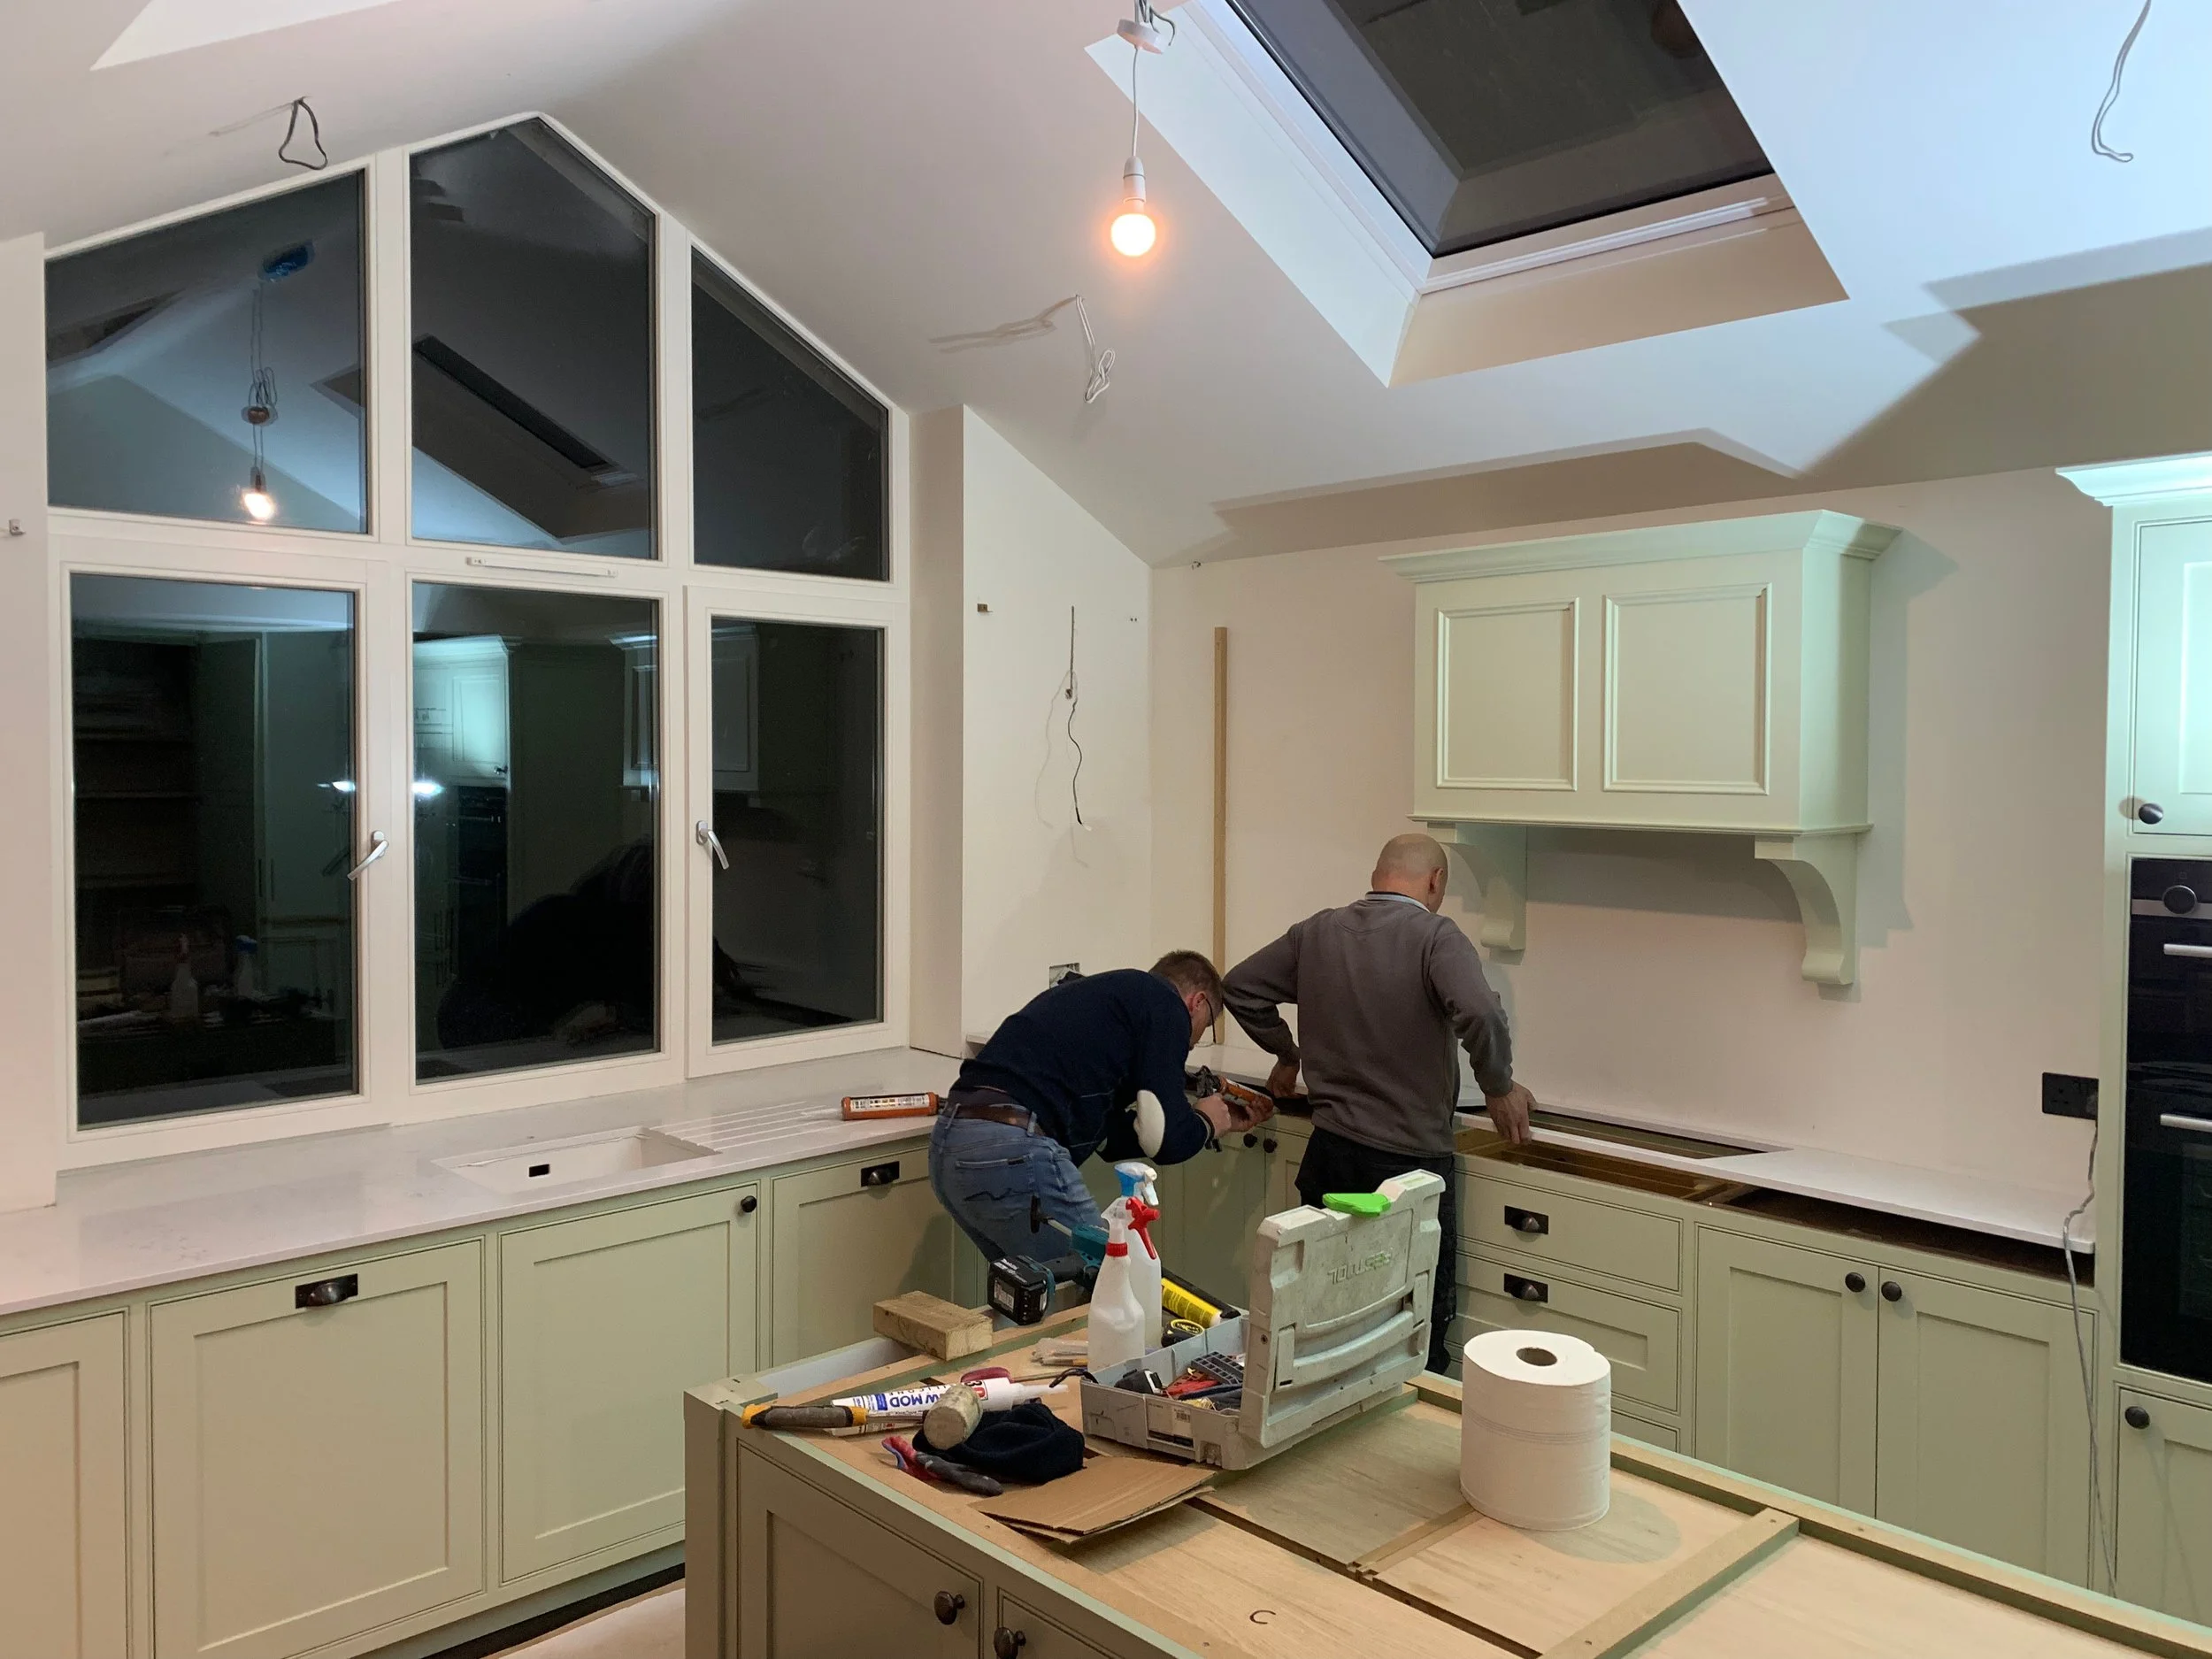
Bespoke joinery elements, including the kitchen, internal doors, architraves, and skirting boards, were designed, manufactured, and installed by our in-house team, ensuring consistent craftsmanship and attention to detail throughout the project.
Structural Garage works
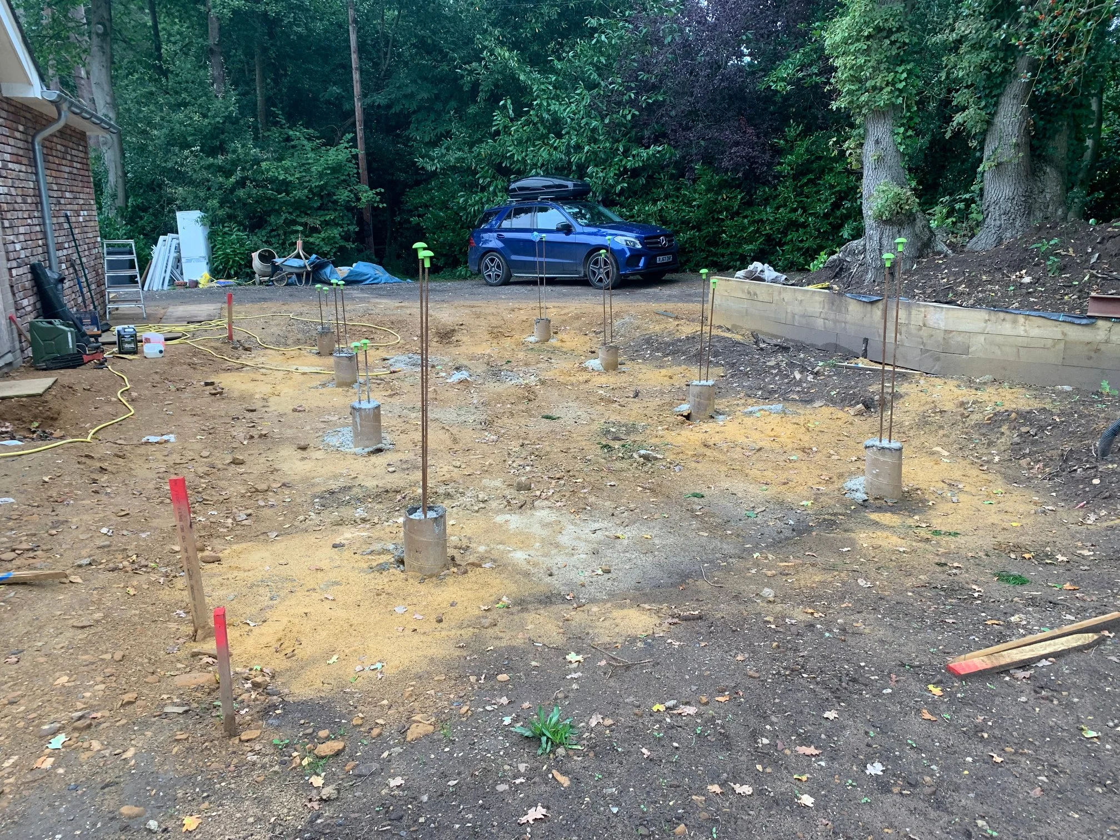
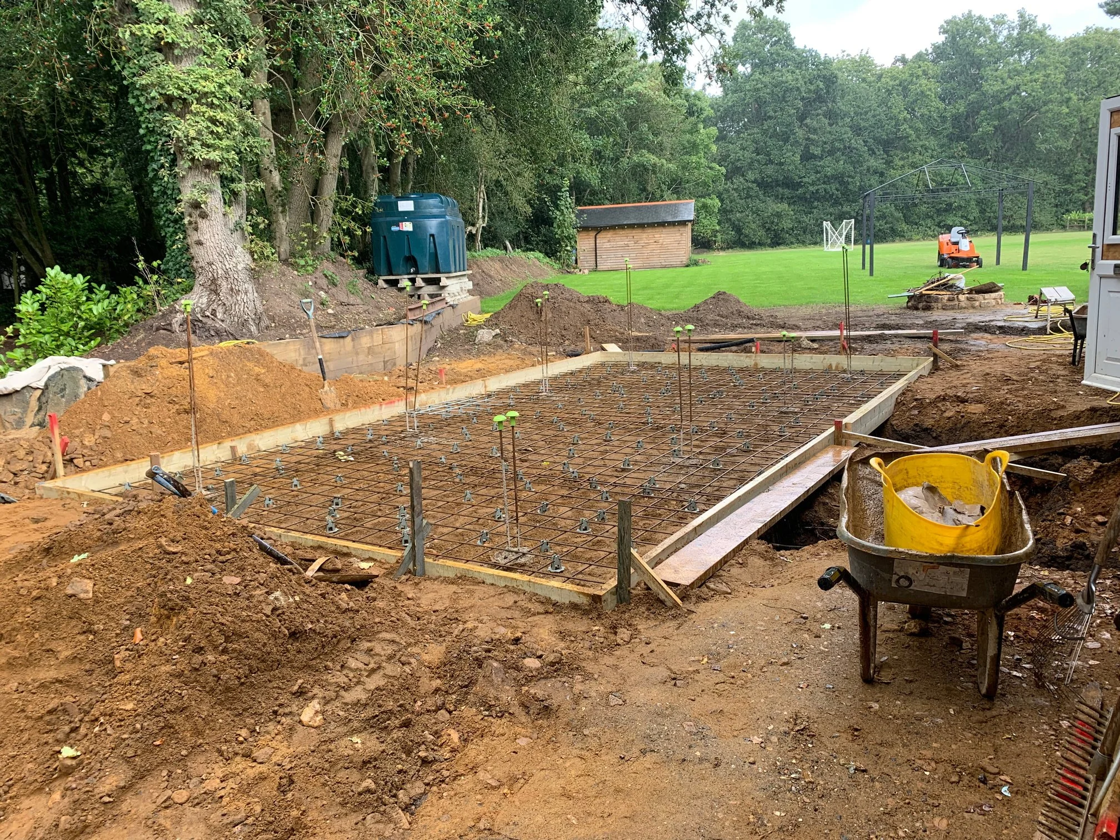
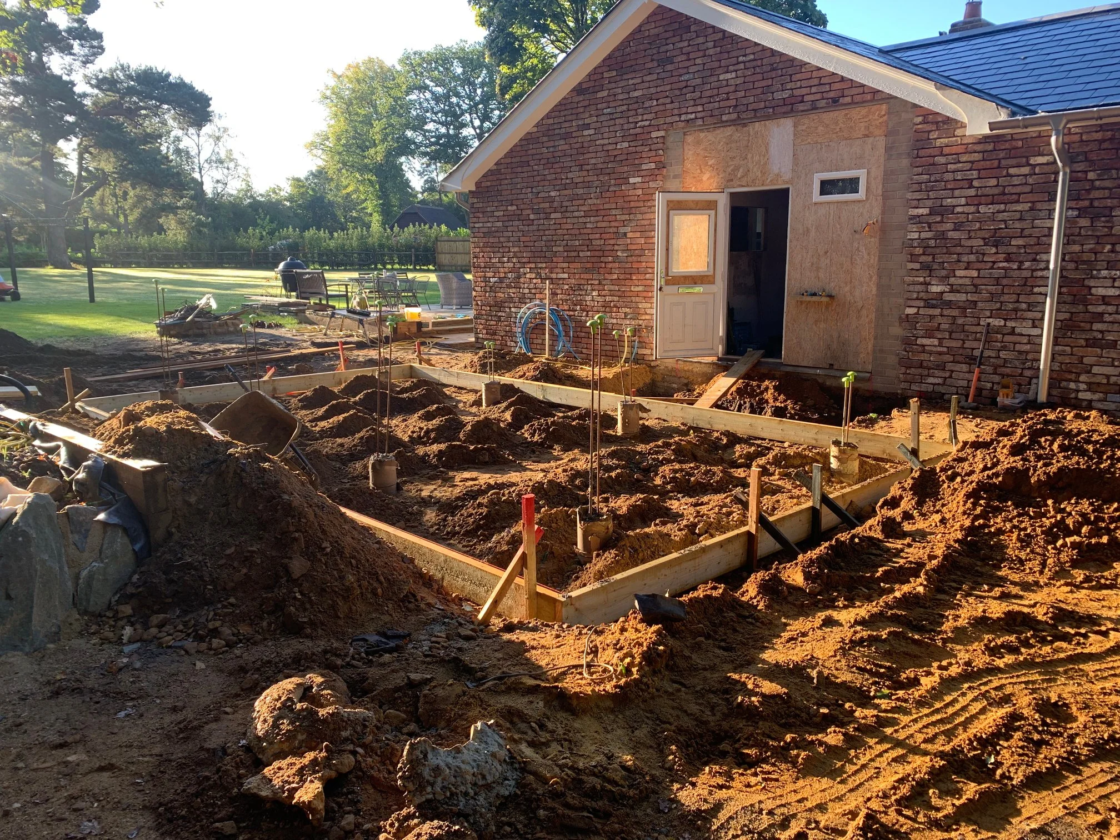
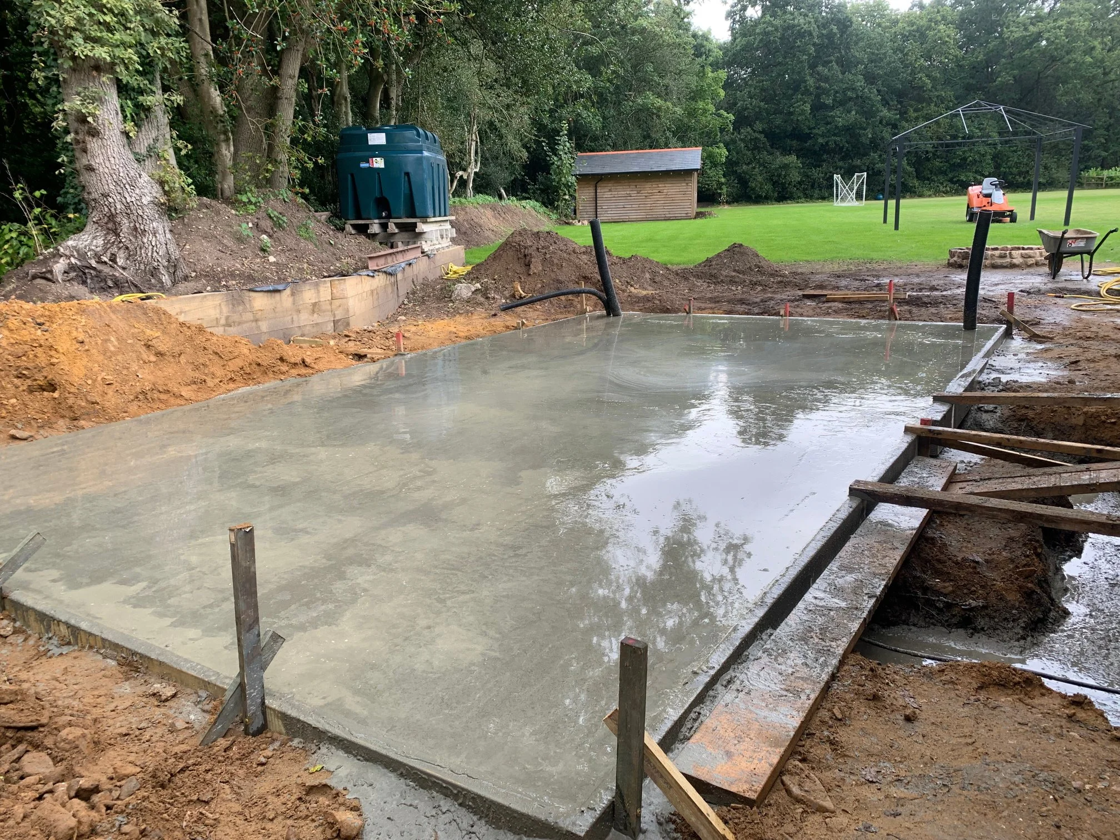
Upon completion of the principal building works, attention turned to the immediate external landscaping and the construction of the new connecting garage, which was subject to a separate planning application and received approval during the project.
The initial phase of the garage construction involved forming the substructure. Due to the ground conditions and structural requirements, piled foundations were installed to provide support for the new slab. Once the piling works were completed, the reinforced concrete slab foundation was formed and poured, creating a stable base for the subsequent timber-framed structure.
Structural Garage works
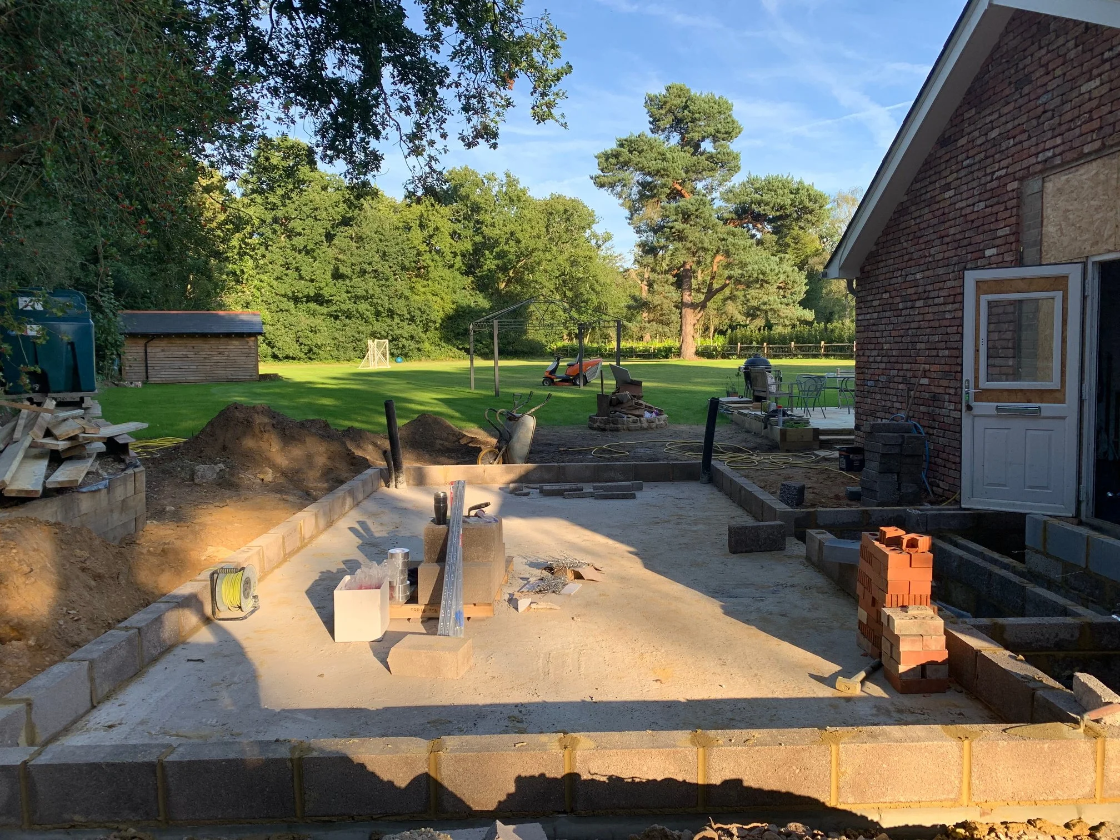
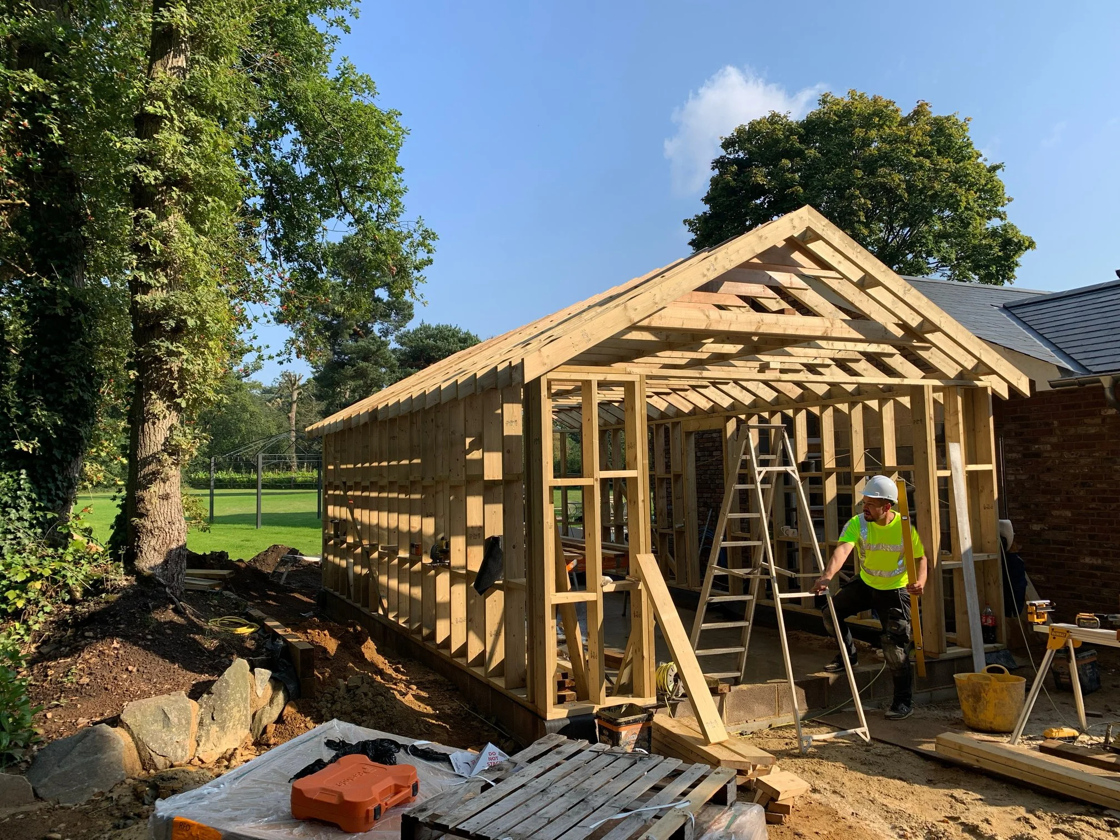
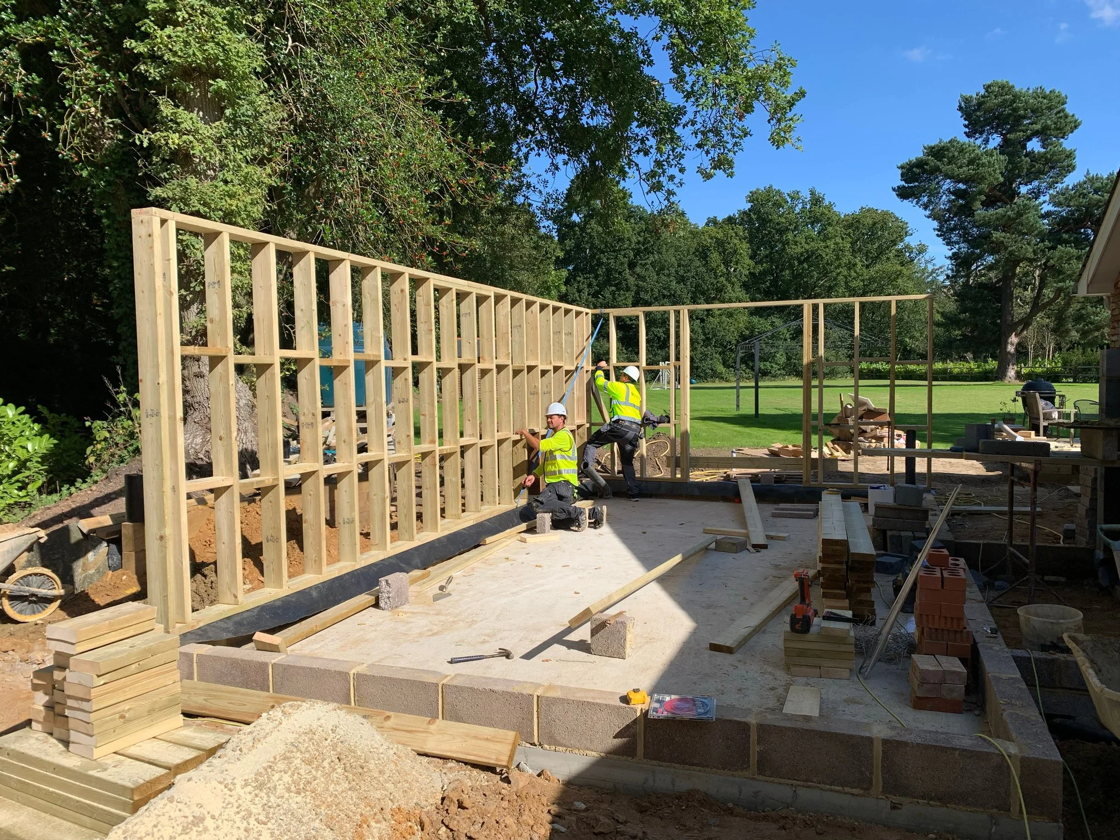
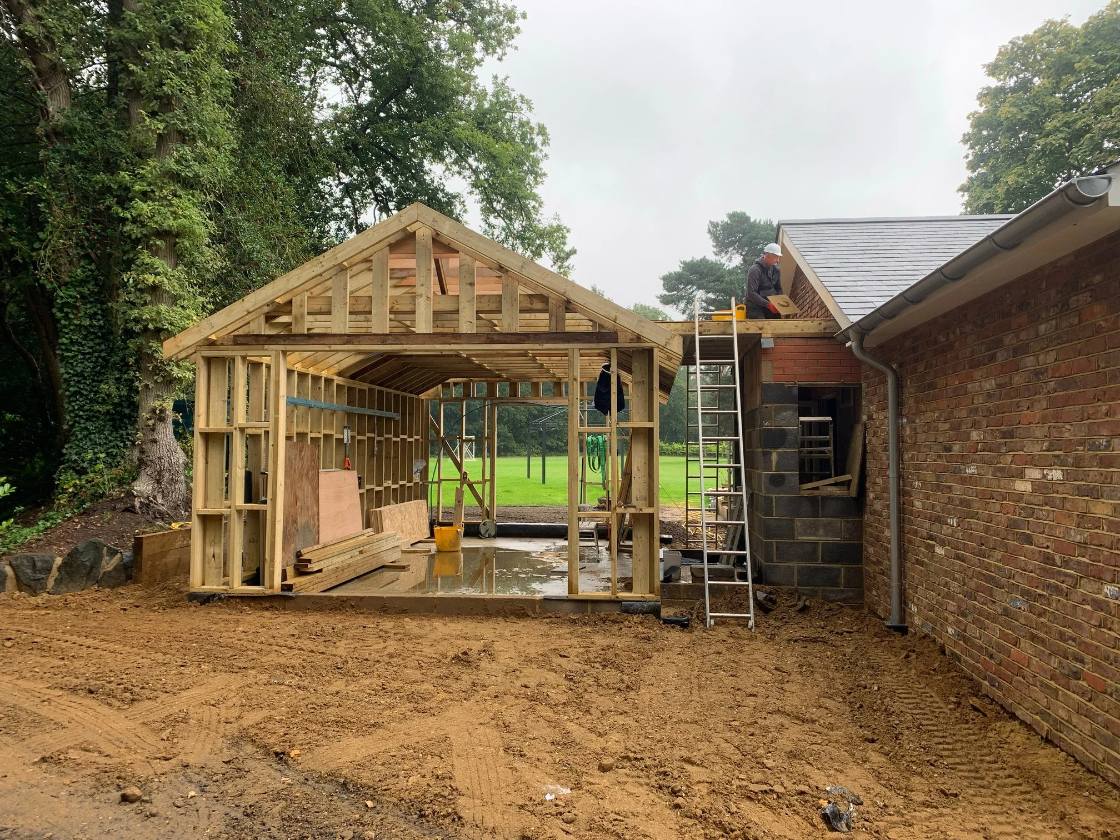
A bespoke timber-framed structure was constructed to form the walls and roof of the new garage building.
Structural Garage works
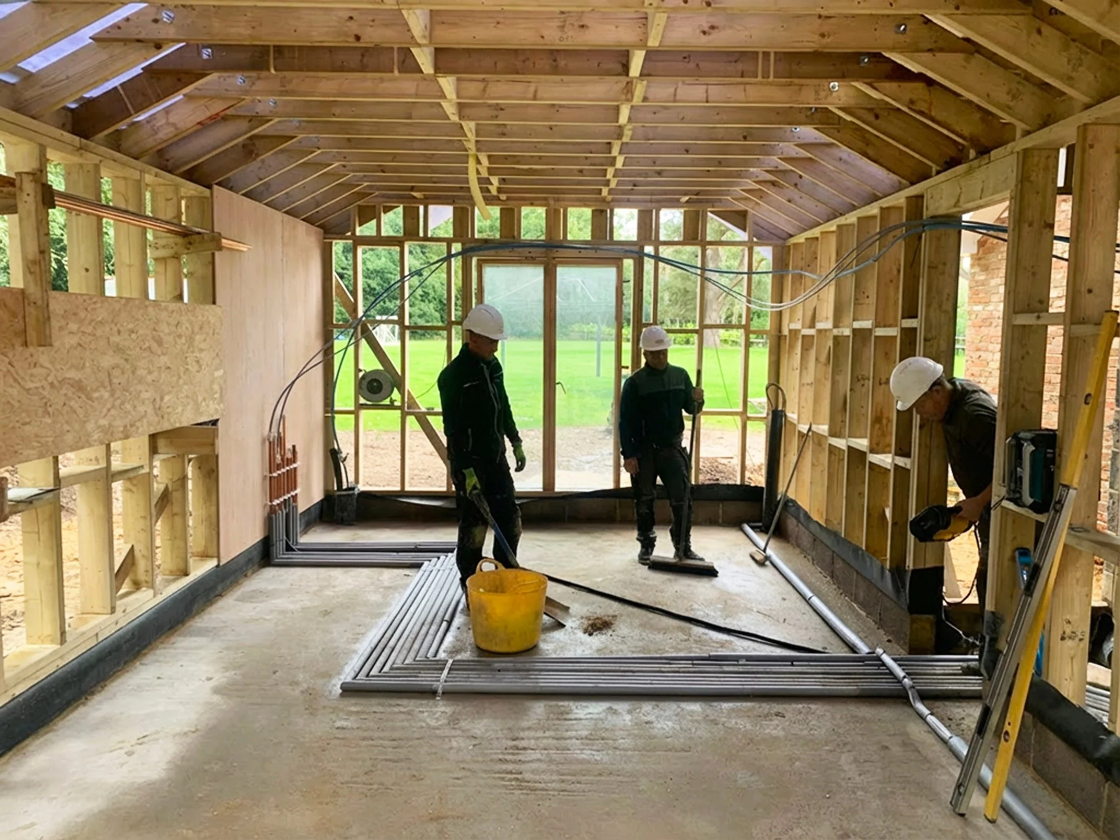
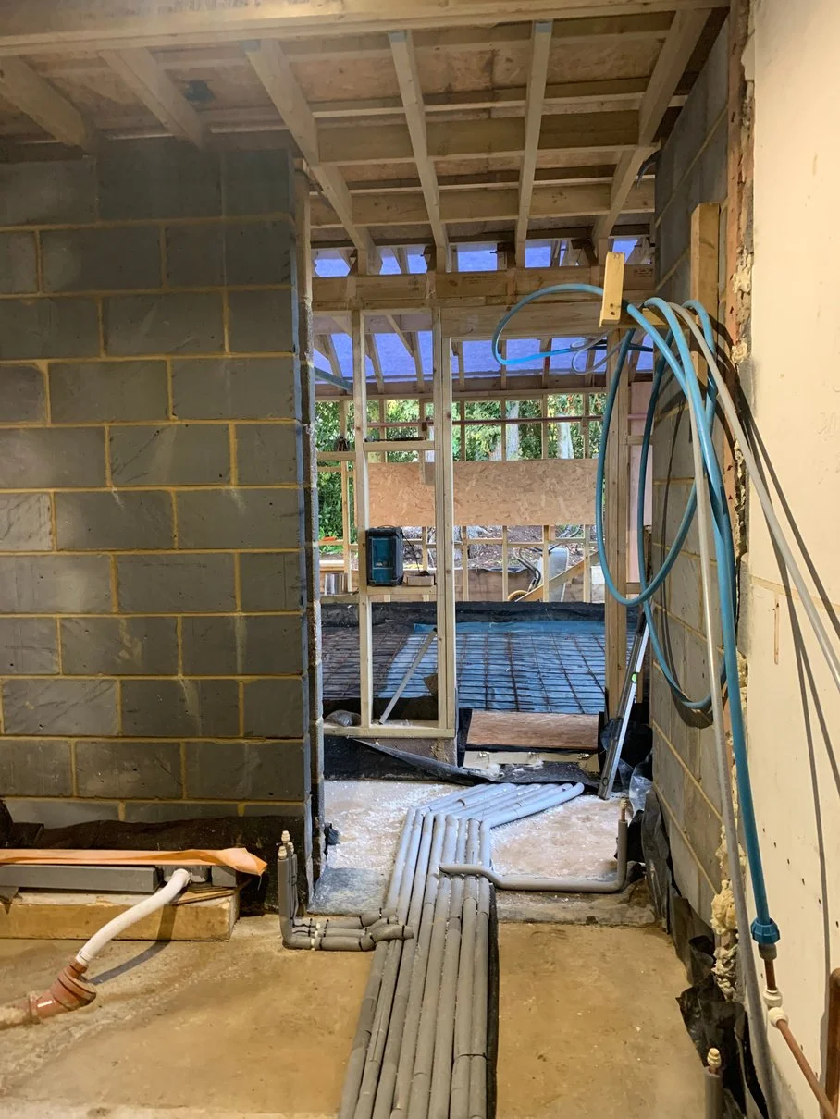
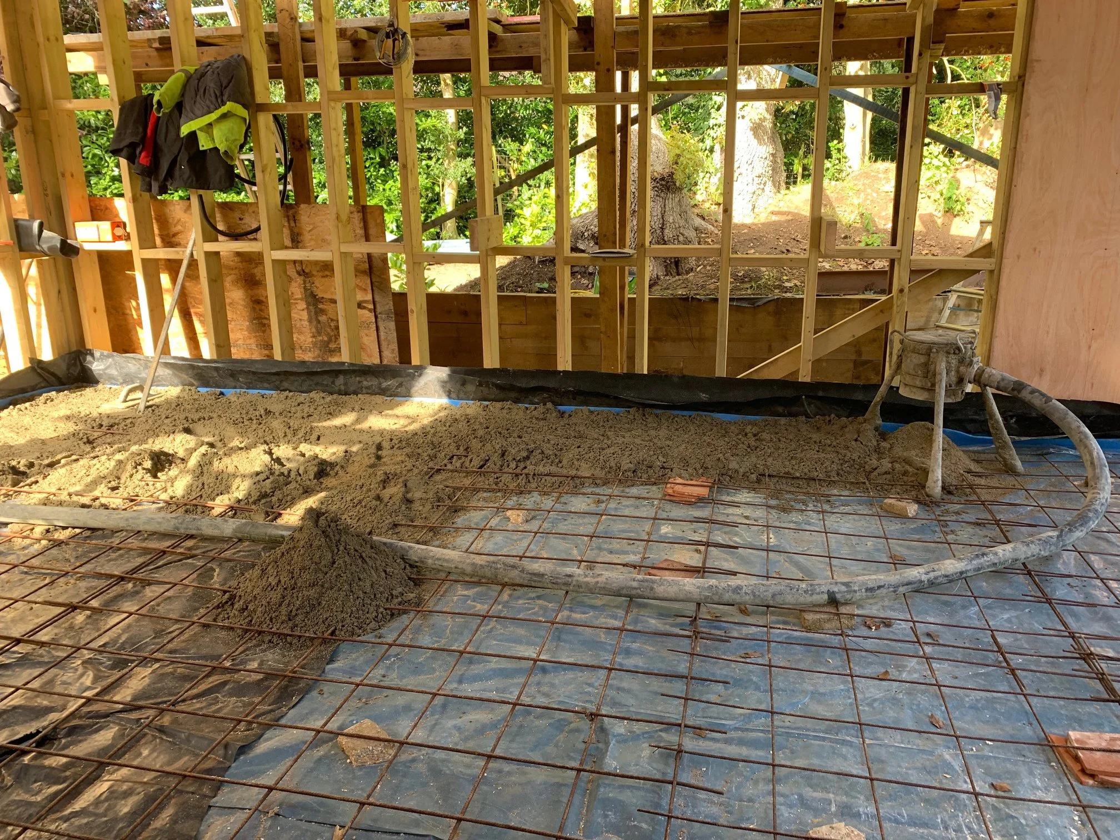
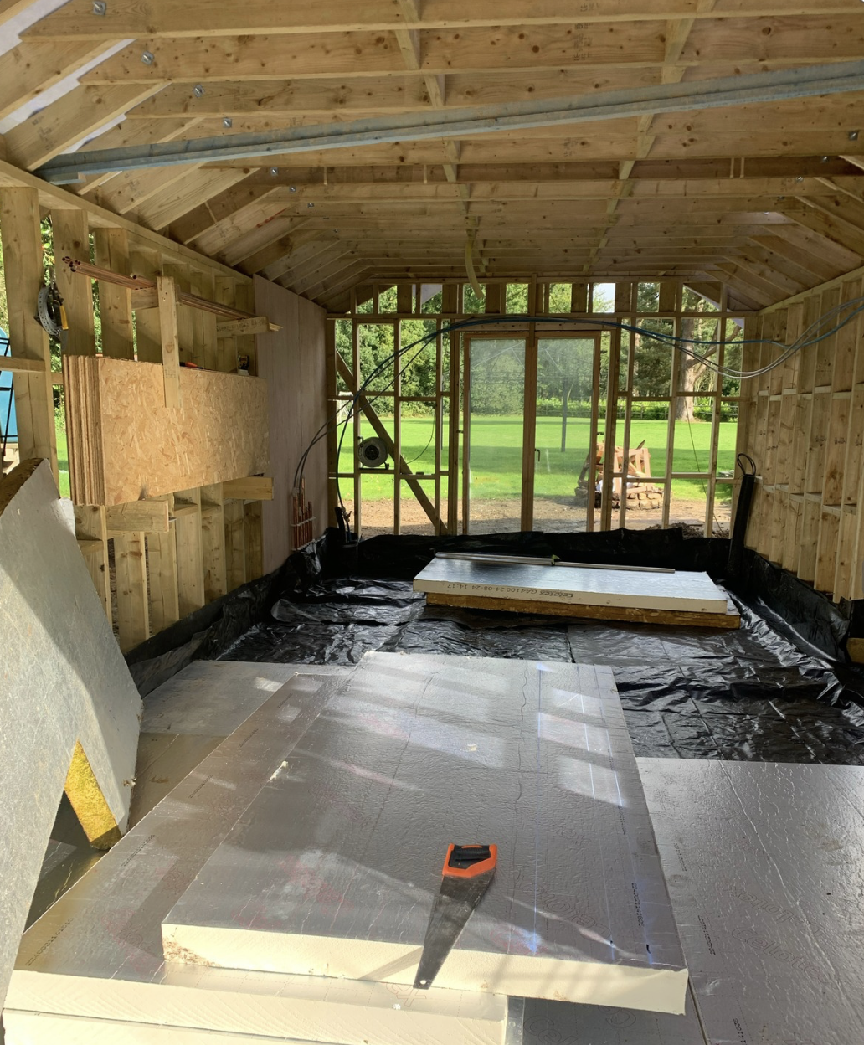
The layout incorporated a dedicated plant room to house the property's building services infrastructure, with the structure designed to facilitate the installation of all associated mechanical and electrical services. The external envelope was subsequently completed, creating a robust and thermally efficient ancillary building that complemented the main residence.
Structural Landscape
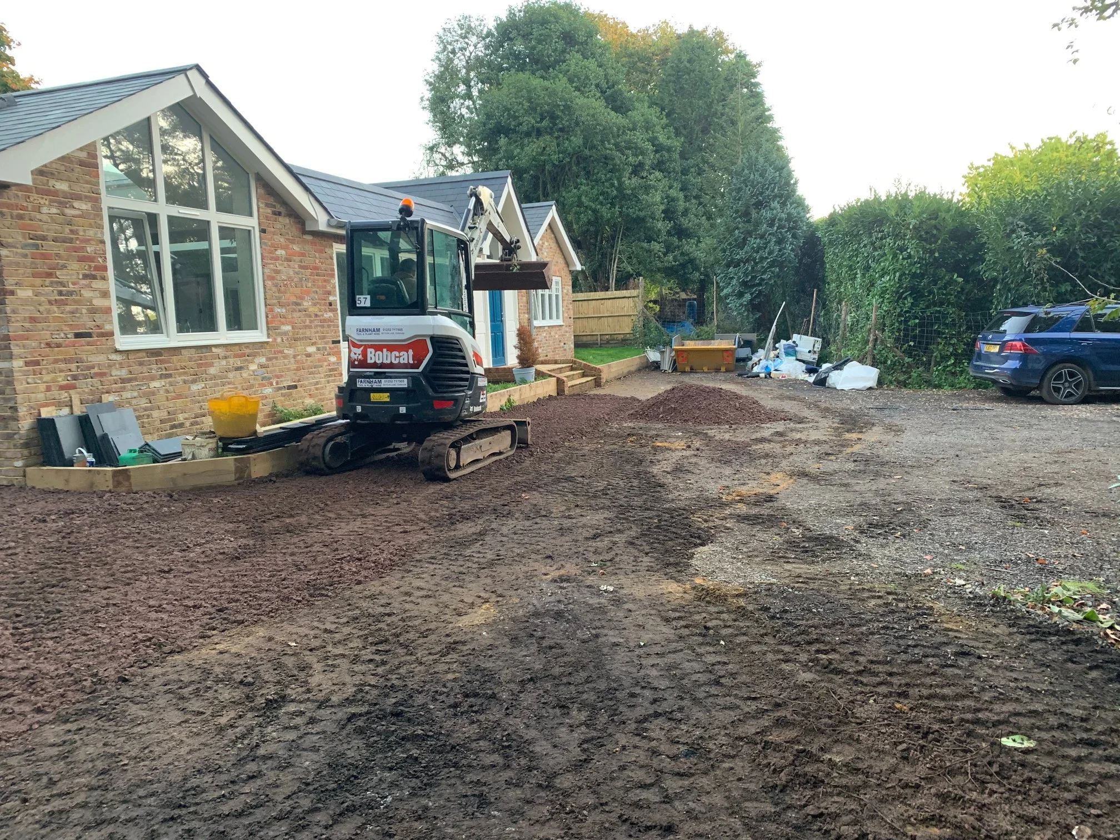
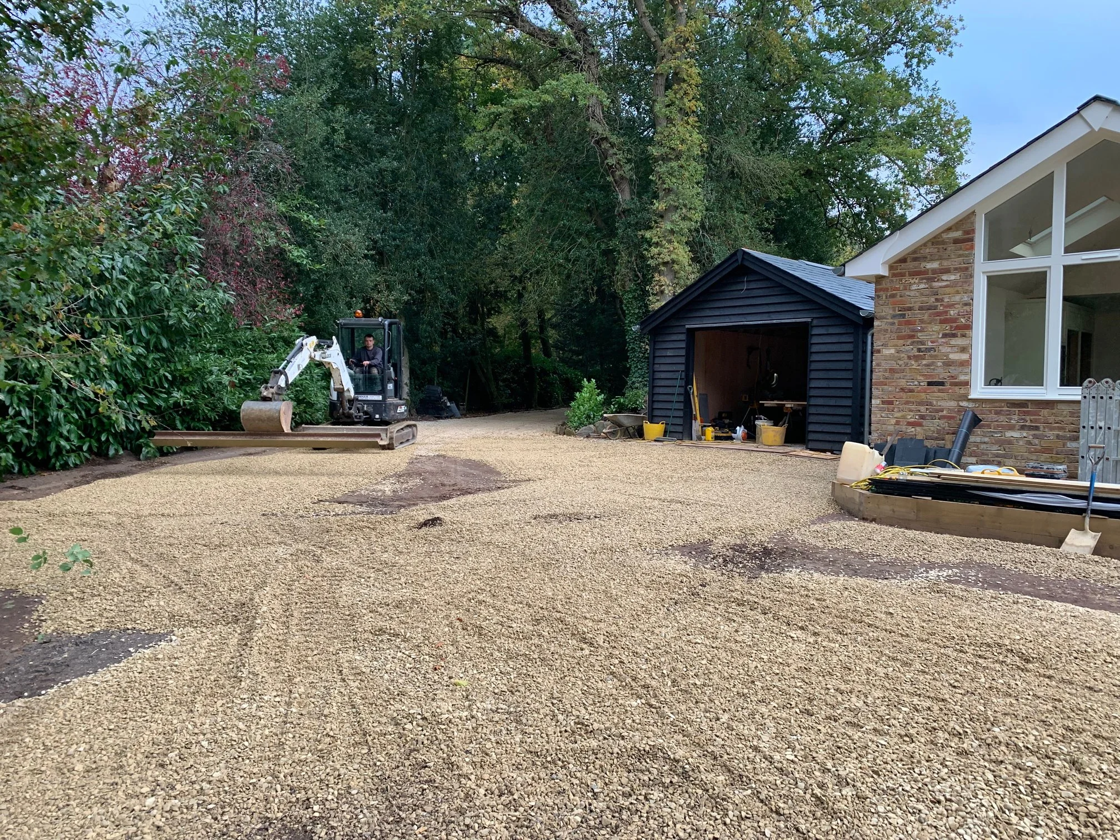
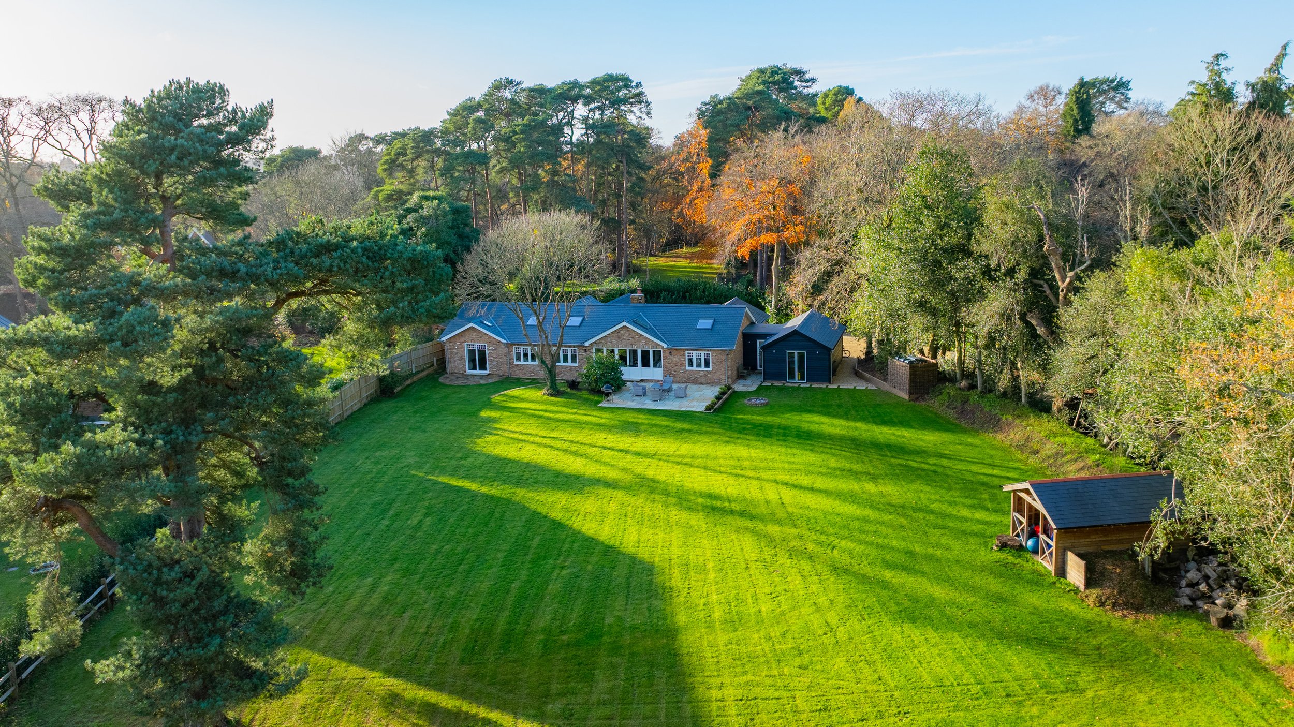
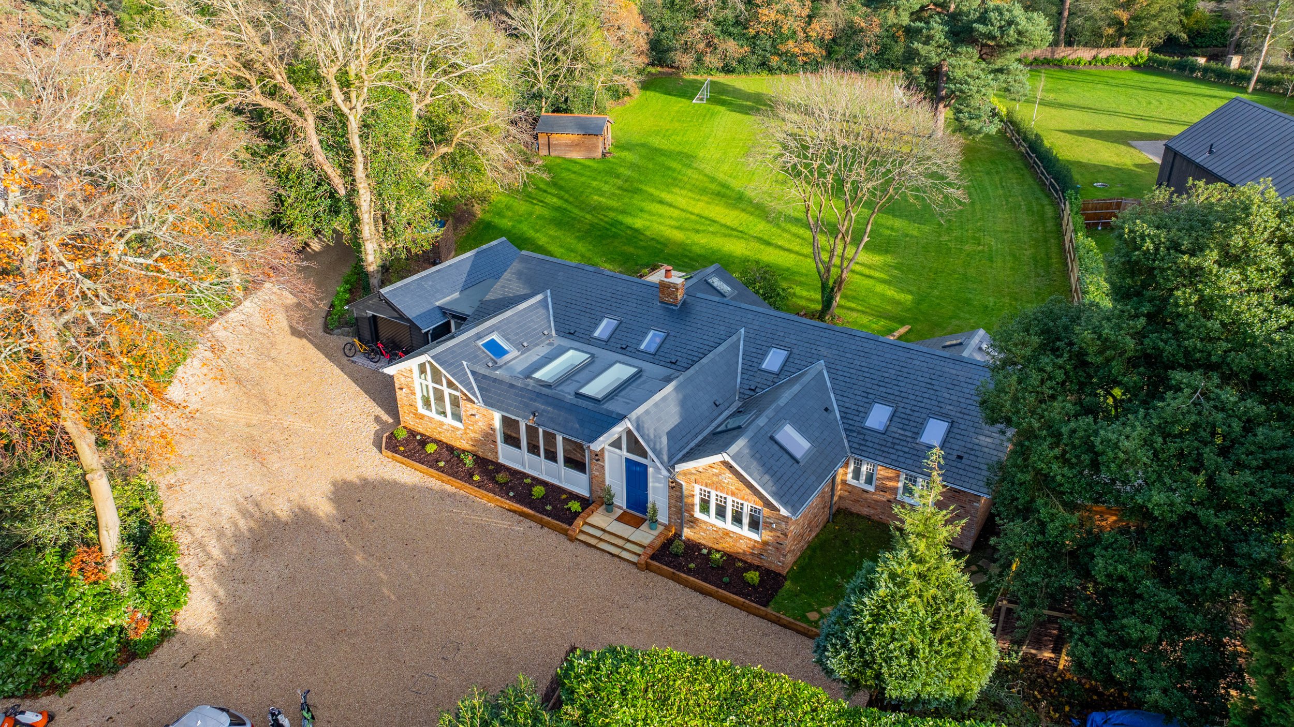
Following completion of the garage building, the final phase of the project focused on the external landscaping works. A new driveway and parking area were constructed on a prepared hardcore foundation and finished with a pale cream and buff limestone aggregate, providing a durable surface that complemented the development's architectural character.
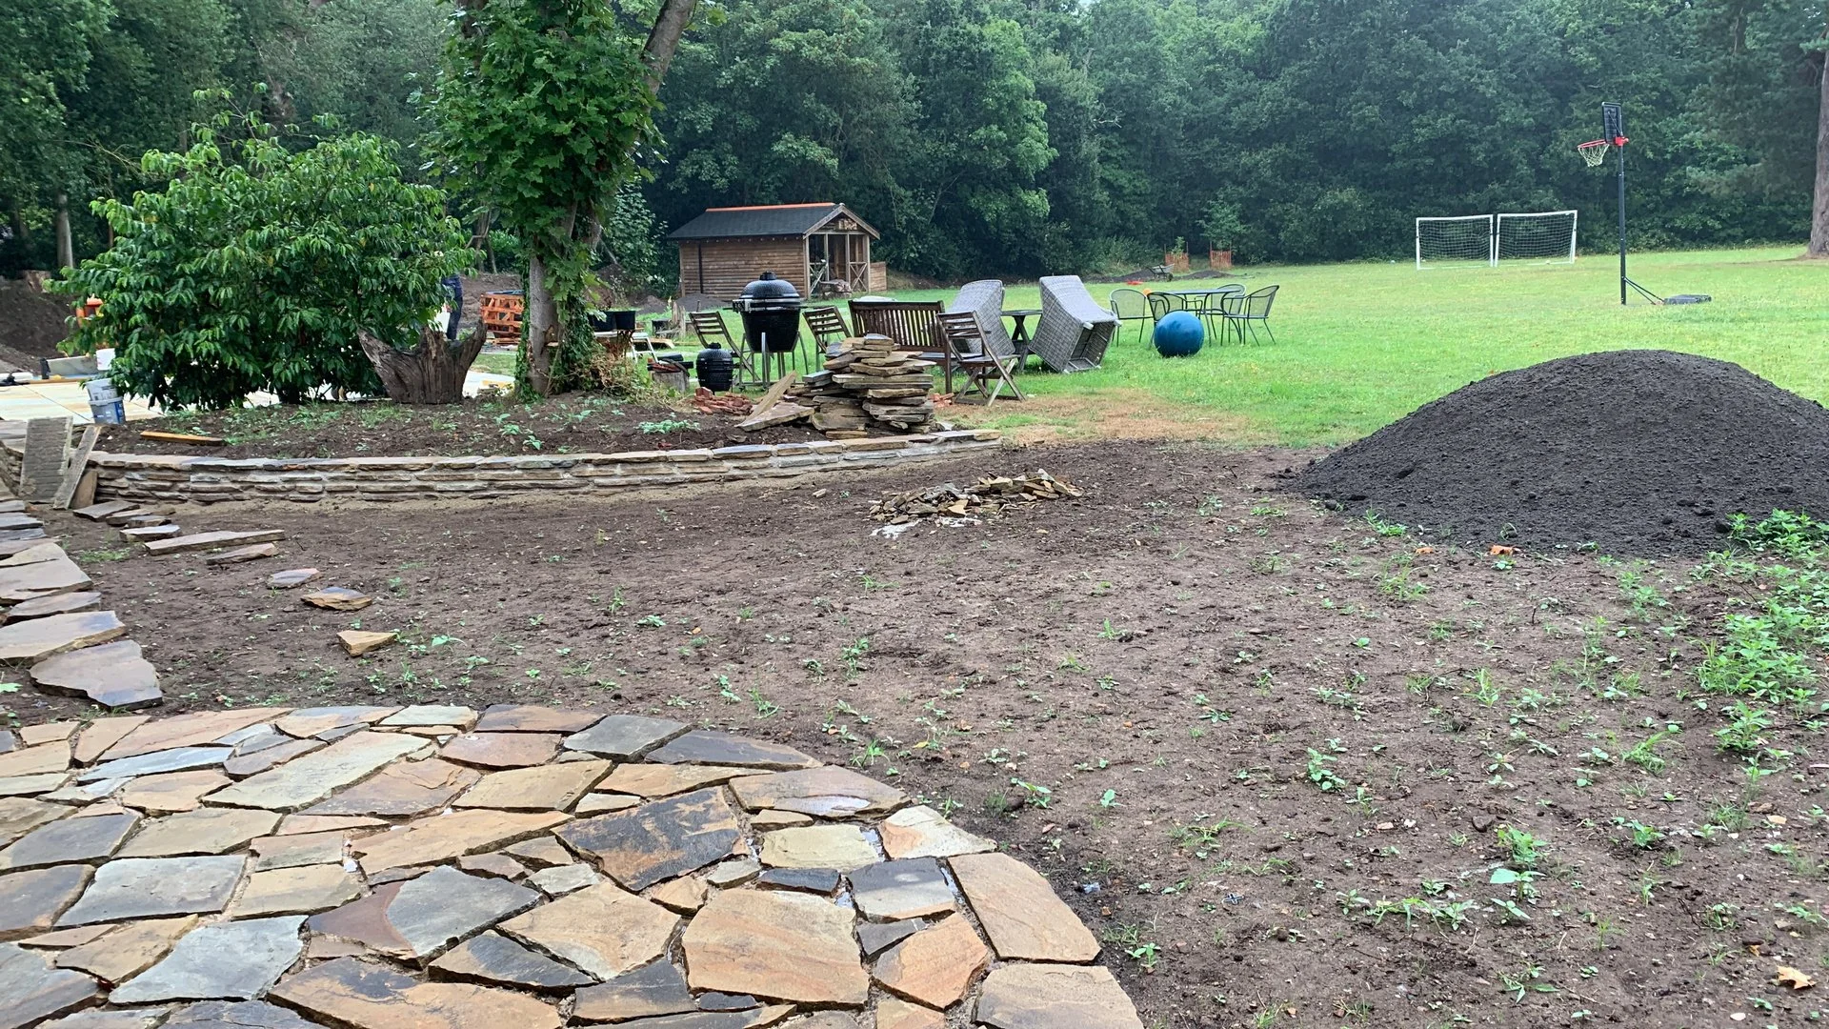
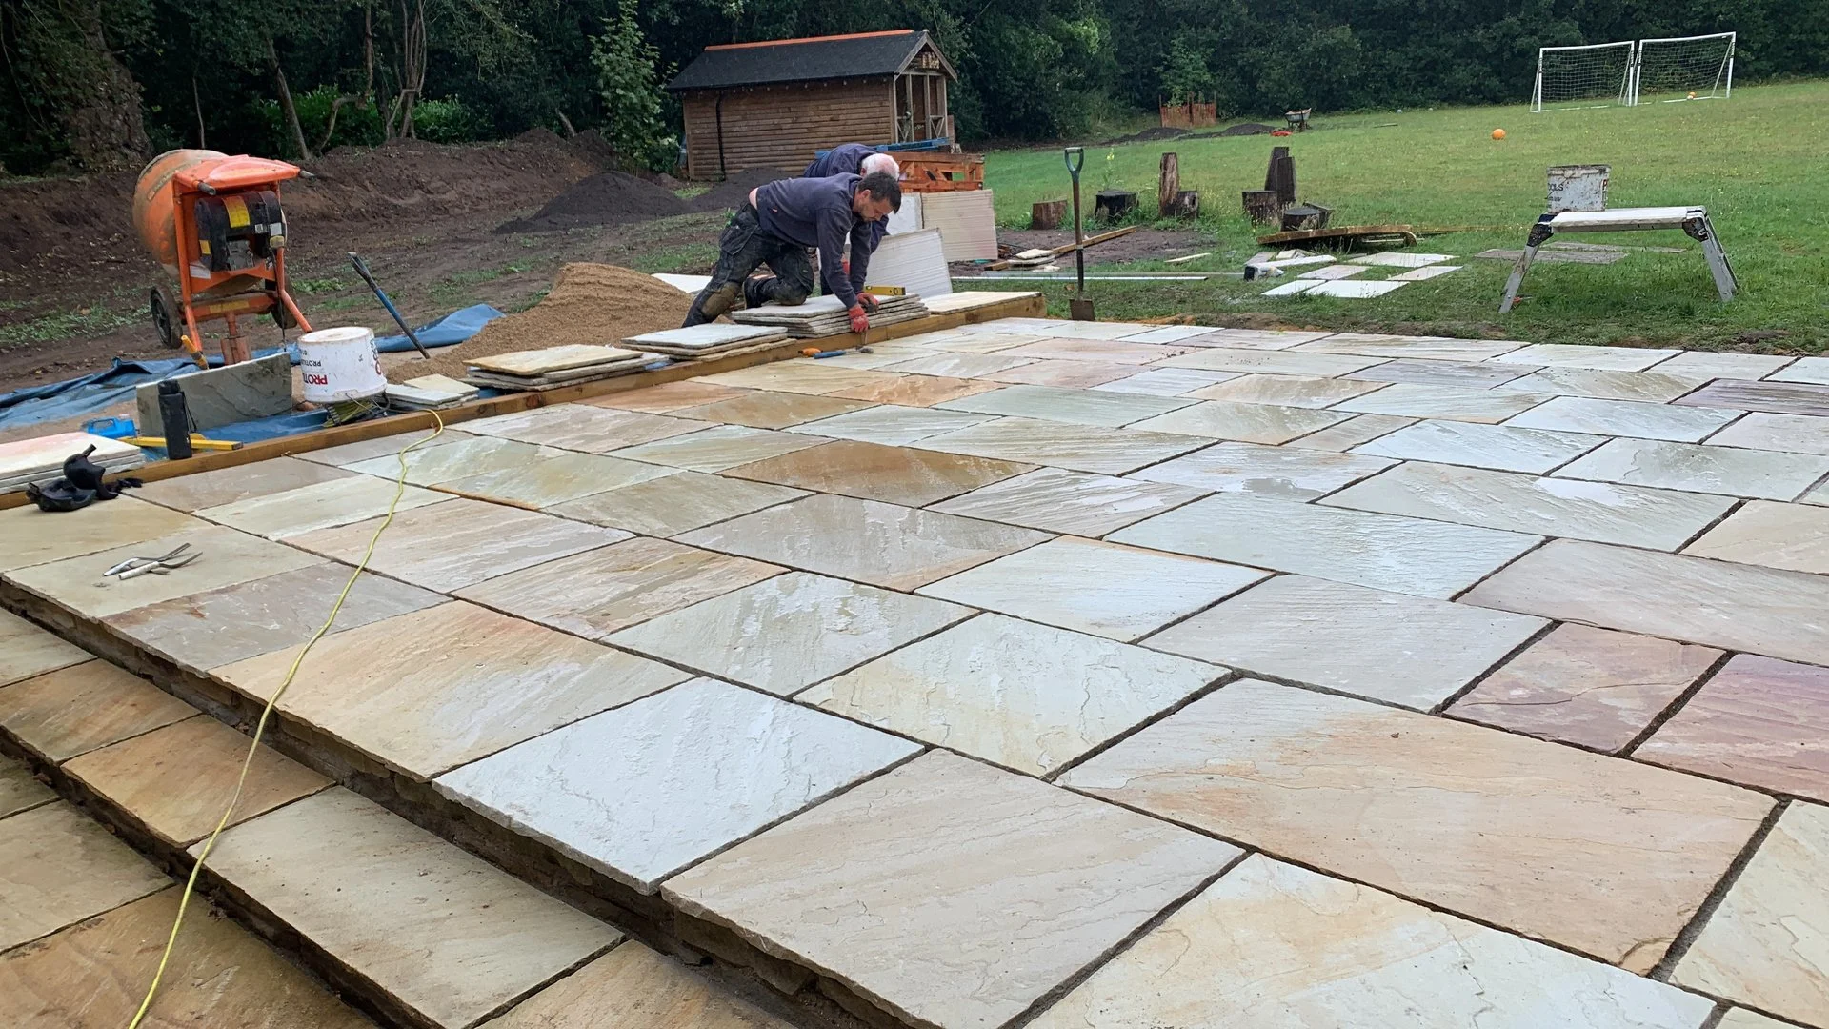
New limestone patios and landscaped outdoor living areas were then formed, creating a seamless connection between the house and garden. These spaces were carefully designed to maximise enjoyment of the external environment and provide functional, high-quality areas for relaxation, dining, and entertaining.
The Result Facade
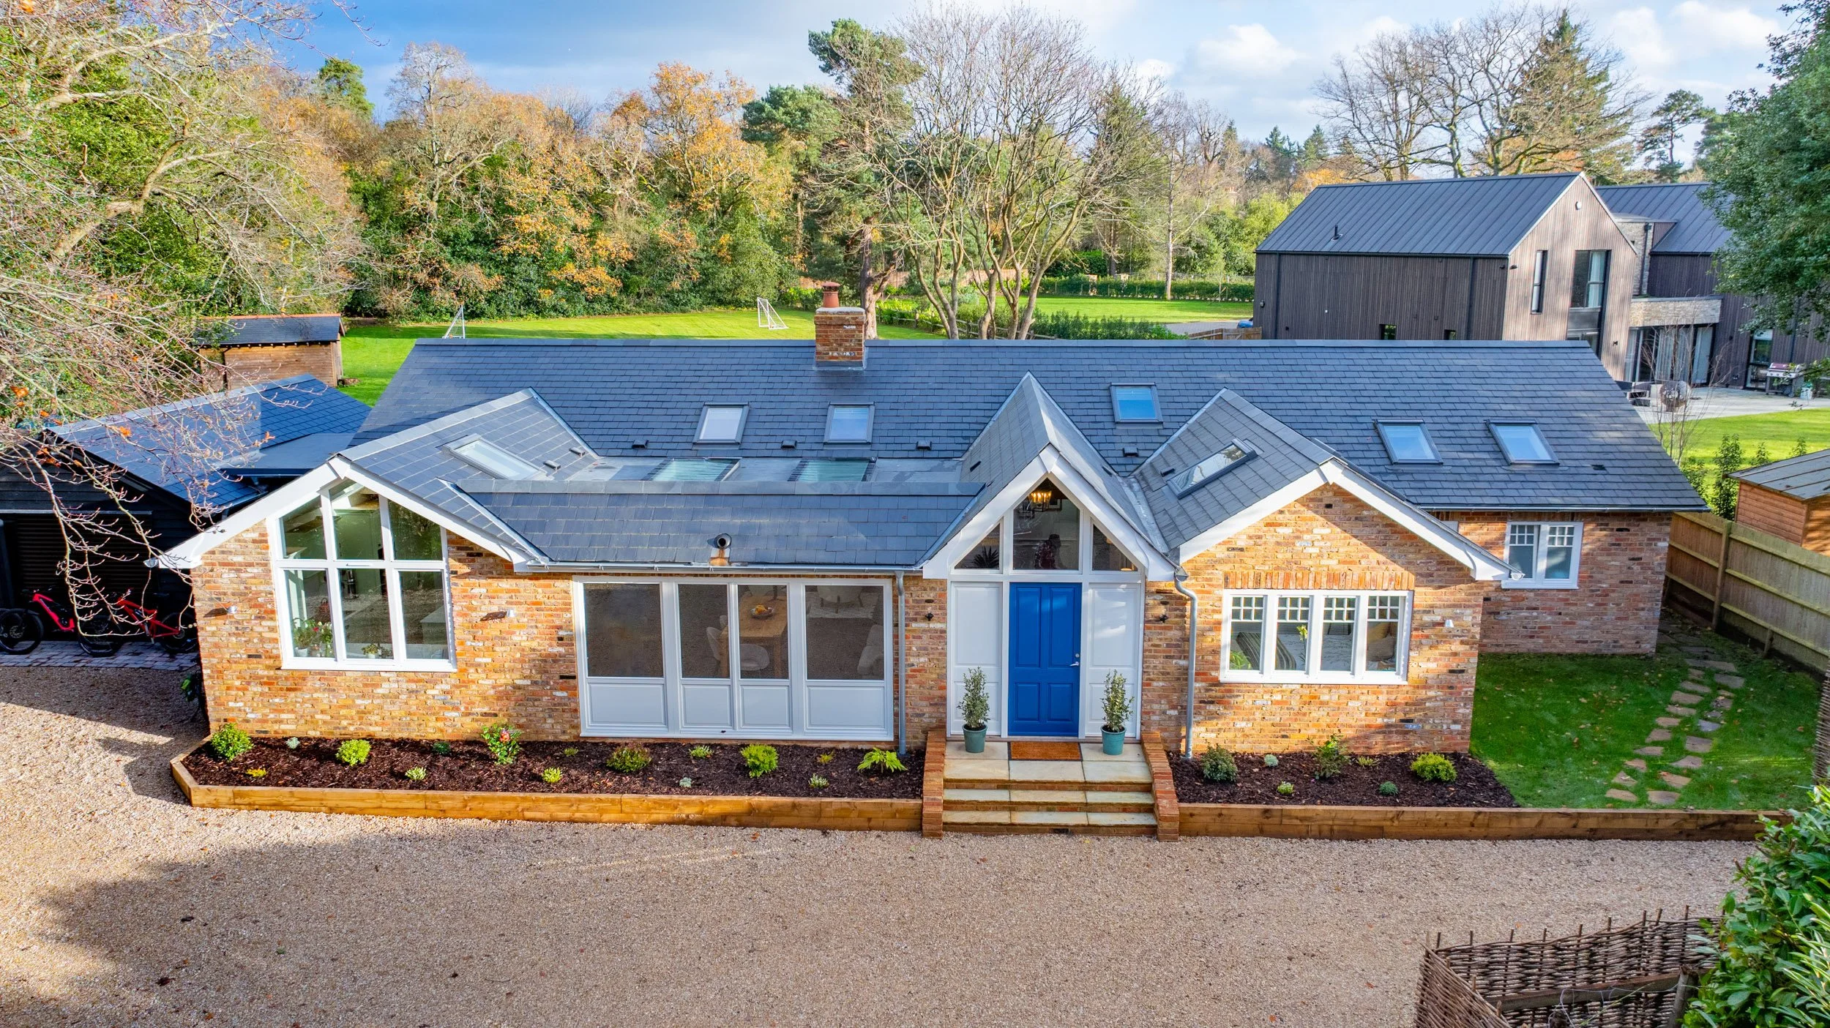
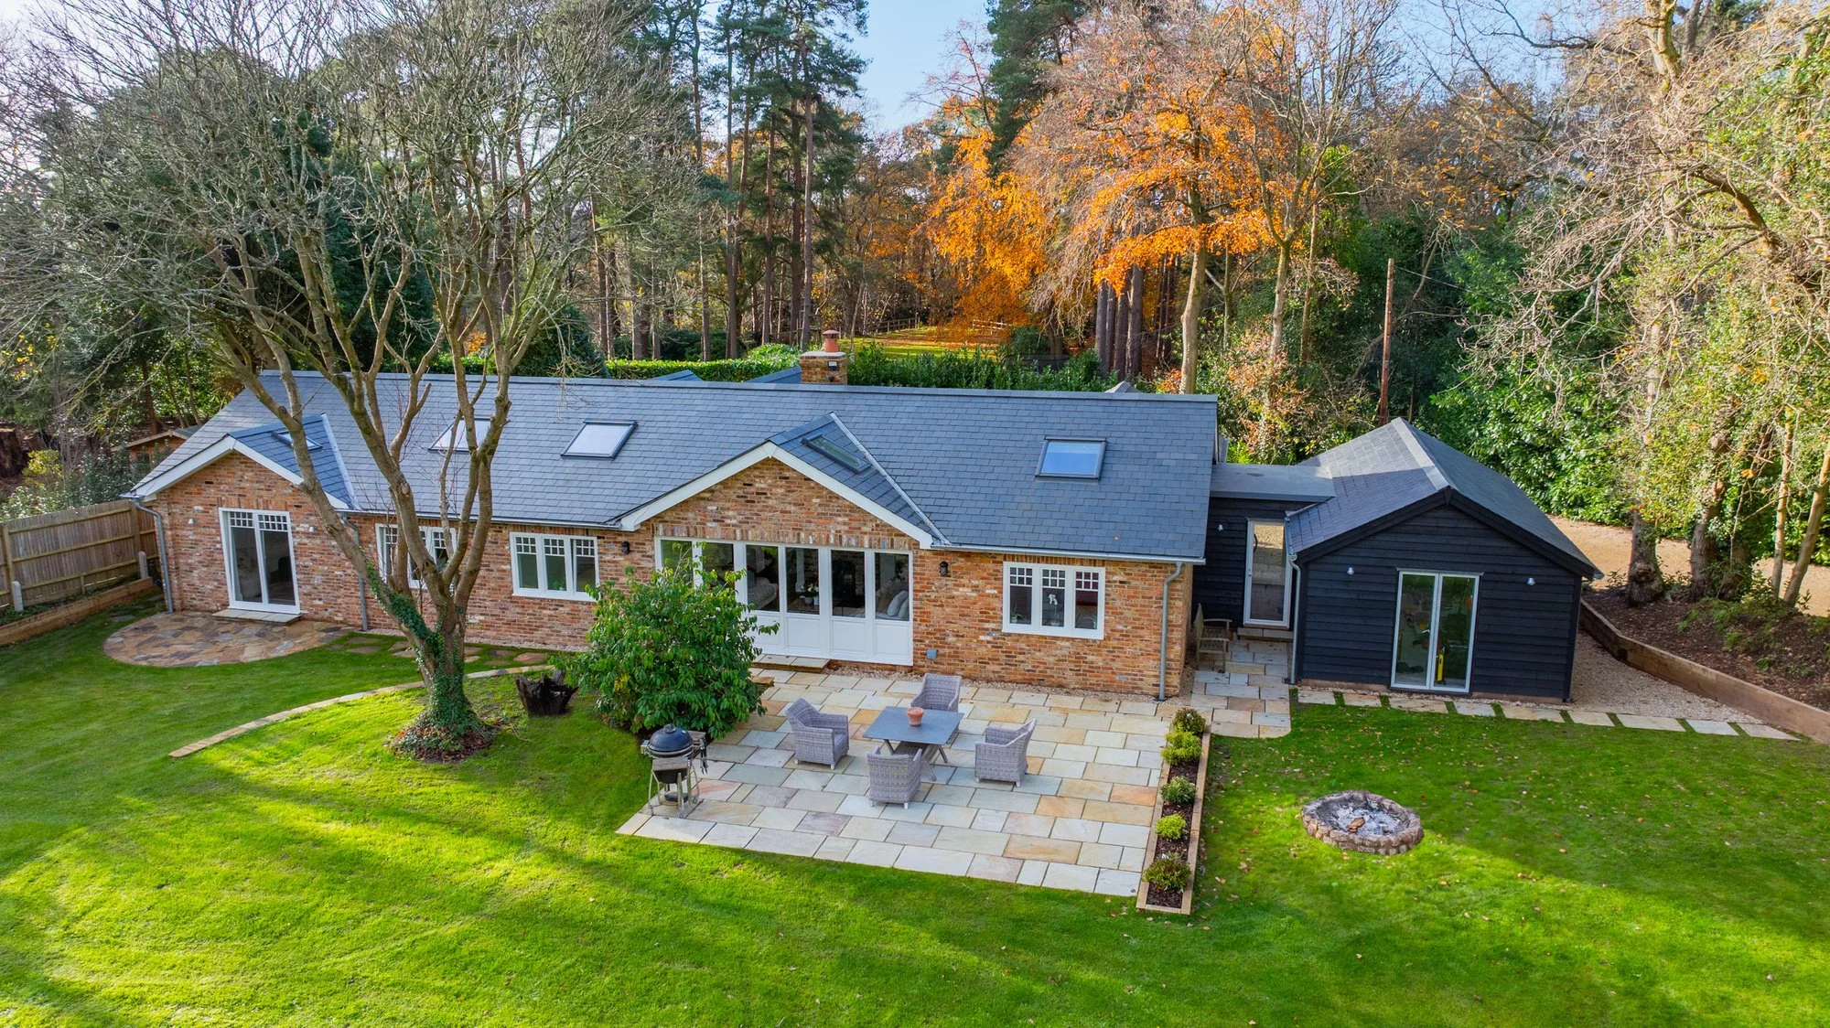
Transformation External Before and After
The Result Internal
The Result Internal