Project SSH - Case Study
South Sands House (SSH)
LOCATION
St Margaret’s Bay, Dover
PROJECT TYPE
Residential Development
Stage 4 & 5 Technicals preparation design work
DURATION
2 years
SIZE
250 Sqm, 2691 sq ft
CONTRACT TYPE
Design & Build
PROJECT TEAM
Architect - Holloway Studio
Designer - Client
Technical Designer - PELHAM & Co.
Interior Designer - PELHAM & Co.
Structural Engineer - Cason Green Associates
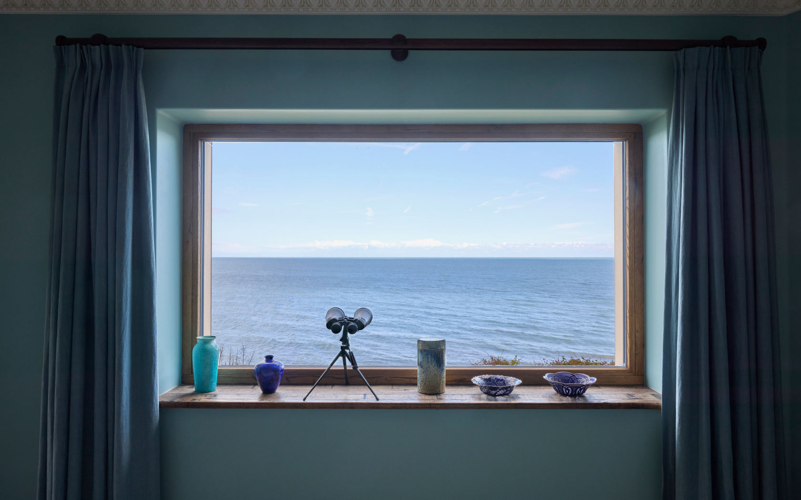
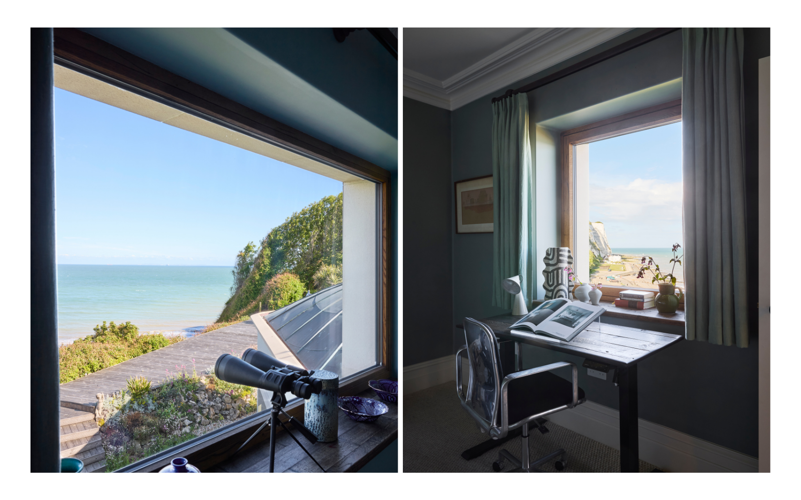
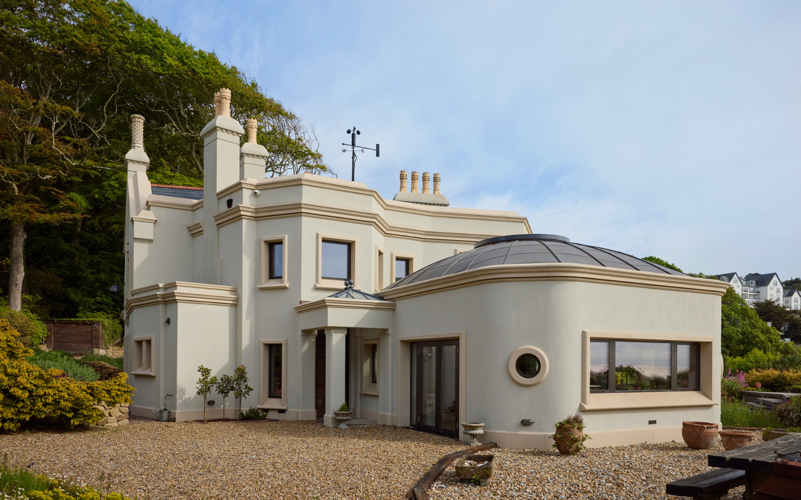
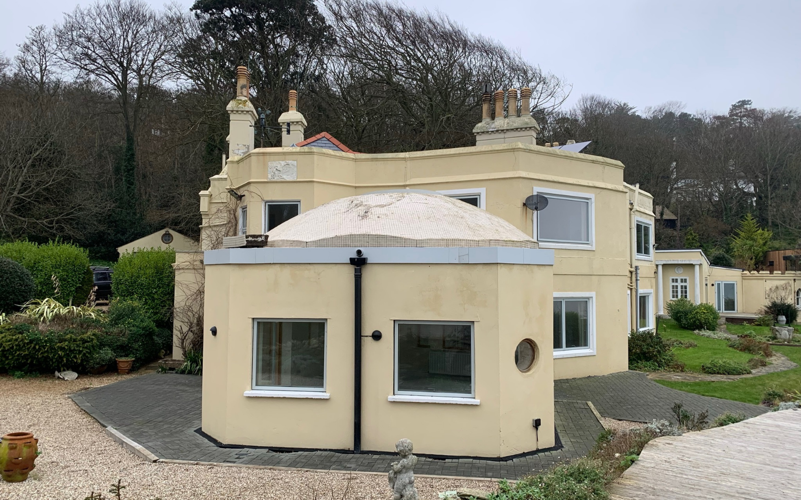
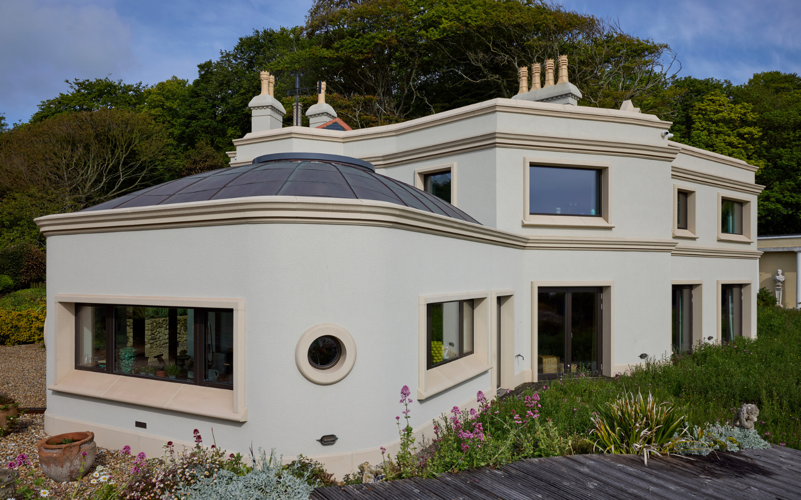
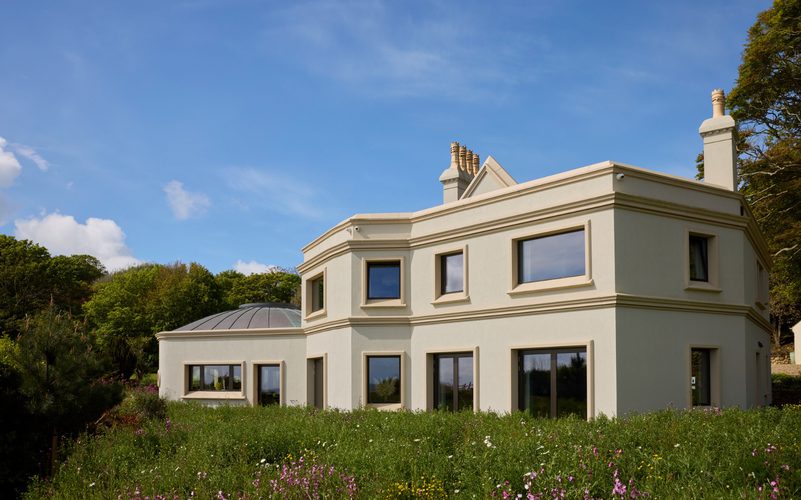
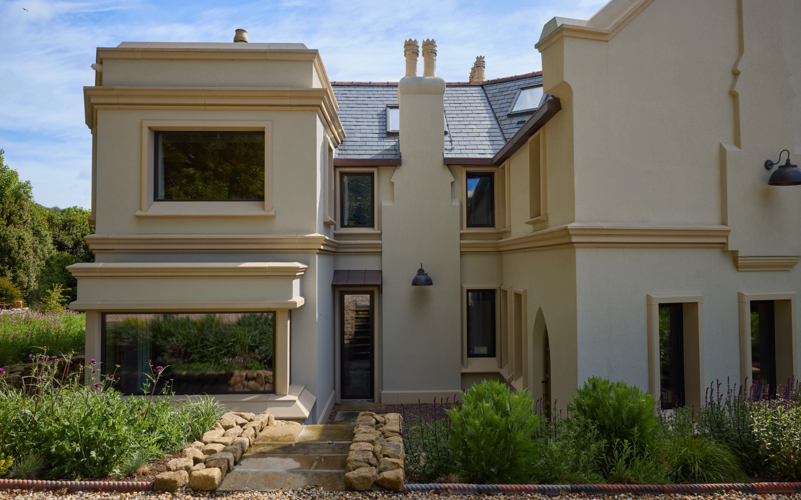
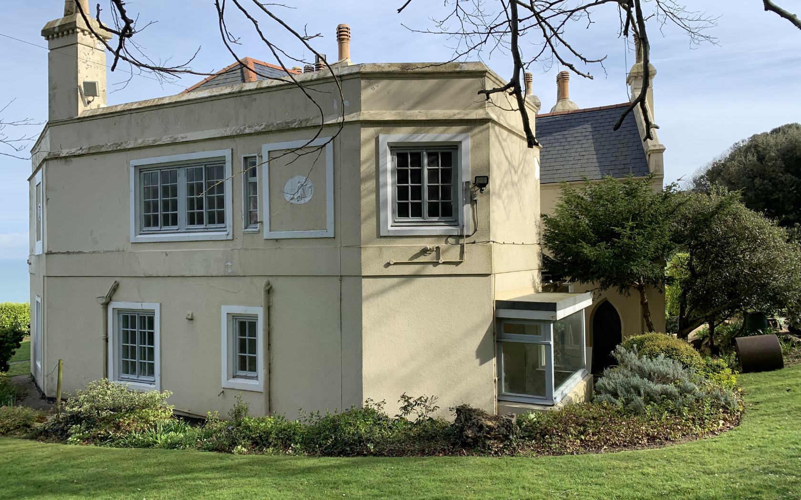
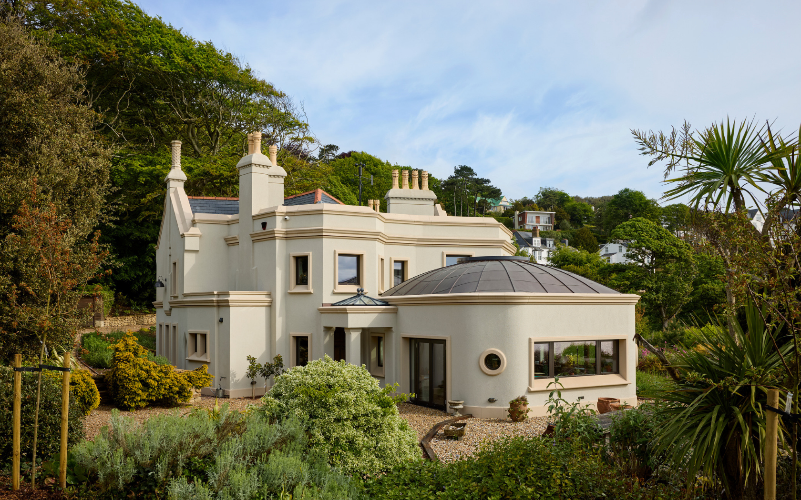
Positioned high on St Margaret’s Bay cliffs, South Sands House is a Victorian-era property that has undergone a transformative redevelopment. Originally built around 1836 and formerly known as The Hermitage, the house had lost much of its architectural value through poor-quality 20th-century alterations.
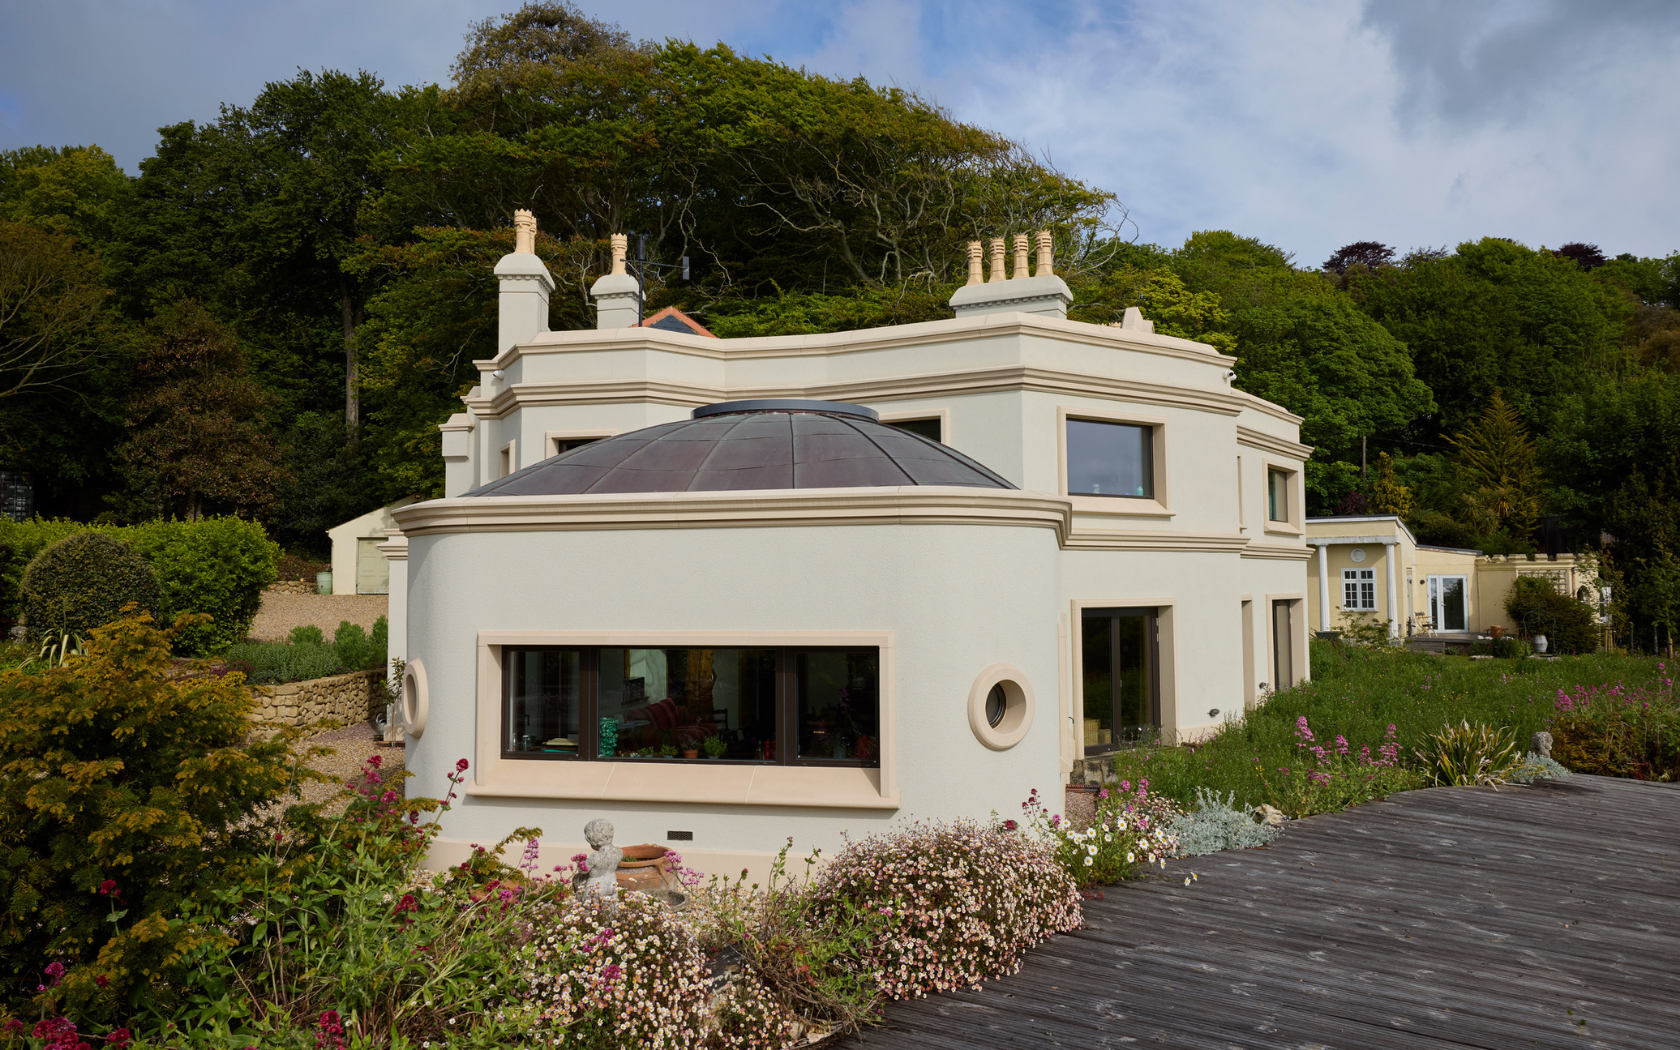
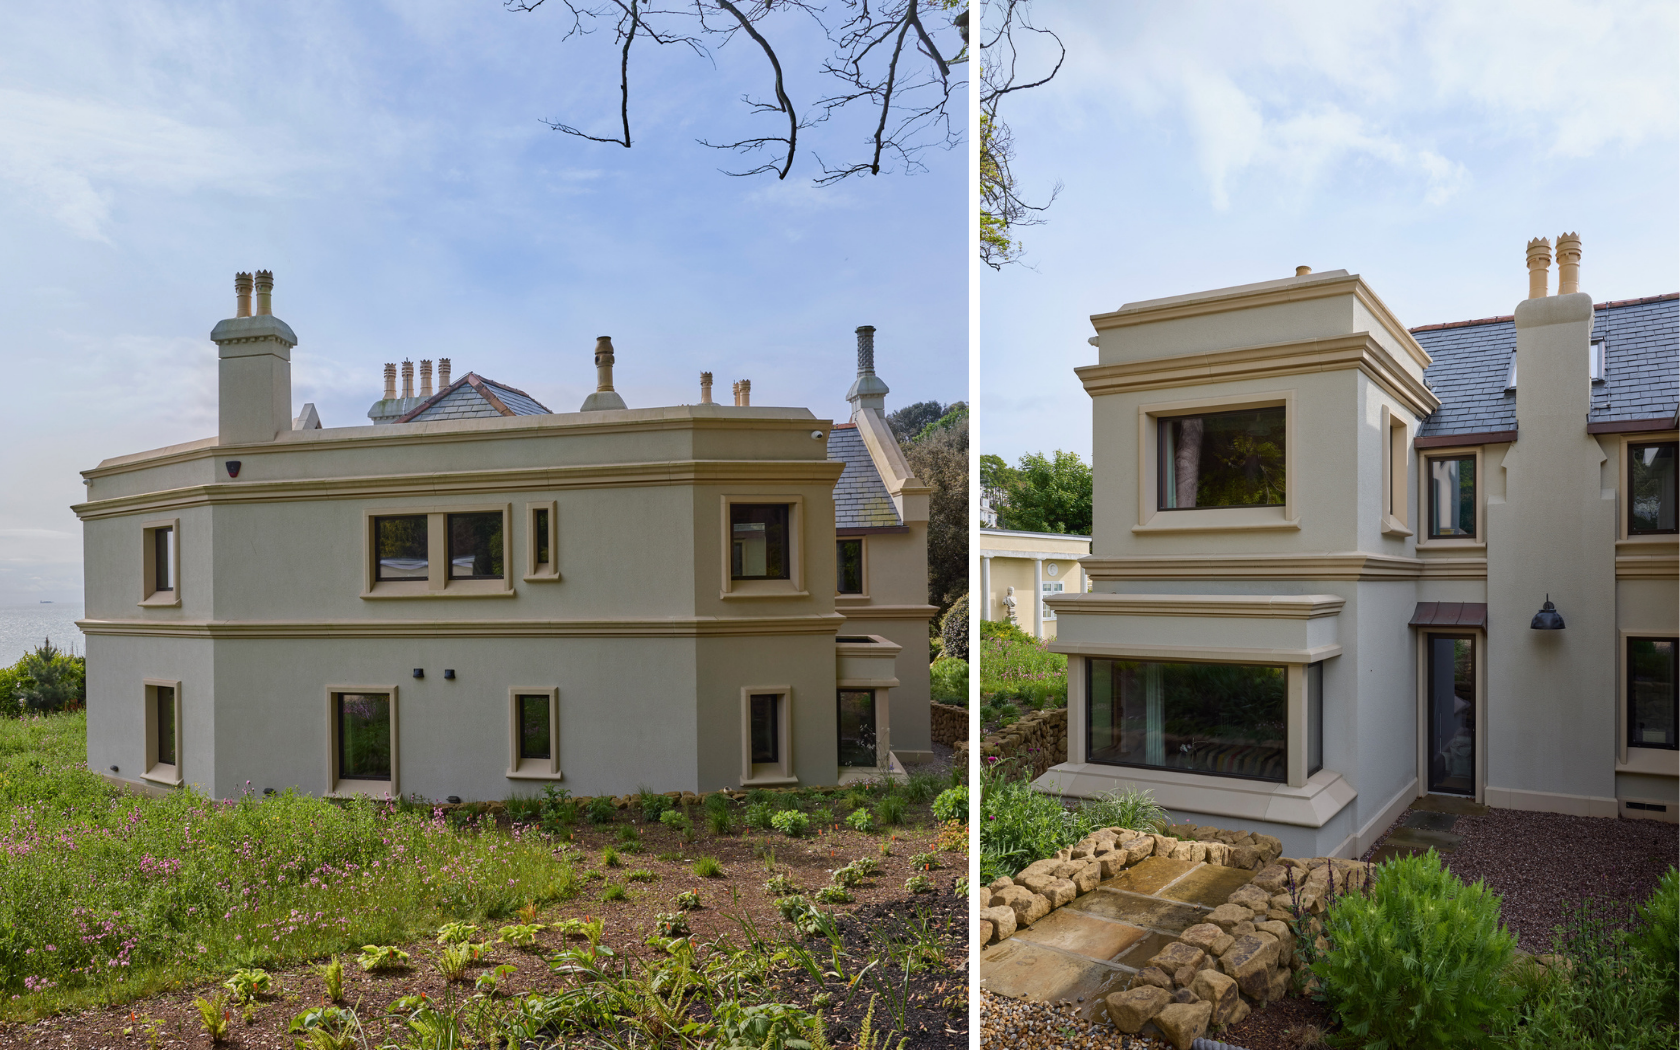
PELHAM & Co. were appointed to fully restore and reconfigure the property, delivering a new-build standard structure behind retained walls, while preserving the site’s historical character and enhancing its spectacular setting.
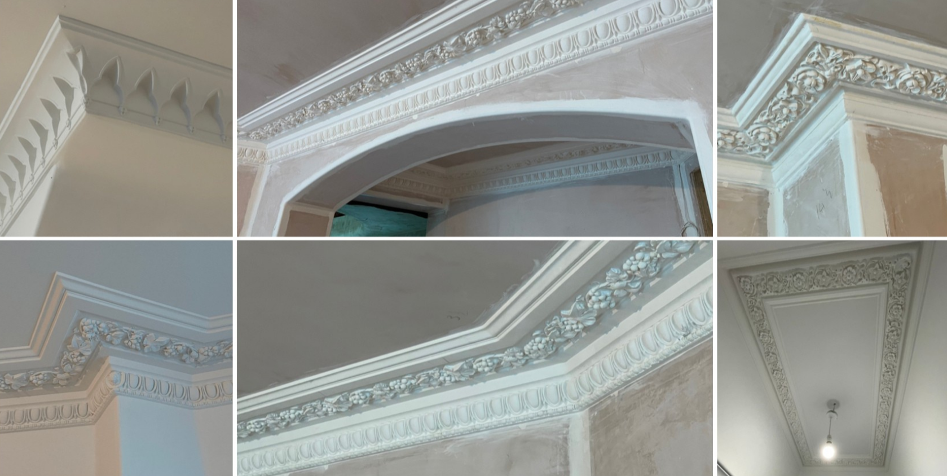
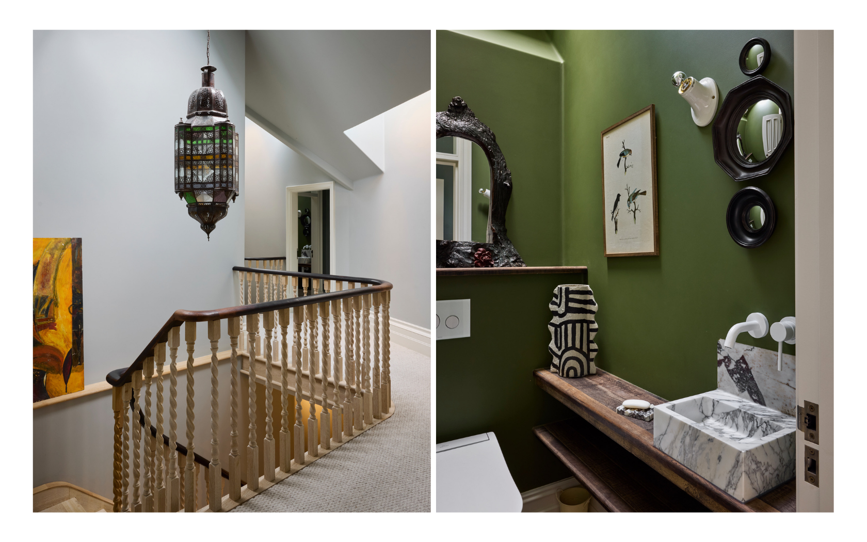
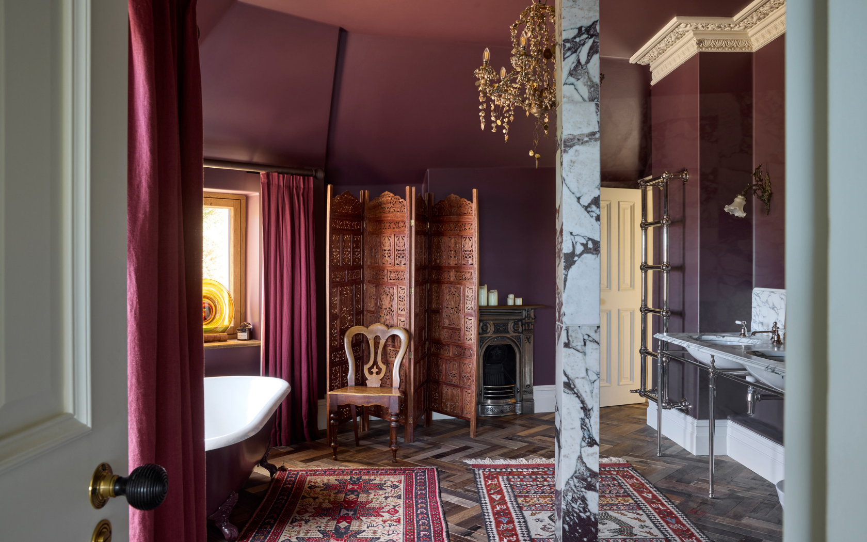
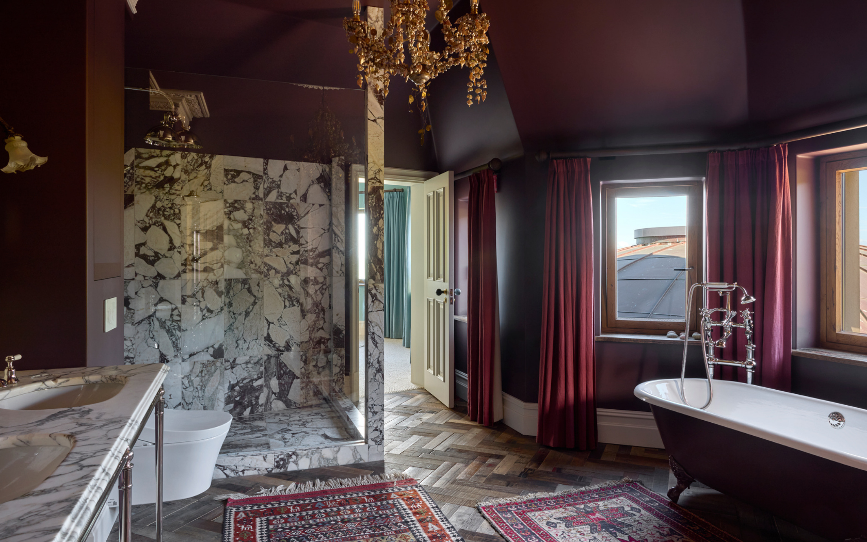
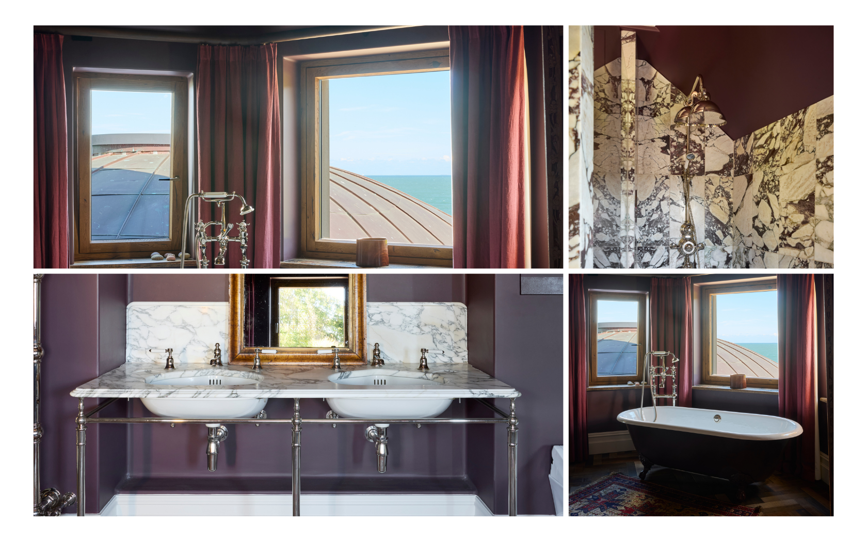
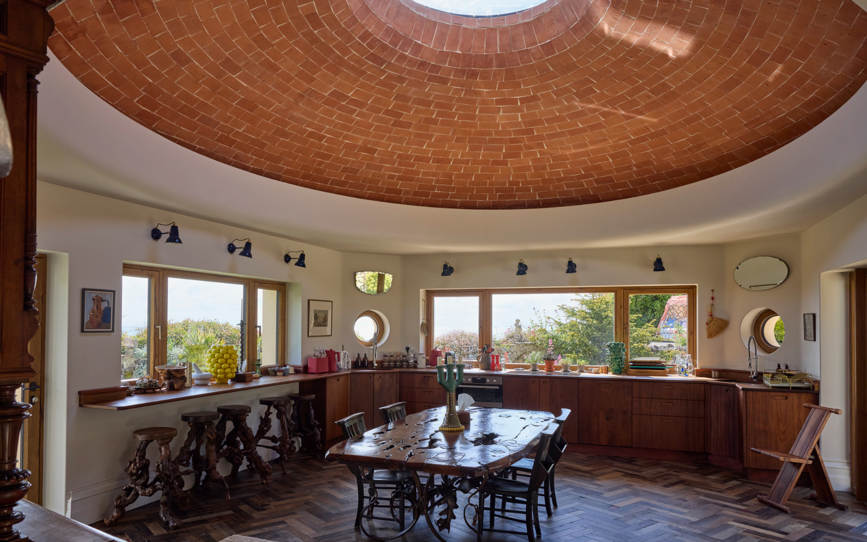
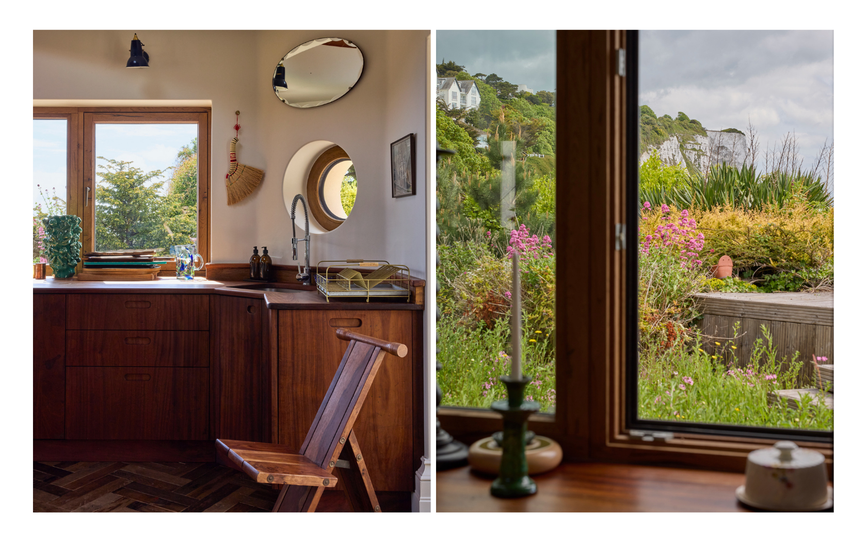
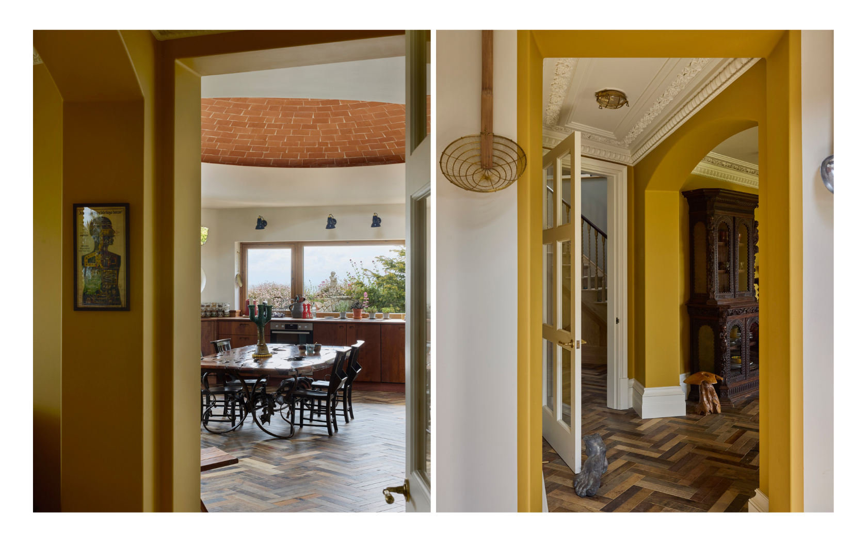
The project involved removing structurally unsound extensions, installing a new roof structure, installing breathable insulation throughout, and completely reimagining the interior layout. Internally, traditional detailing such as rounded plasterwork corners, solid plastered walls, vaulted ceilings, and bespoke cornices was introduced to elevate the architectural feel.
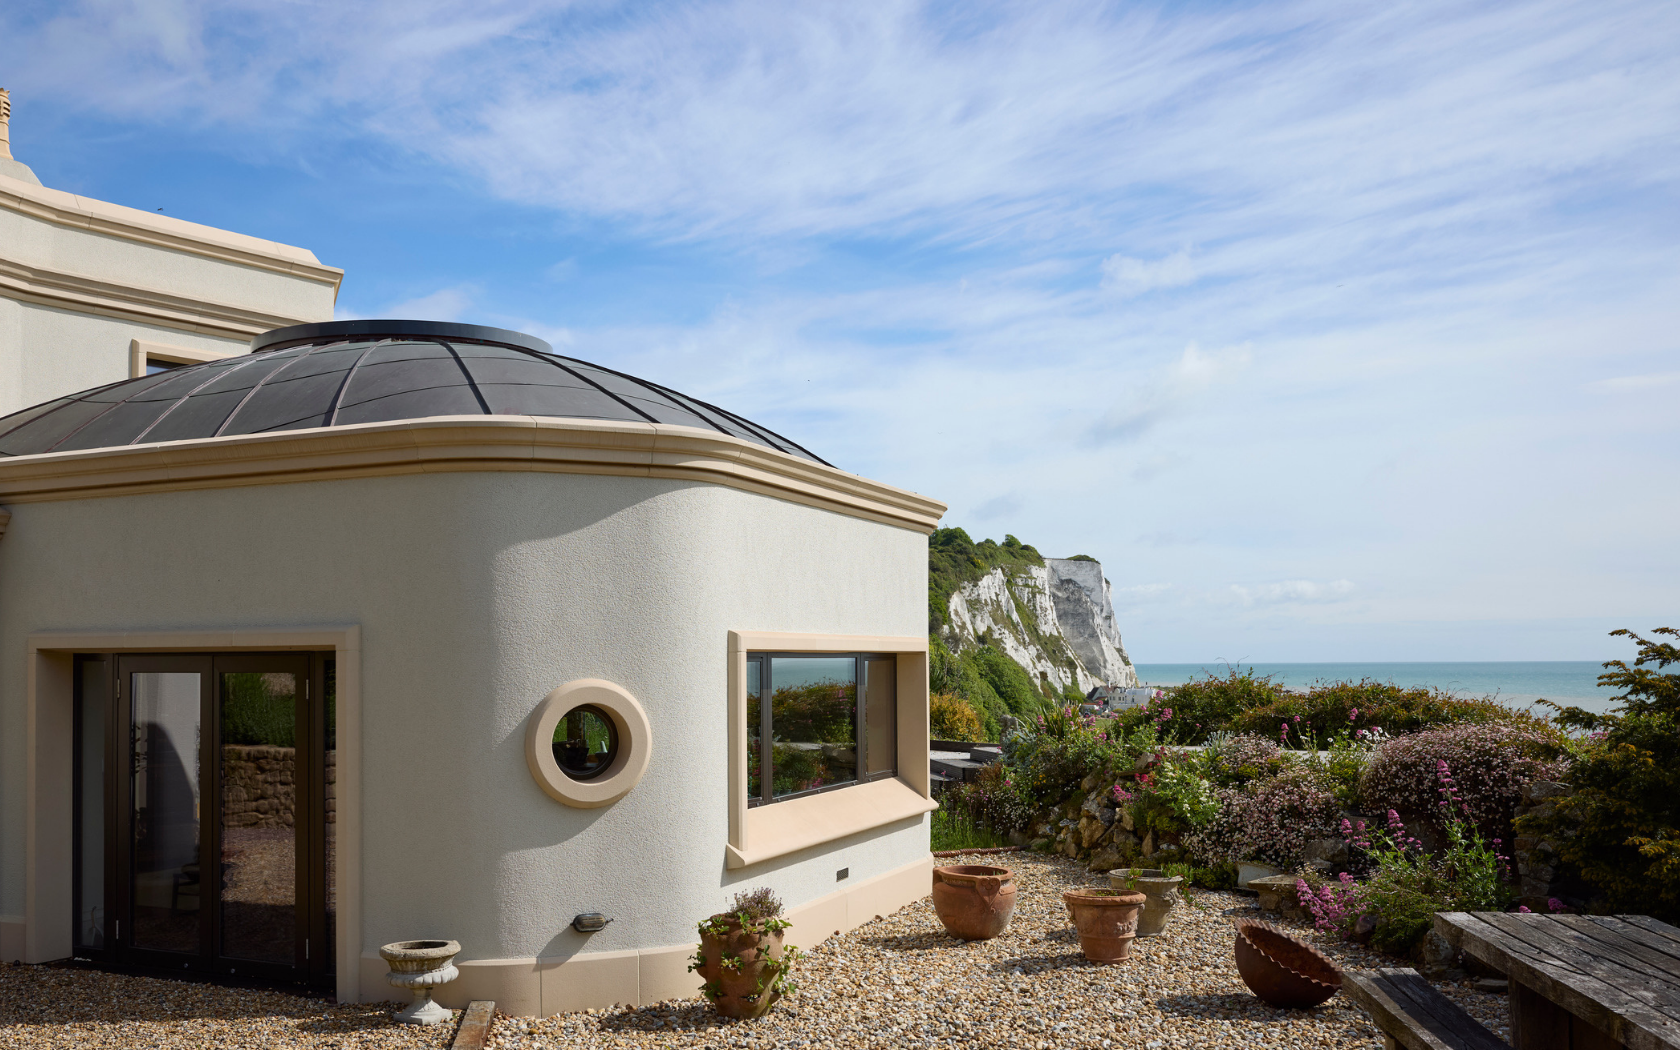
Externally, we installed new stone-effect architectural mouldings, a seamless waterproofing system, PV solar panels with battery storage, and three rainwater harvesting tanks. The copper-clad rotunda roof was designed and constructed on-site using a bespoke polystyrene substructure, a signature element in a project that marries innovation with historical sensitivity.
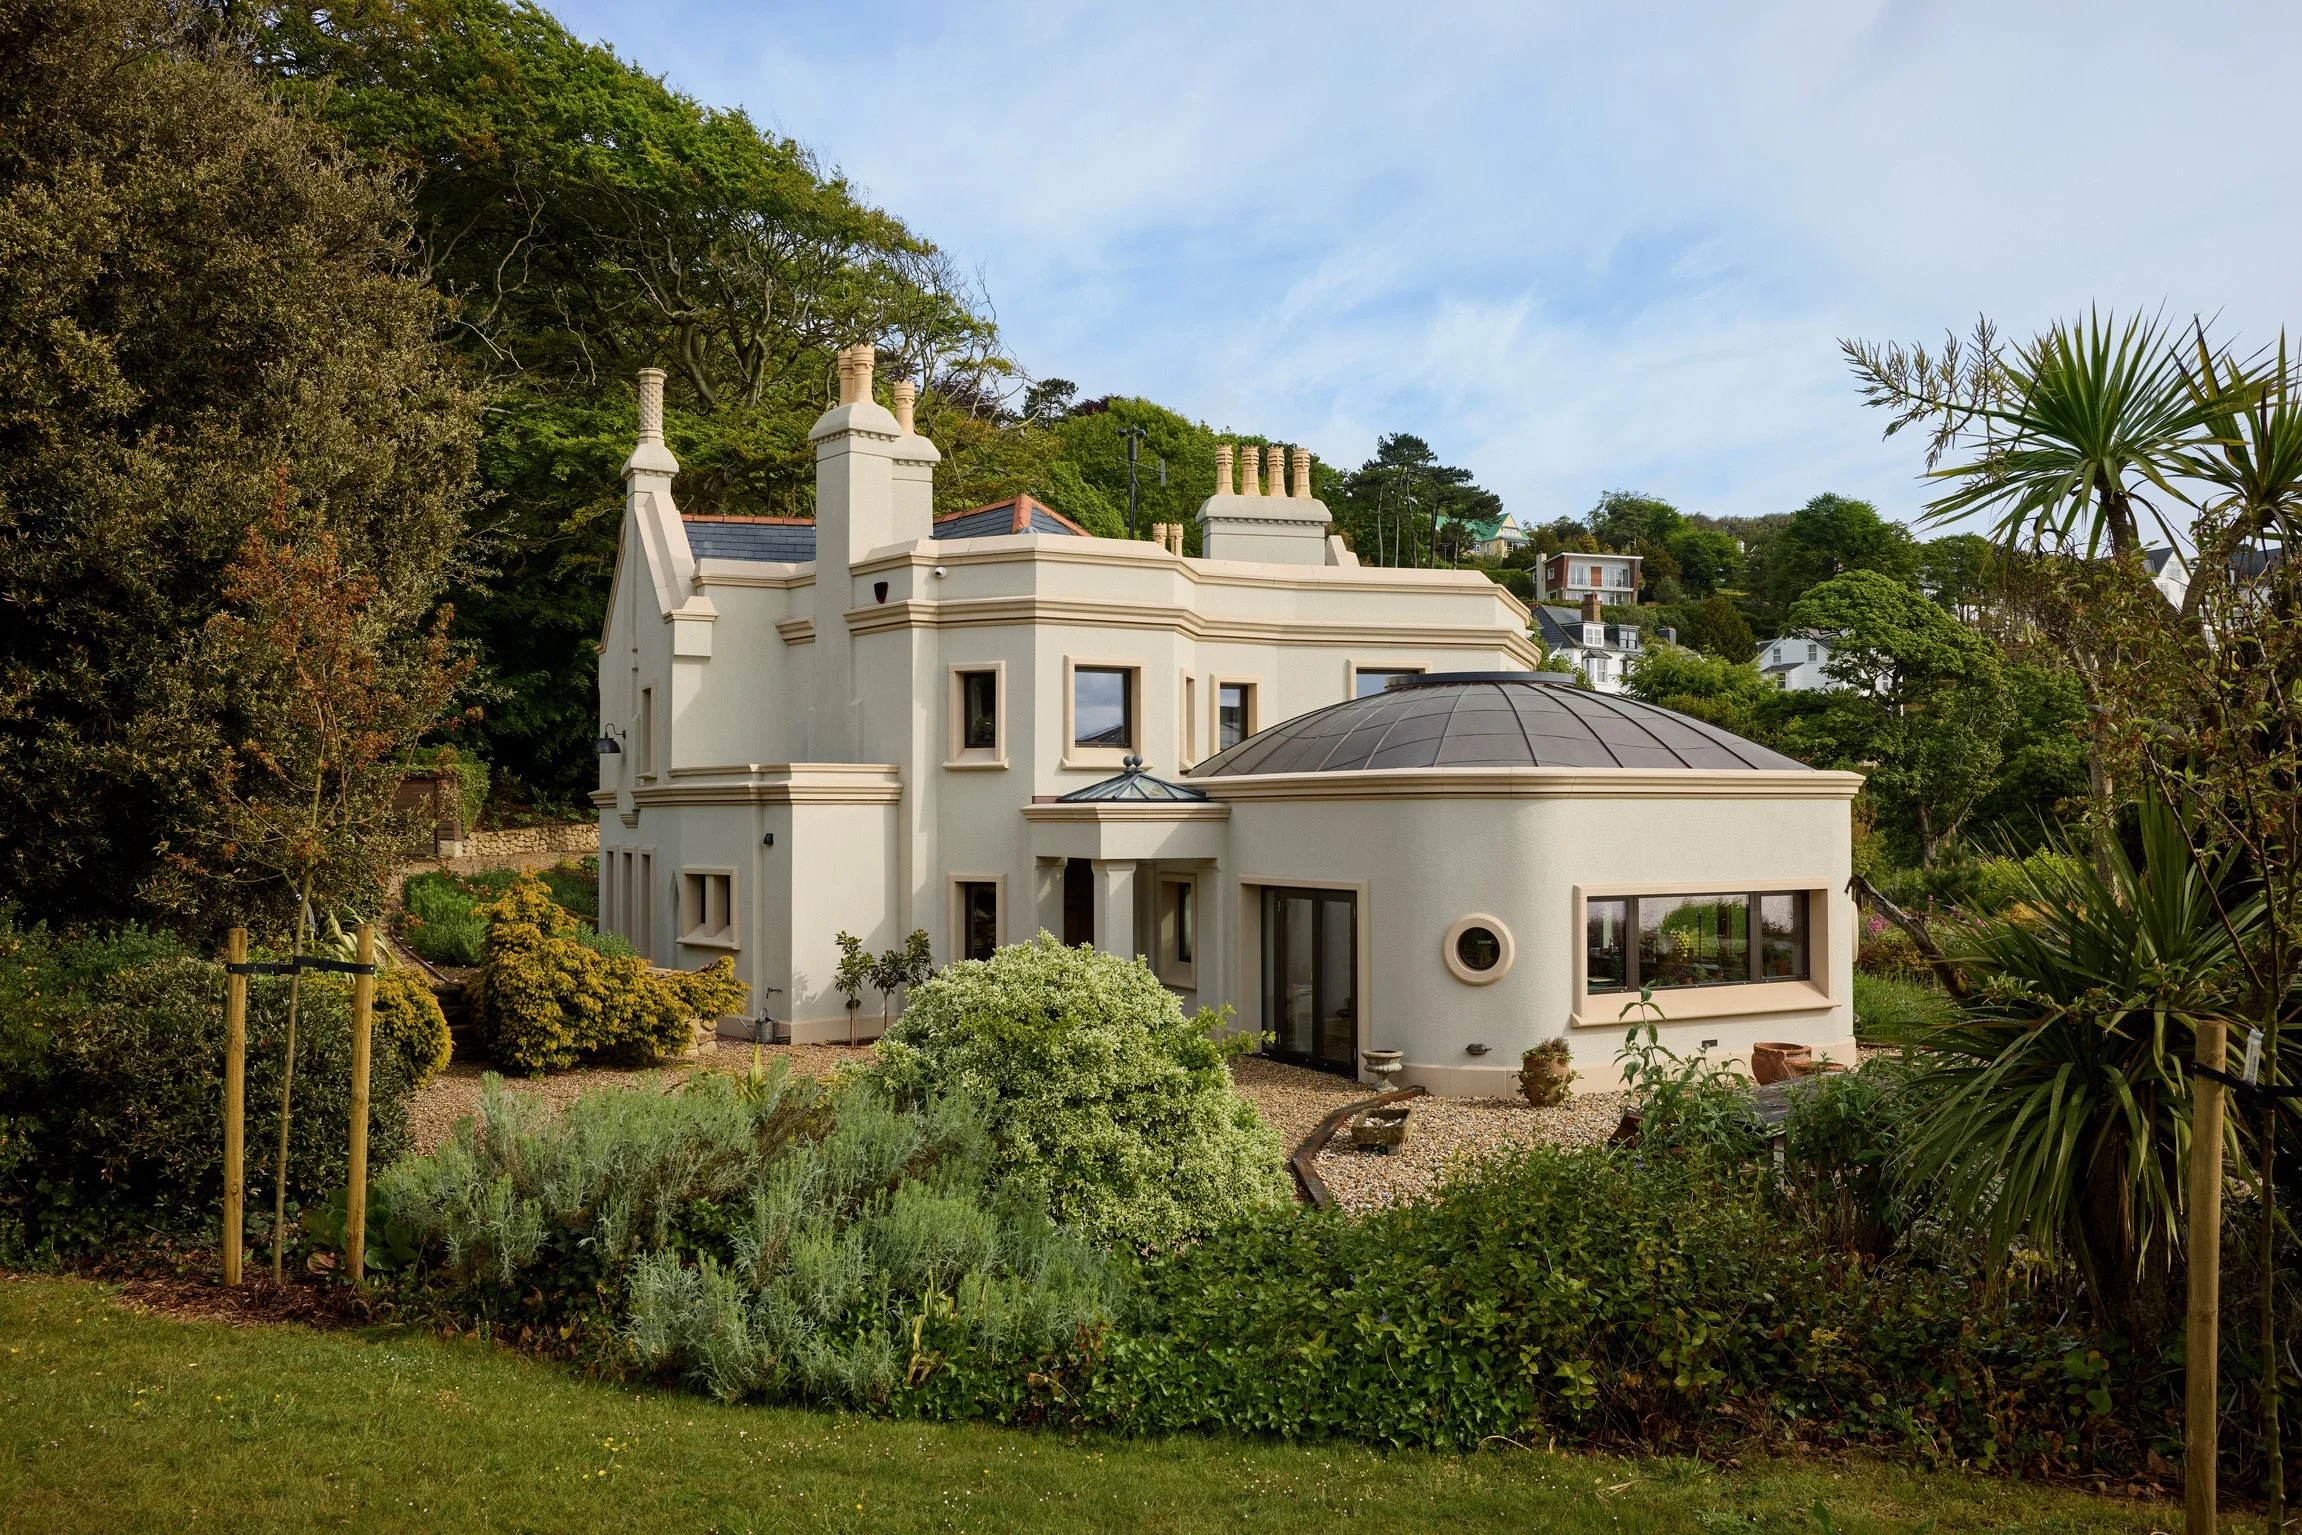
How it all started….
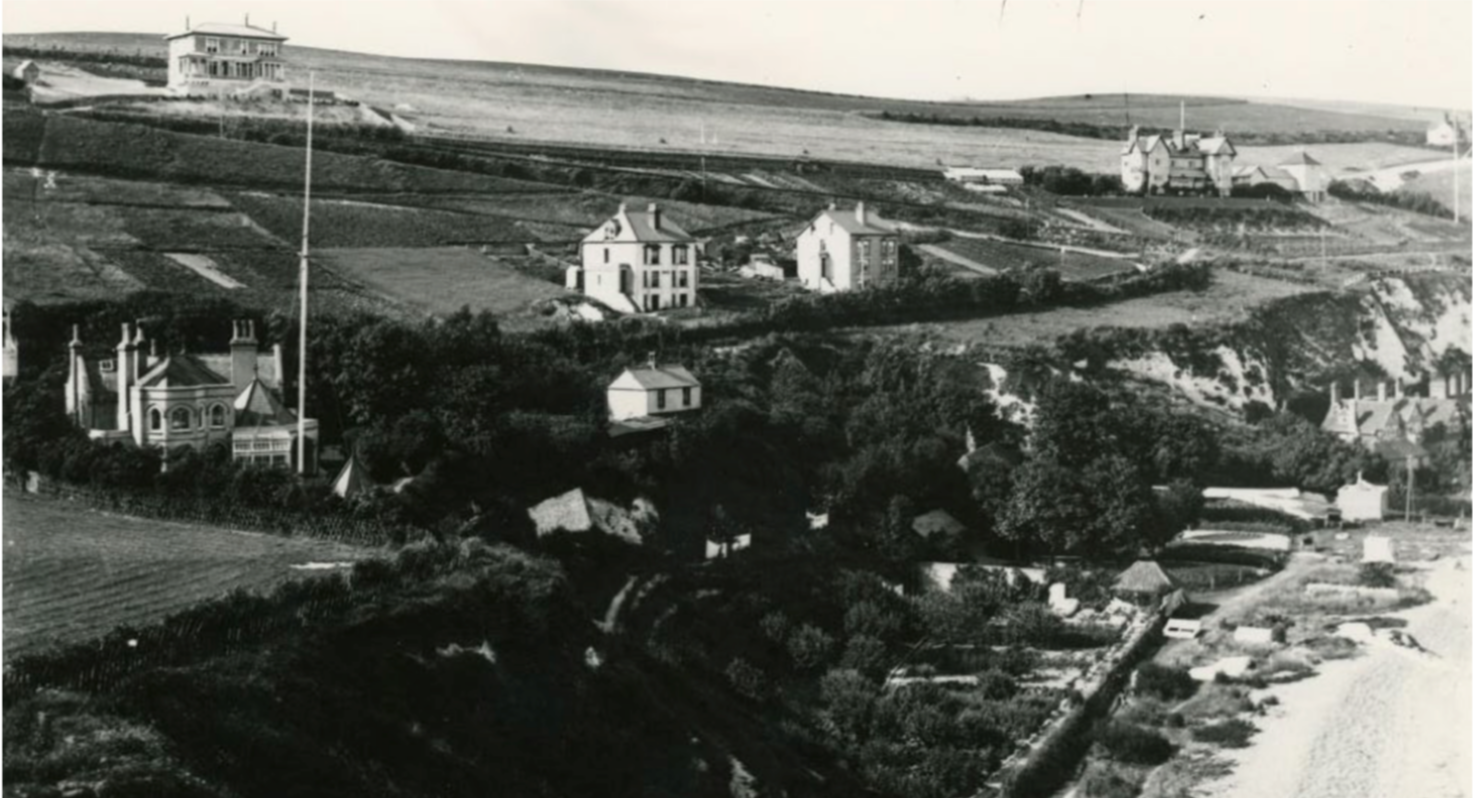
THE HERMITAGE 1887, built in the 1840s as a prestigious privateVictorian residence overlooking St Margaret's Bay
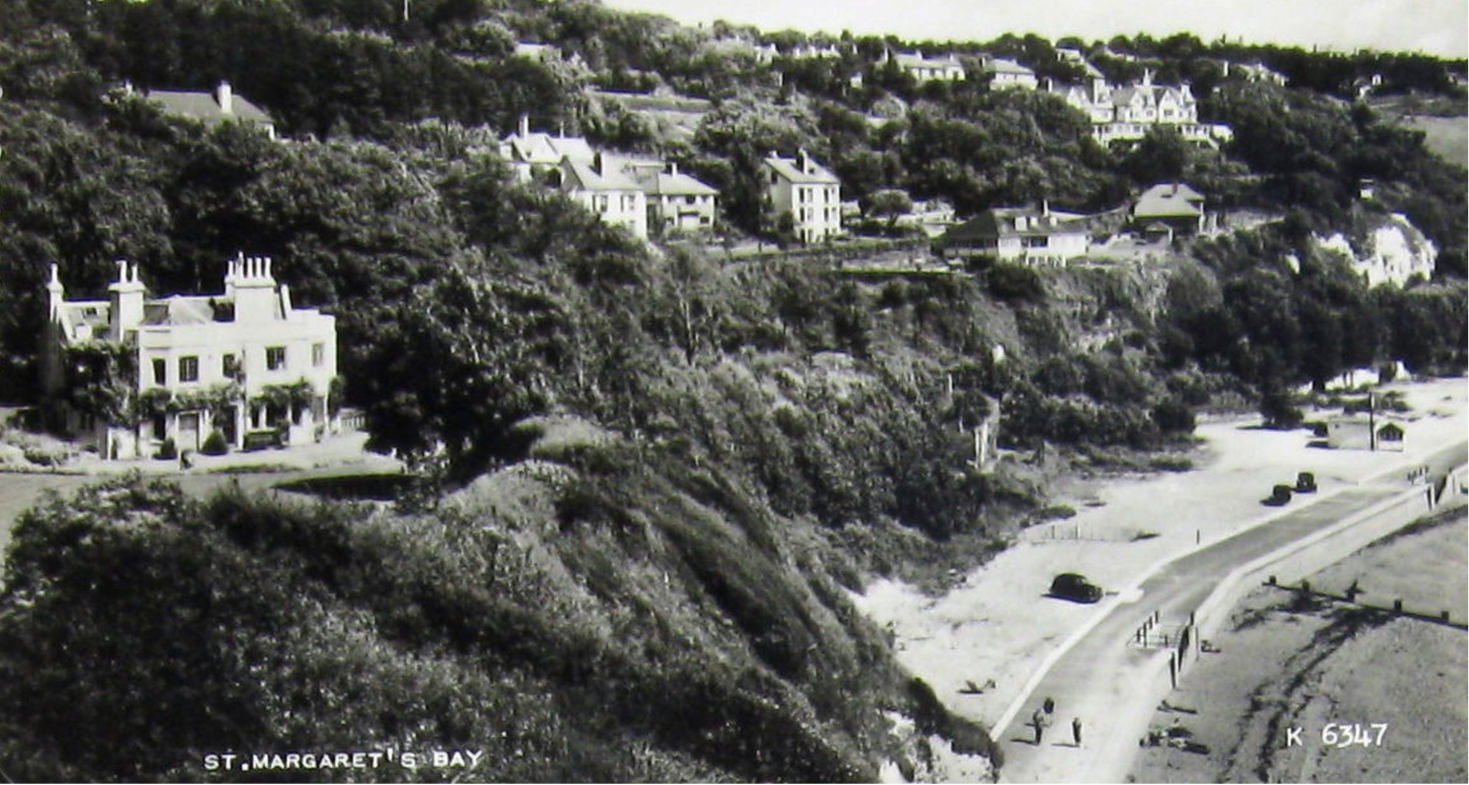
THE HERMITAGE IN ITS PRIME - By the 1920s–1930s, the property remained a prominent Victorian landmark.
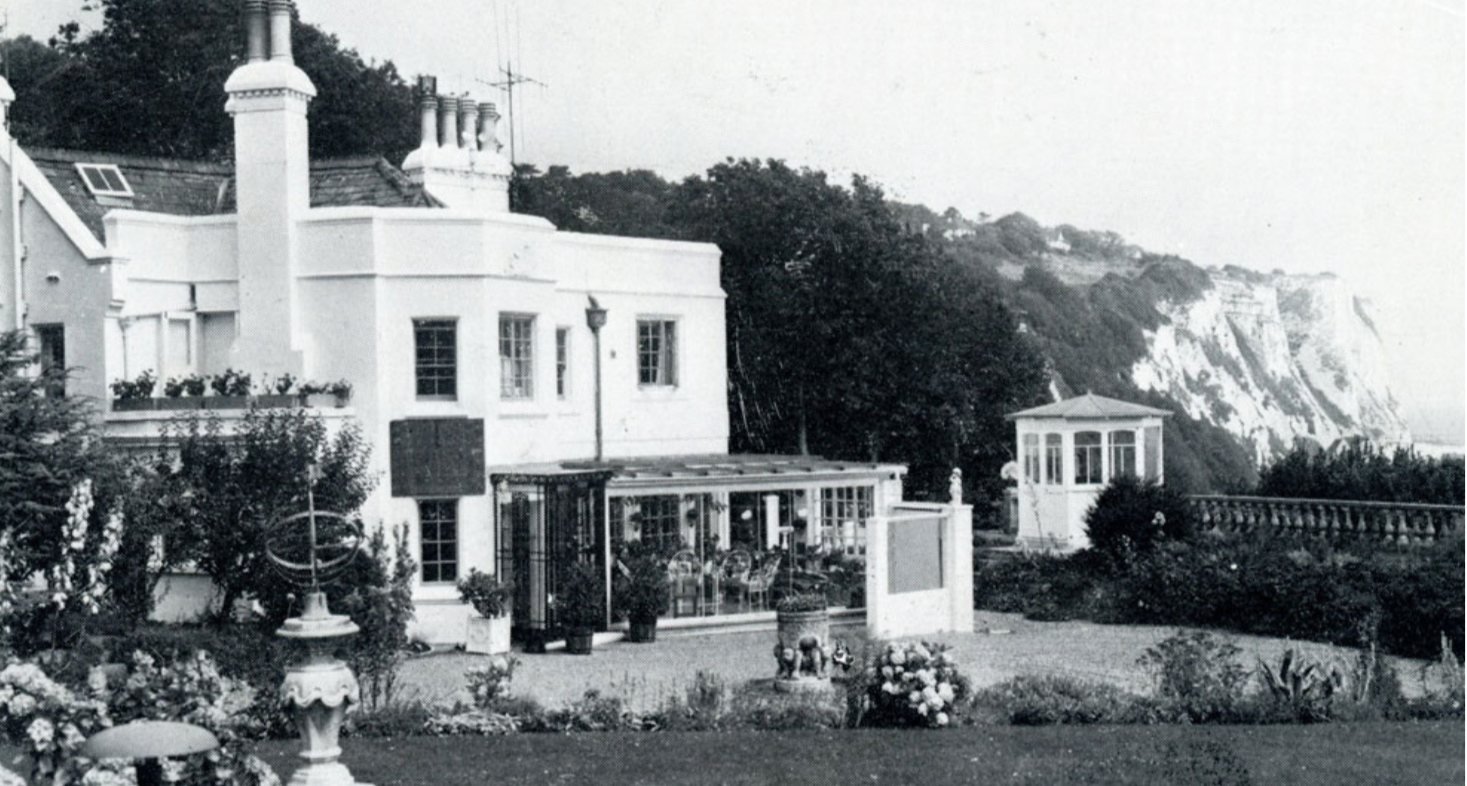
THE HERMITAGE c.1930–1938 - By the 1930s, a conservatory had been added to the seafront elevation.
LATE 1940s–EARLY 1950s - RENAMED SOUTH SANDS HOUSE
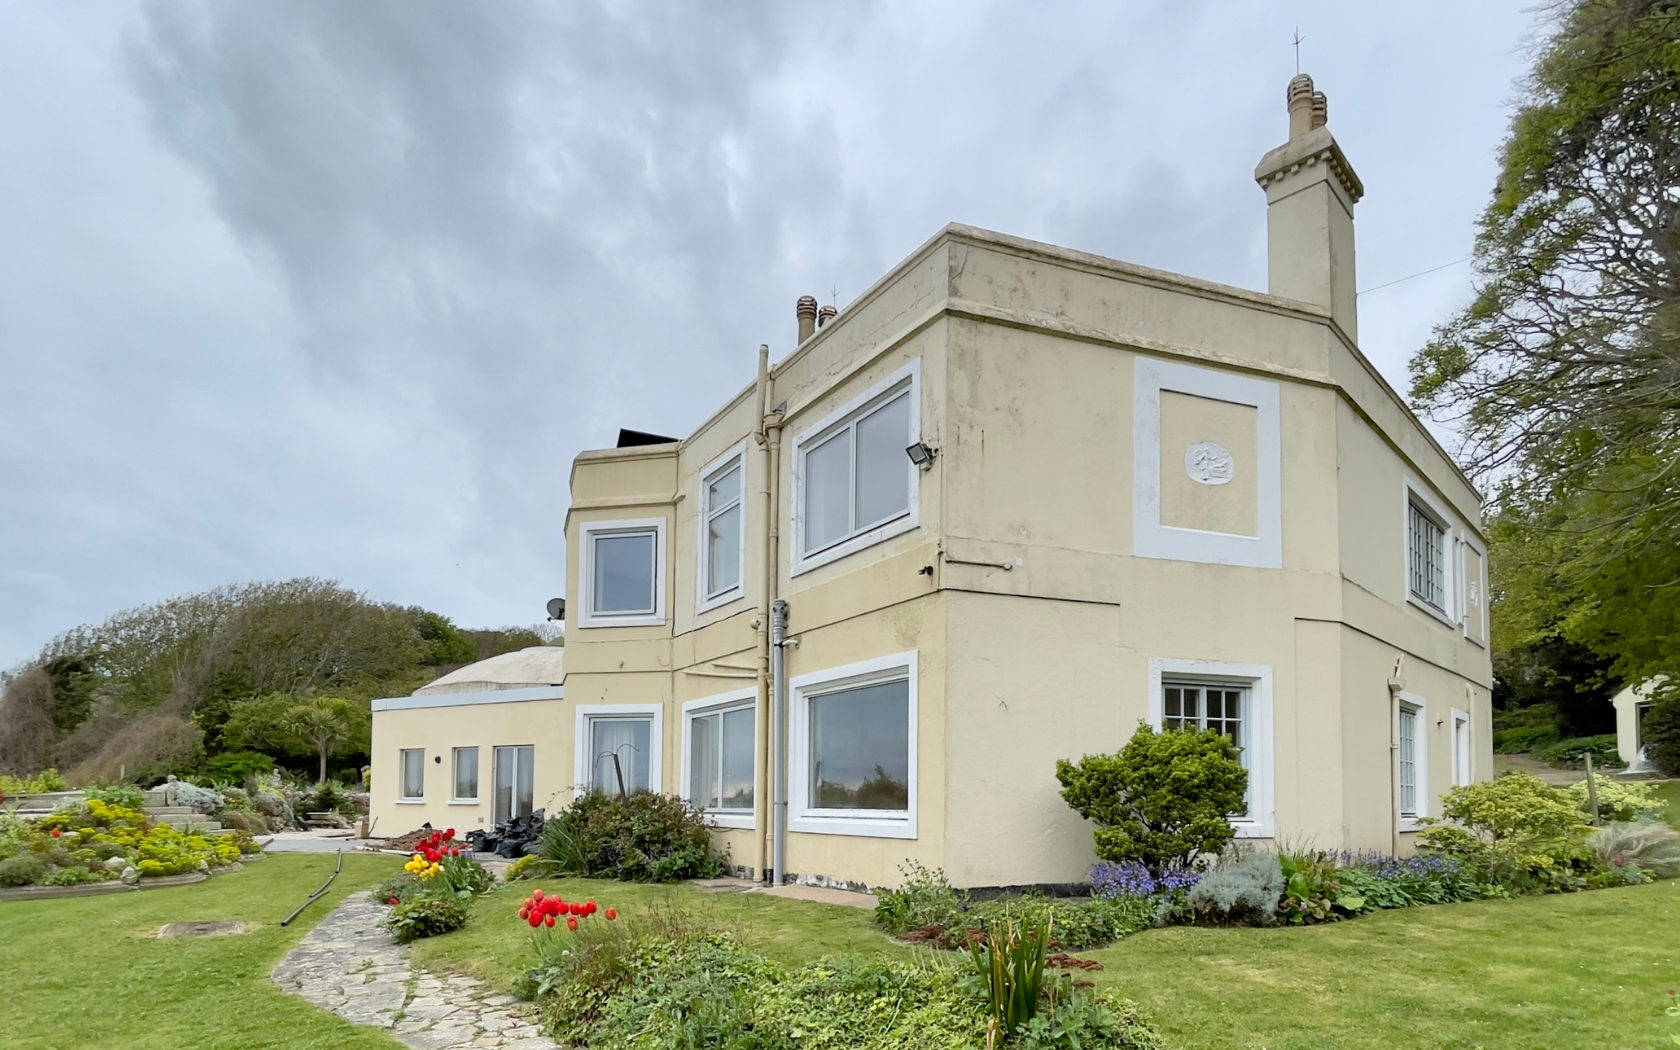
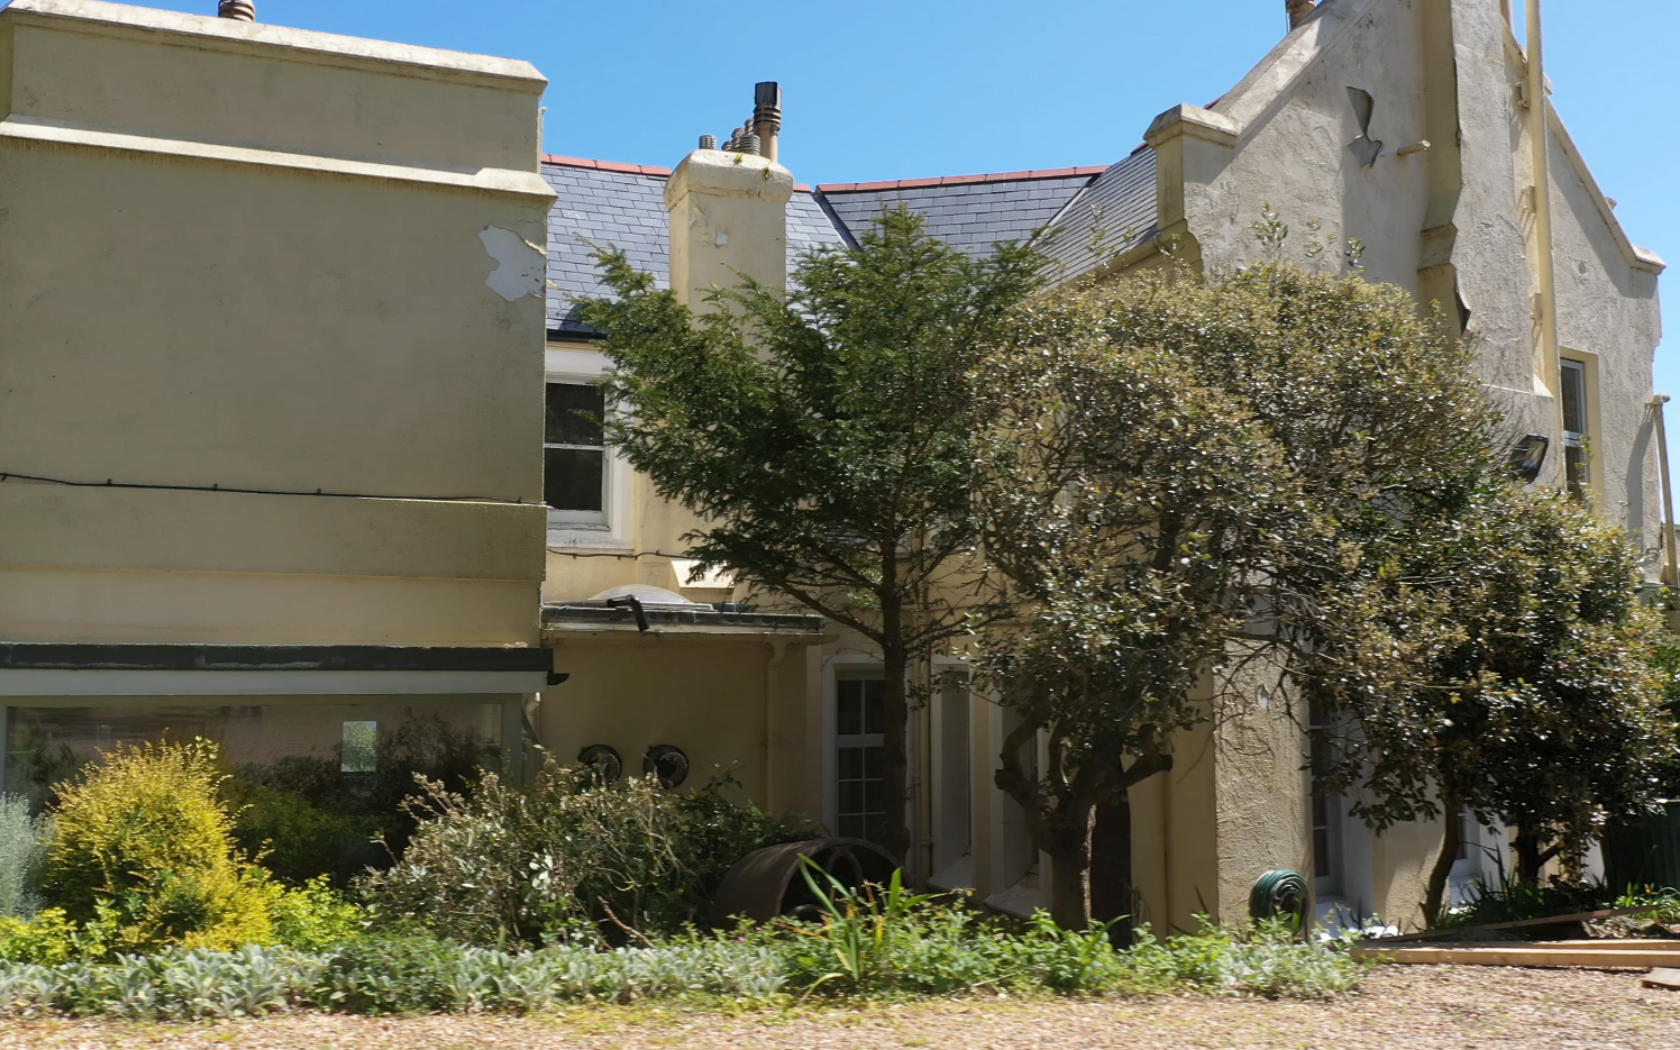
Successive extensions from the Victorian period onwards transformed the original building with a complex plan and varied construction. Following military requisition during the Second World War, it was returned to residential use and renamed South Sands House. Over time, alterations and neglect eroded much of its original character
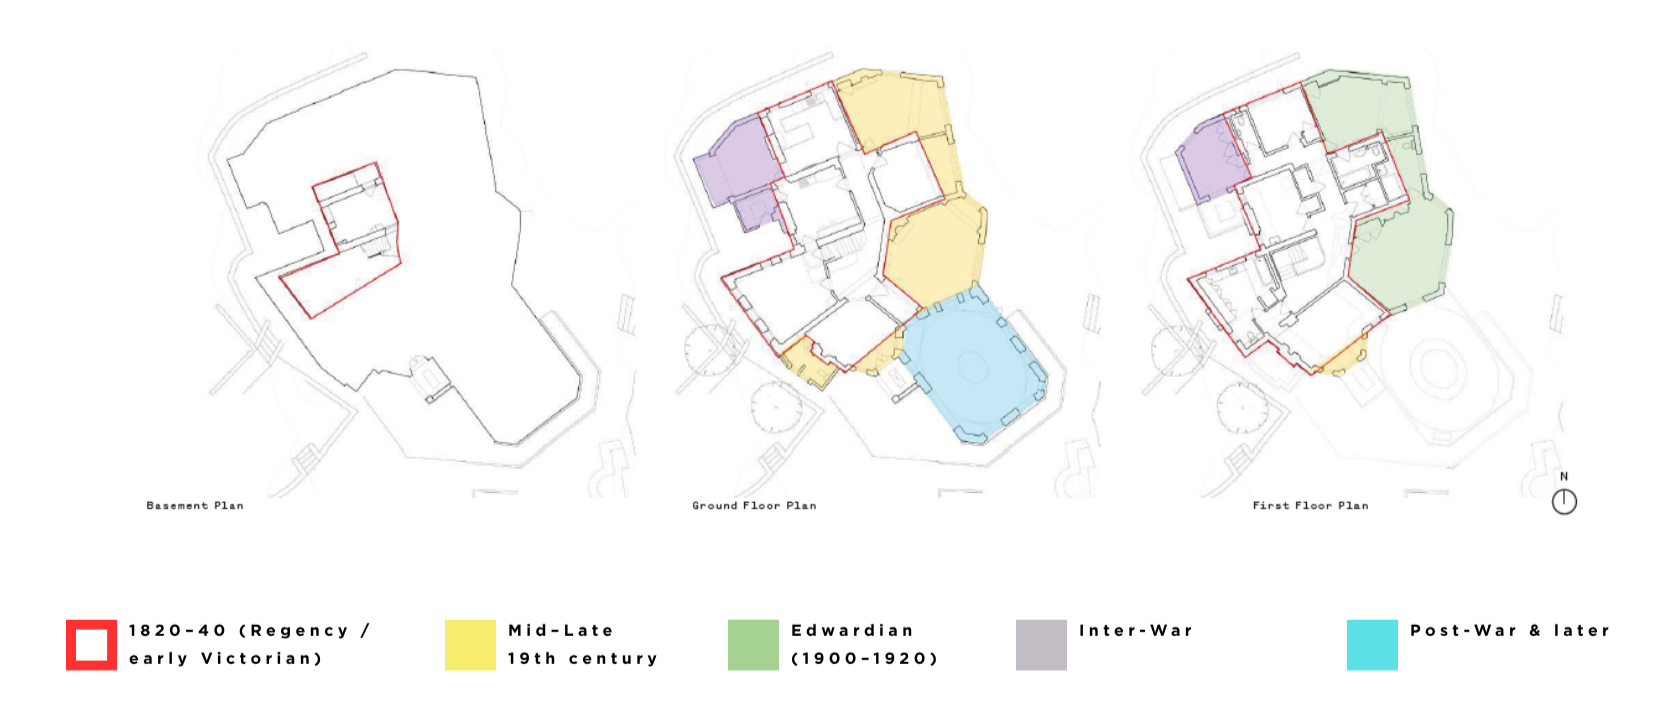
THE REALITY
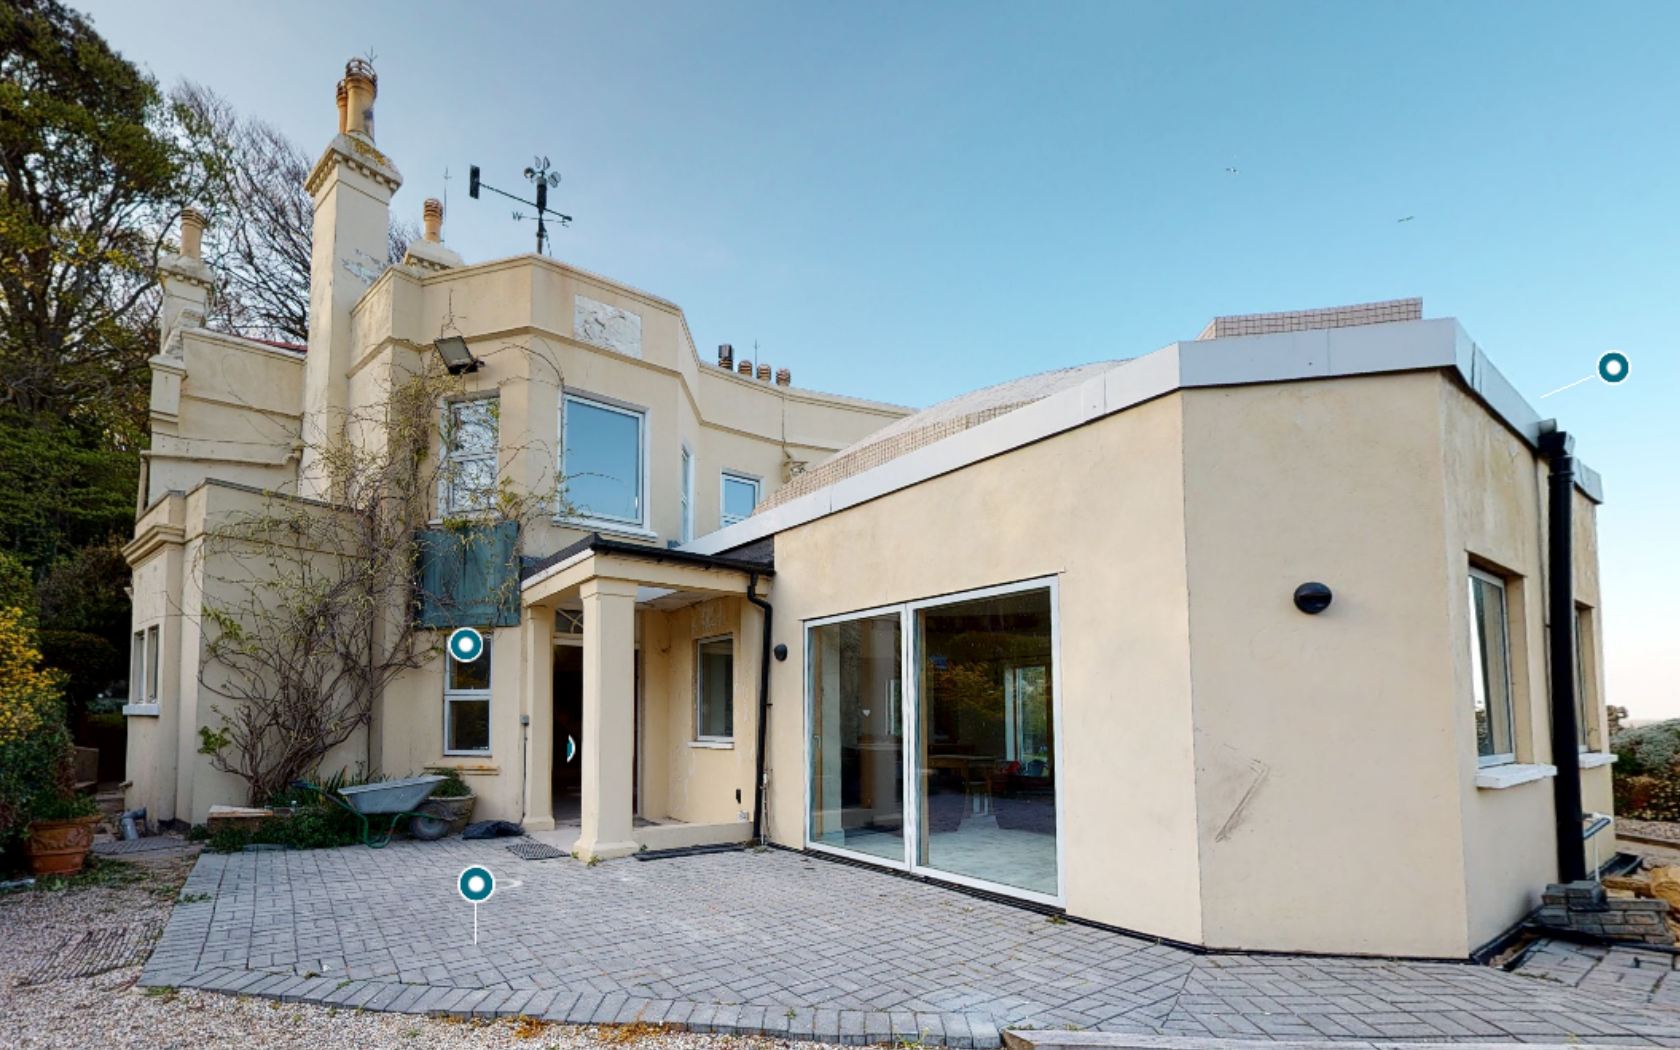
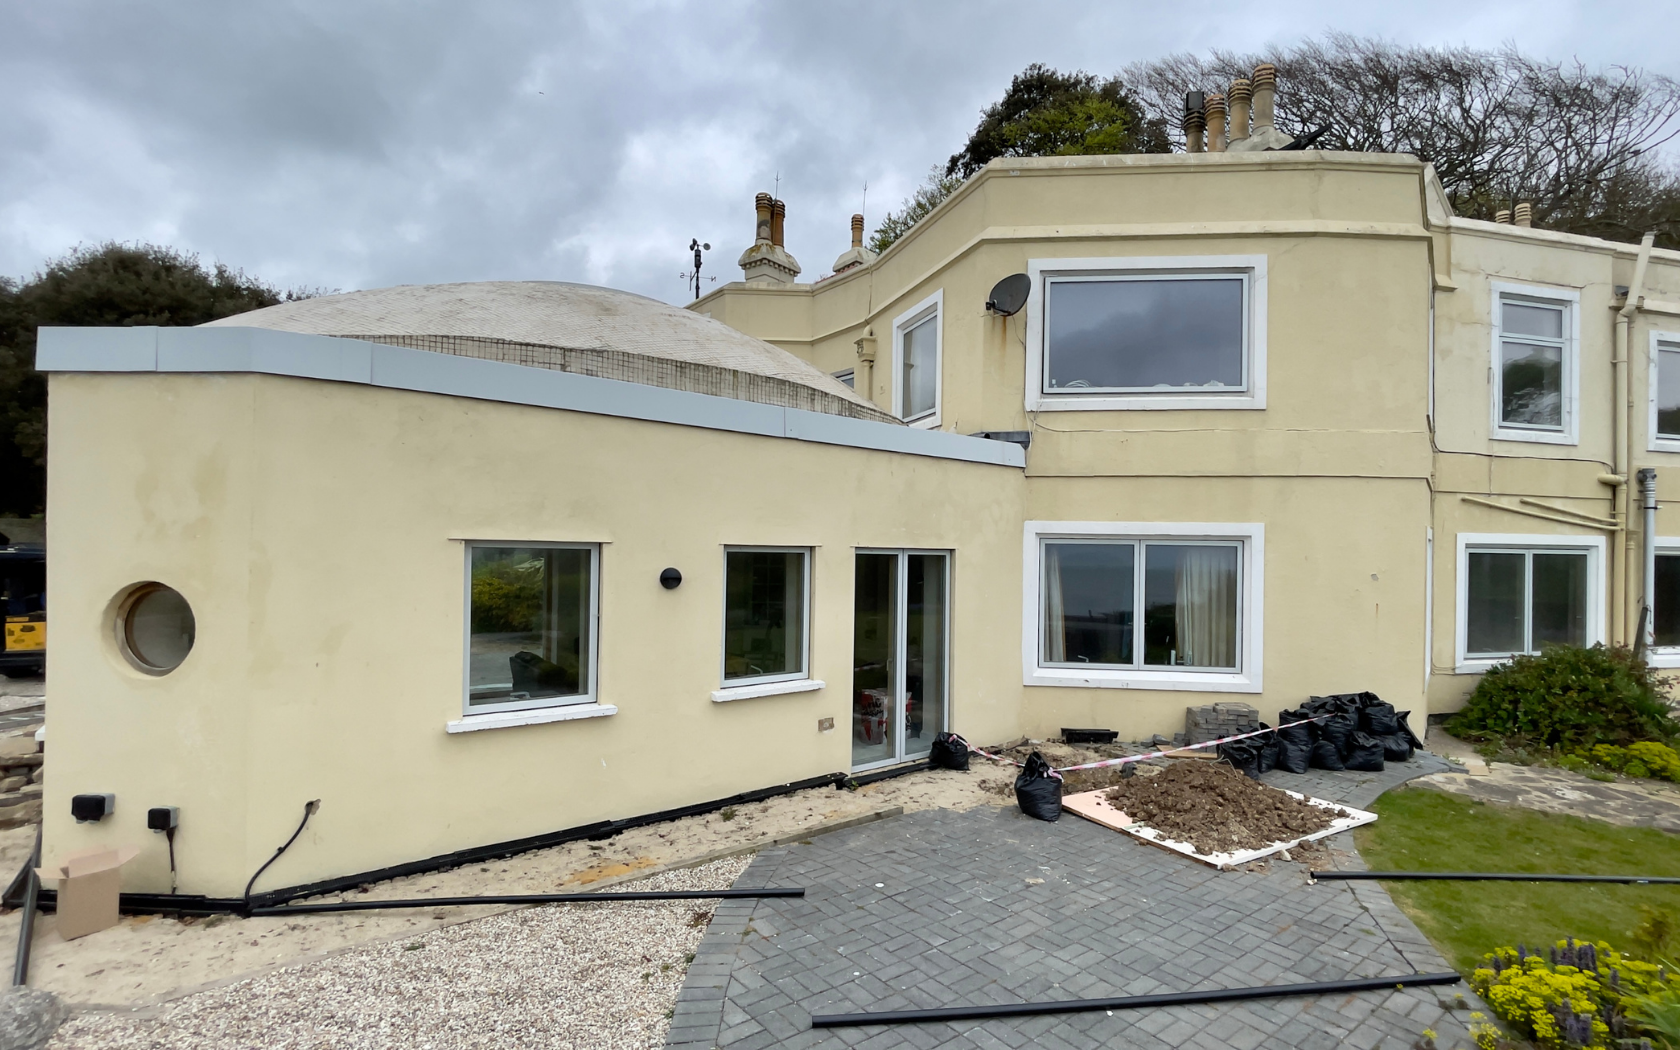
A neglected building stripped of its architectural merit and in a state of significant disrepair.
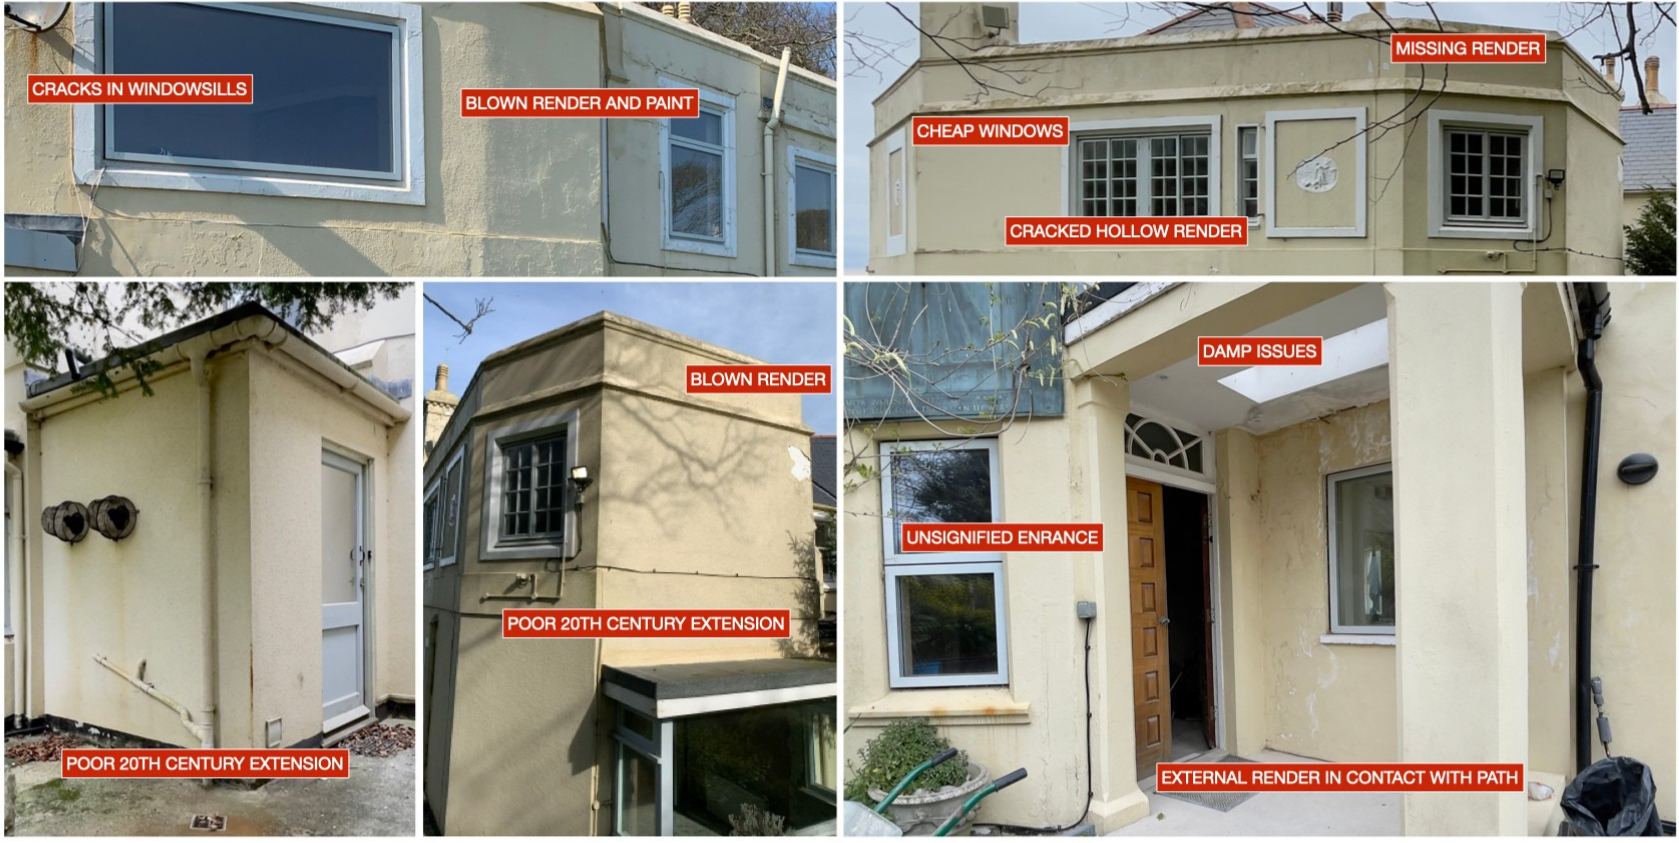
MORE THAN MEETS THE EYE
Every external defect tells a story of the building's deterioration, revealing the extent of neglect and the challenges ahead in restoring its architectural integrity.
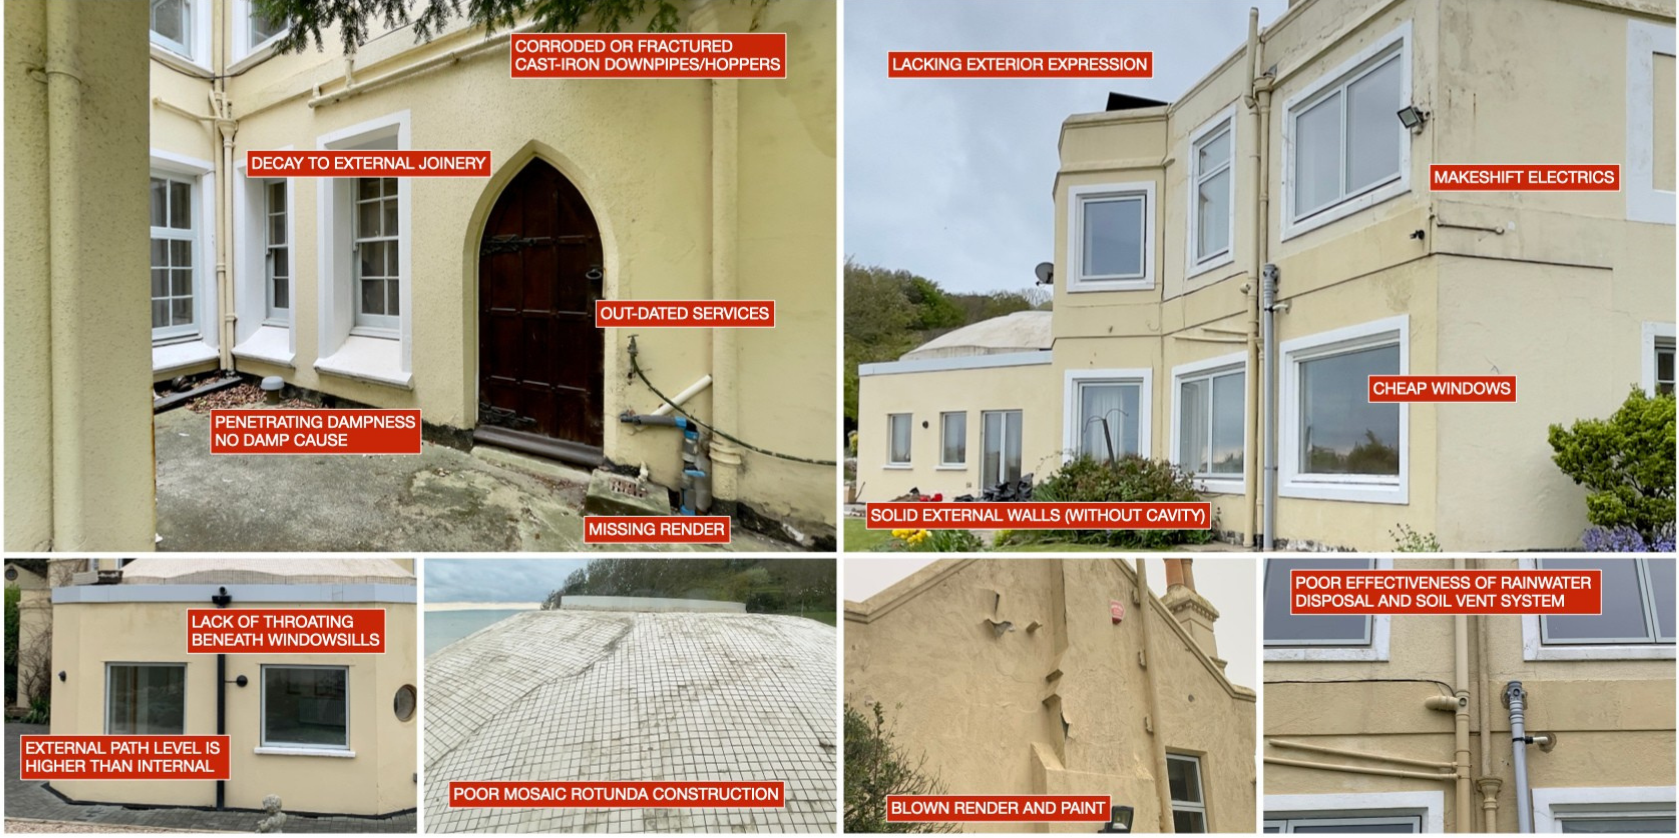
THE PROBLEMS EXTENDED BEYOND THE FAÇADE
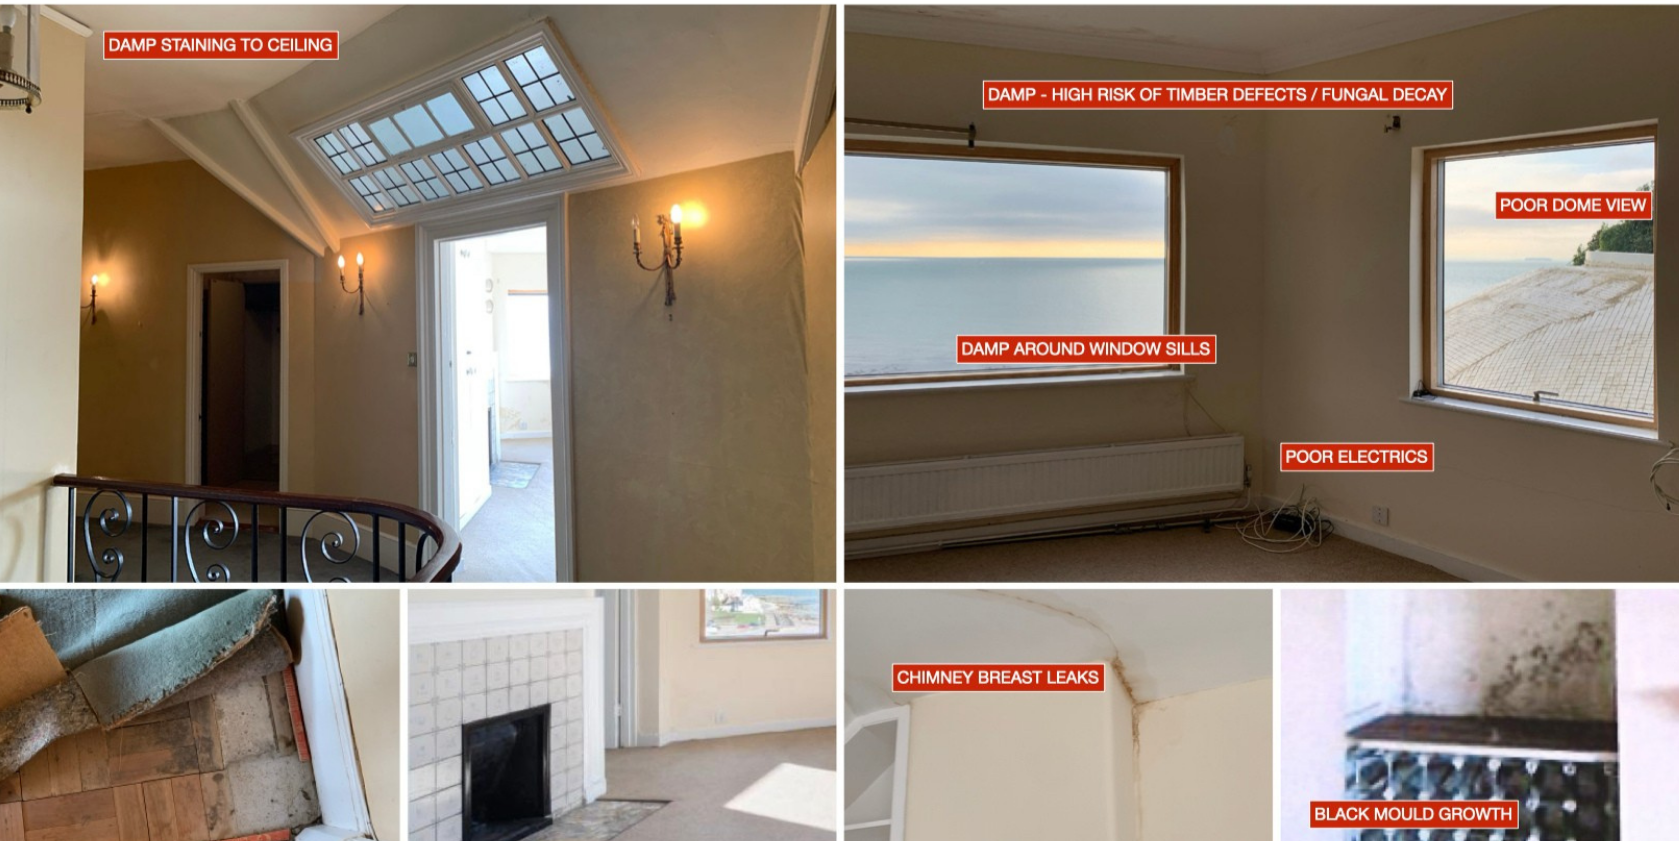
High moisture levels, widespread damp and decay, and unfinished internal spaces revealed the true extent of the building's deterioration.
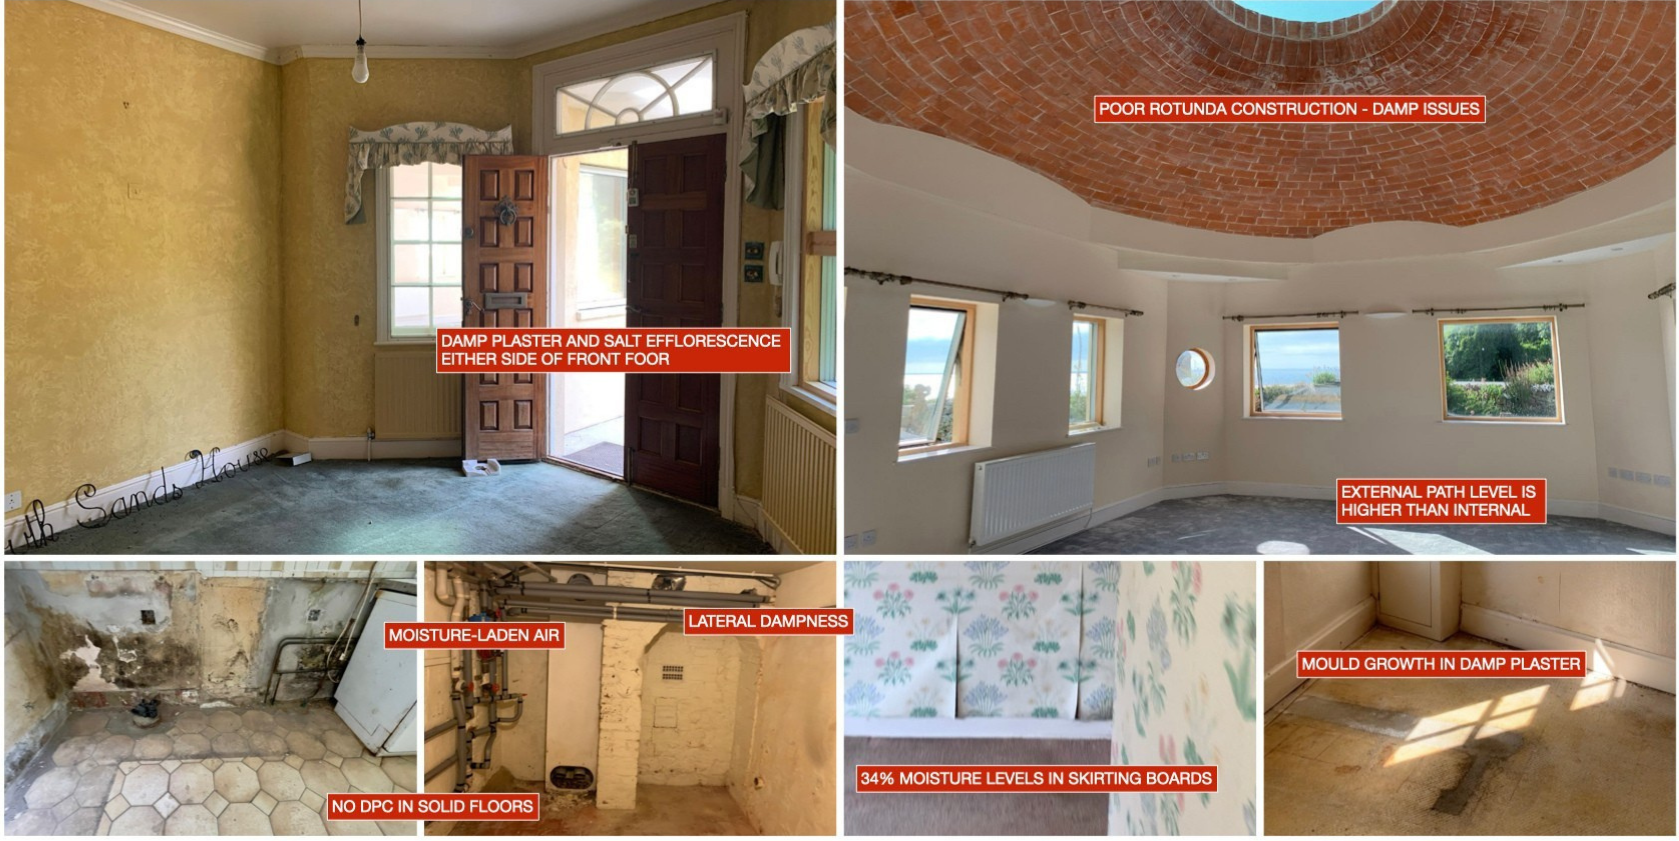
THE HIDDEN DAMAGE
Moisture extended well beyond typical capillary rise, confirming defects within the external envelope. Salt-contaminated plaster throughout required complete replacement.
BENEATH THE SURFACE
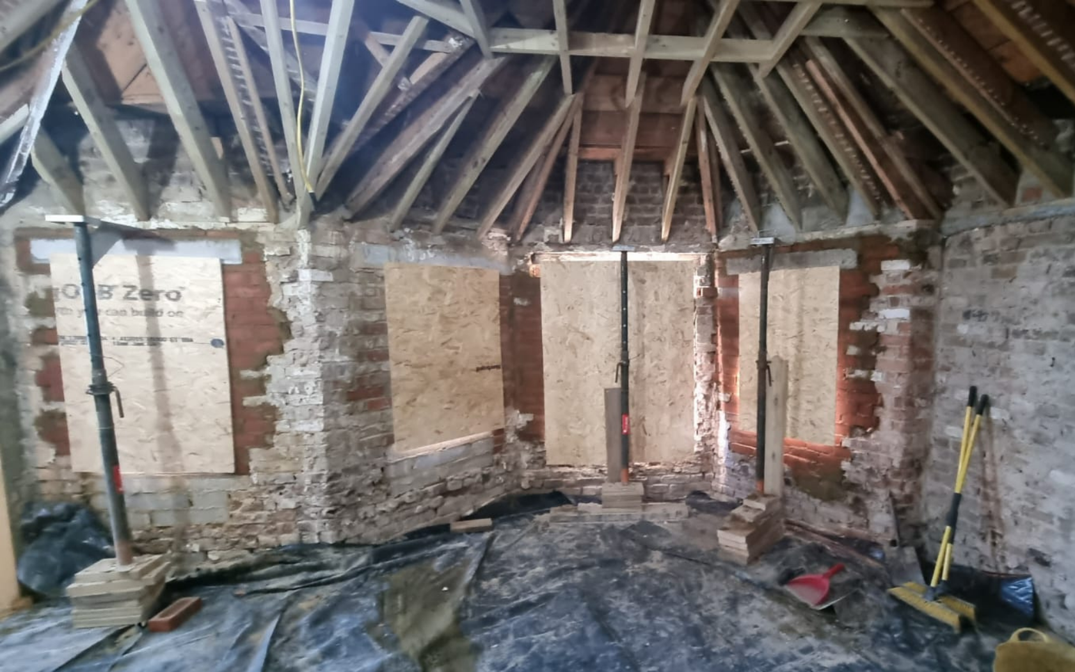
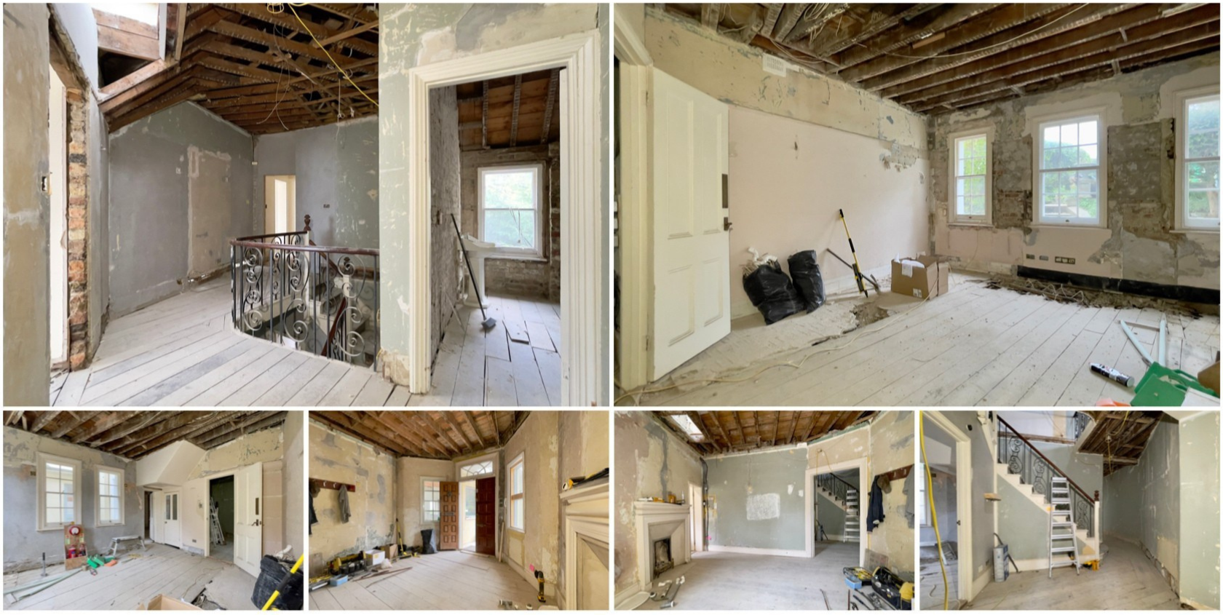
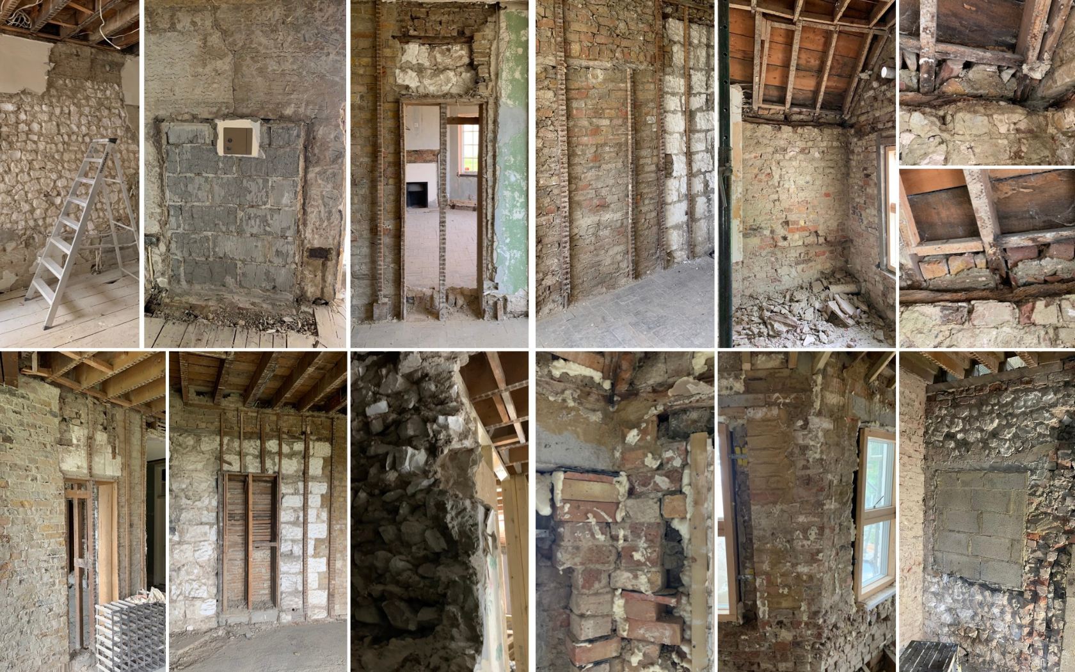
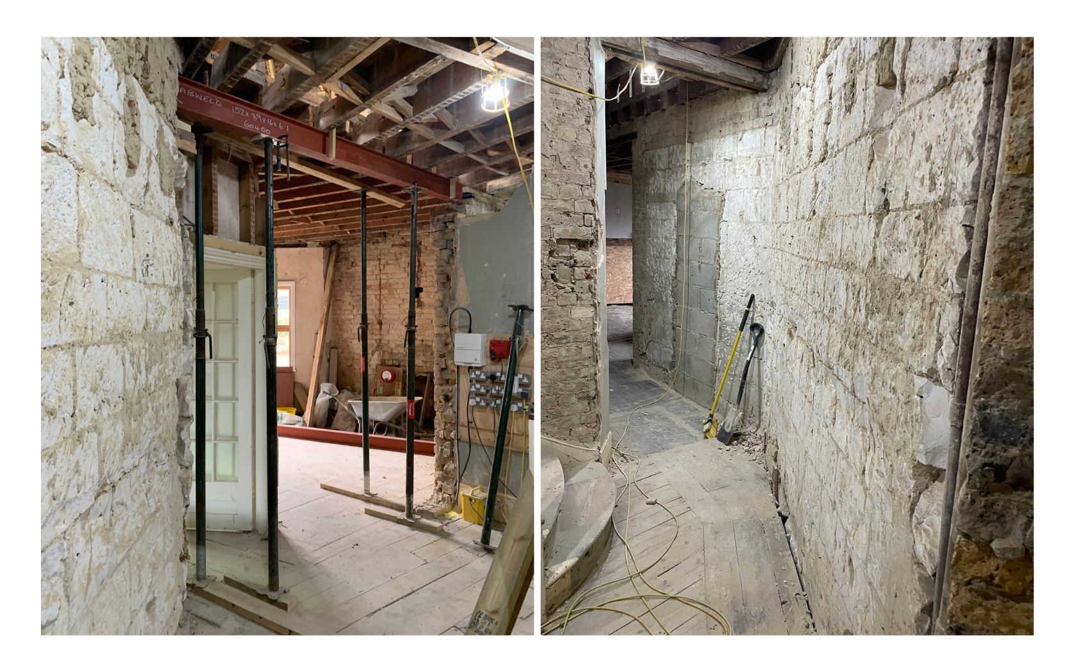
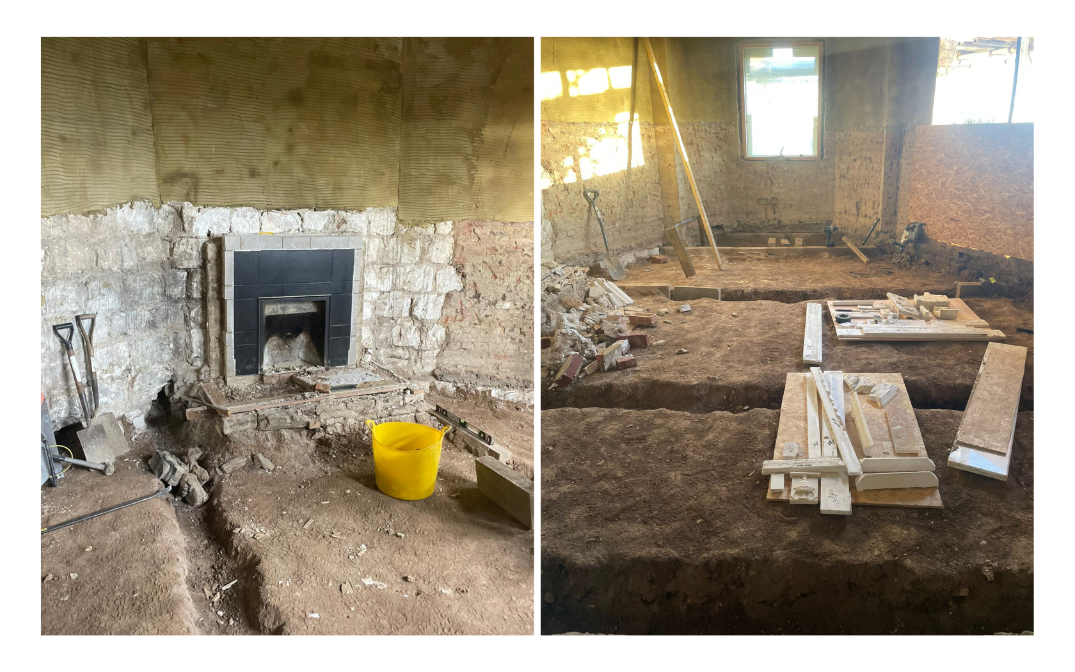
As a first step, the rooms were stripped back to expose the original spaces and reveal the building's structural fabric.
INFORMING THE DESIGN
With the structure exposed, the client could fully understand the building's condition and refine the internal layout before restoration commenced.
DIGITAL COLLABORATION THROUGH POINT-CLOUD CAPTURE
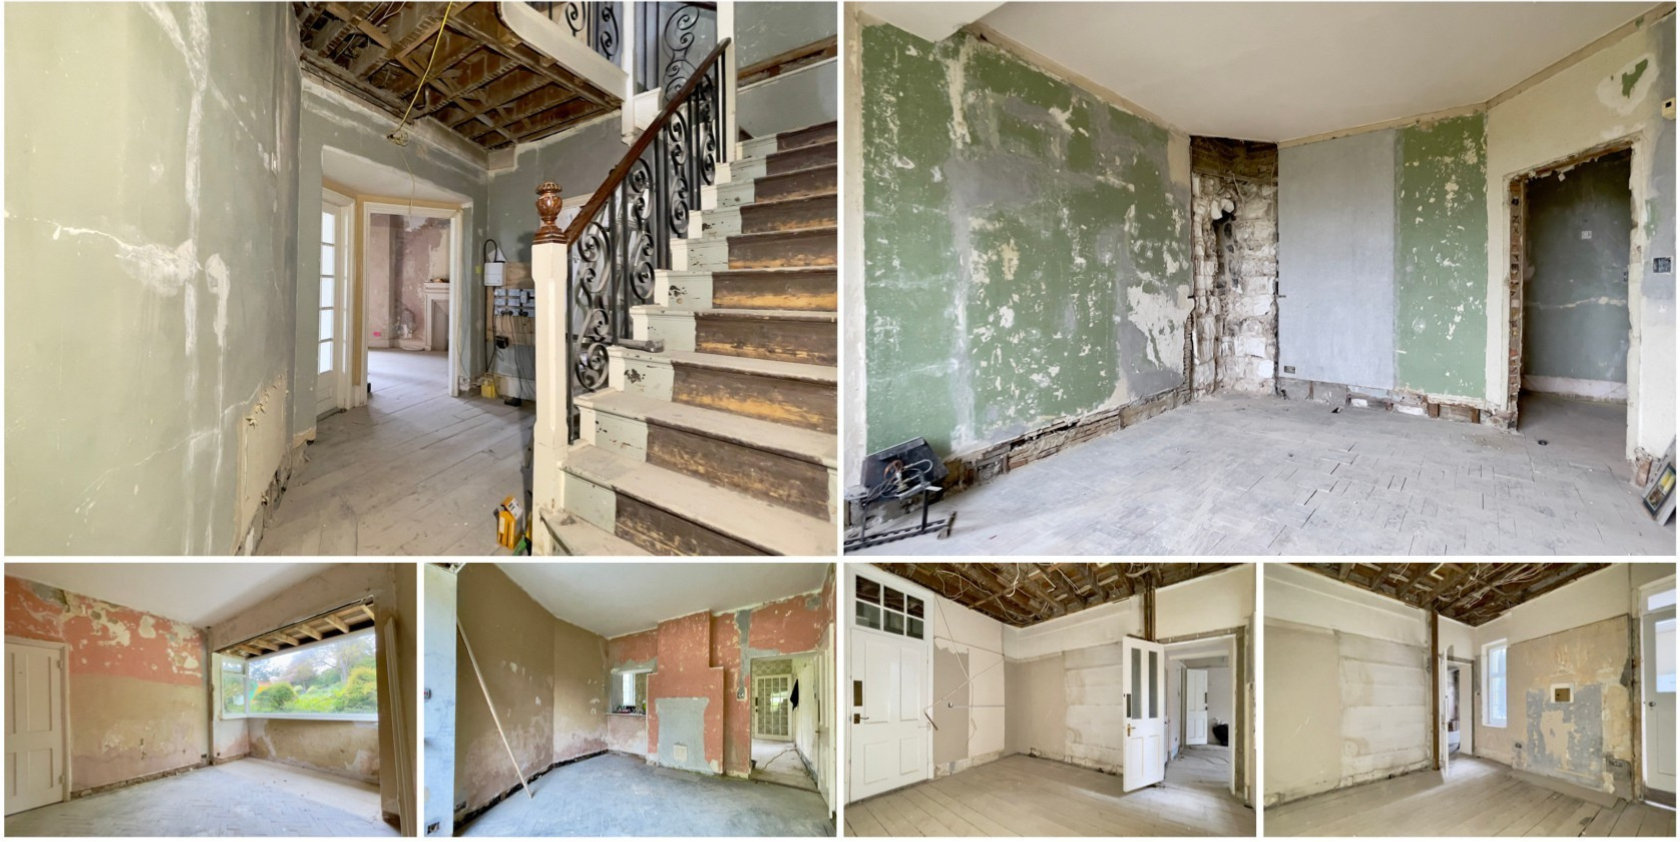
Scans captured the building at key construction stages, allowing the team to virtually walk through the project, review details, and verify dimensions at any time.
UNEXPECTED STRUCTURAL CHALLENGES
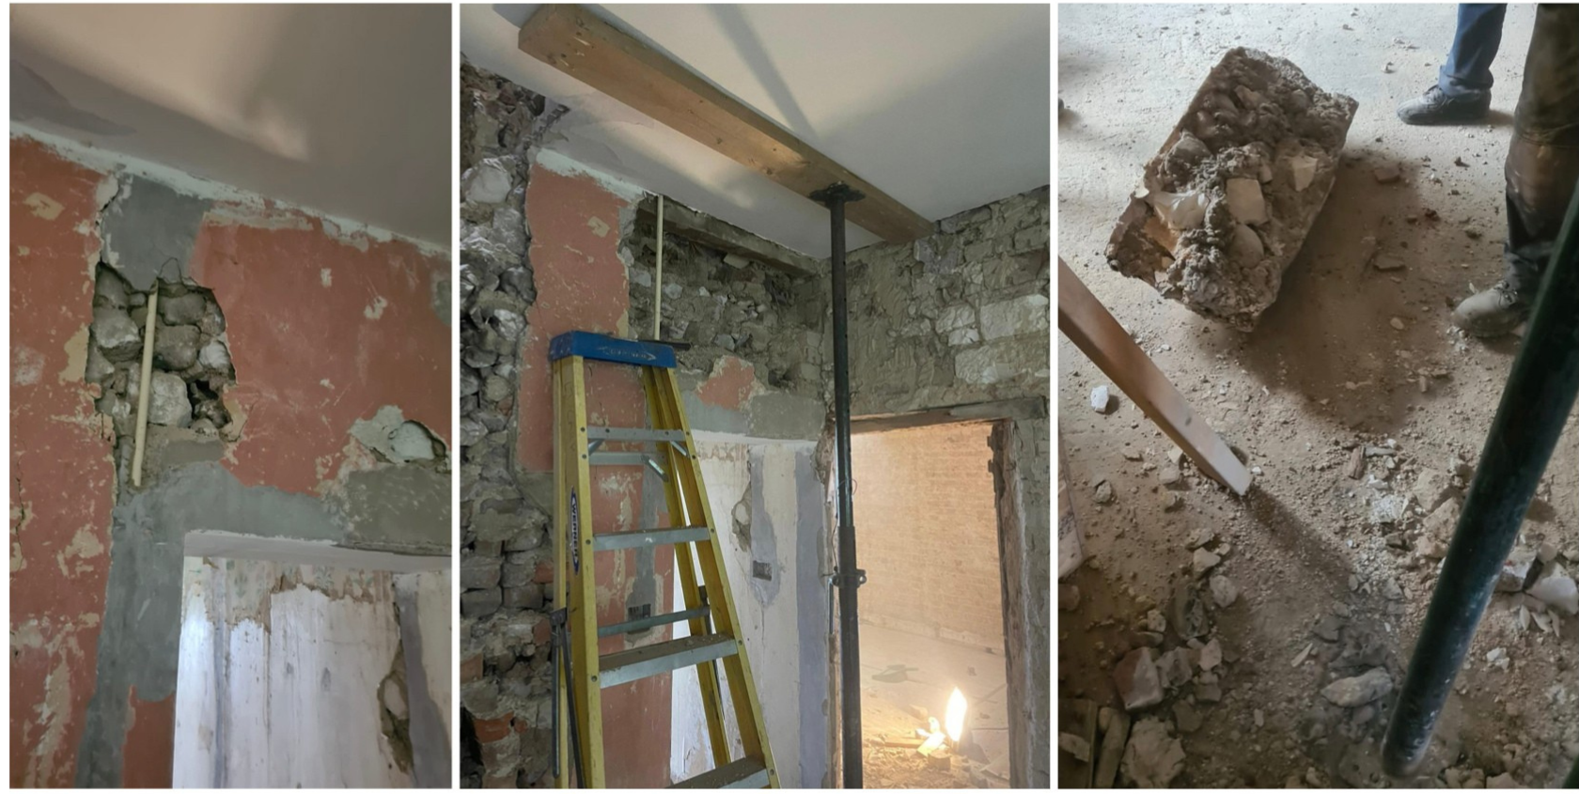
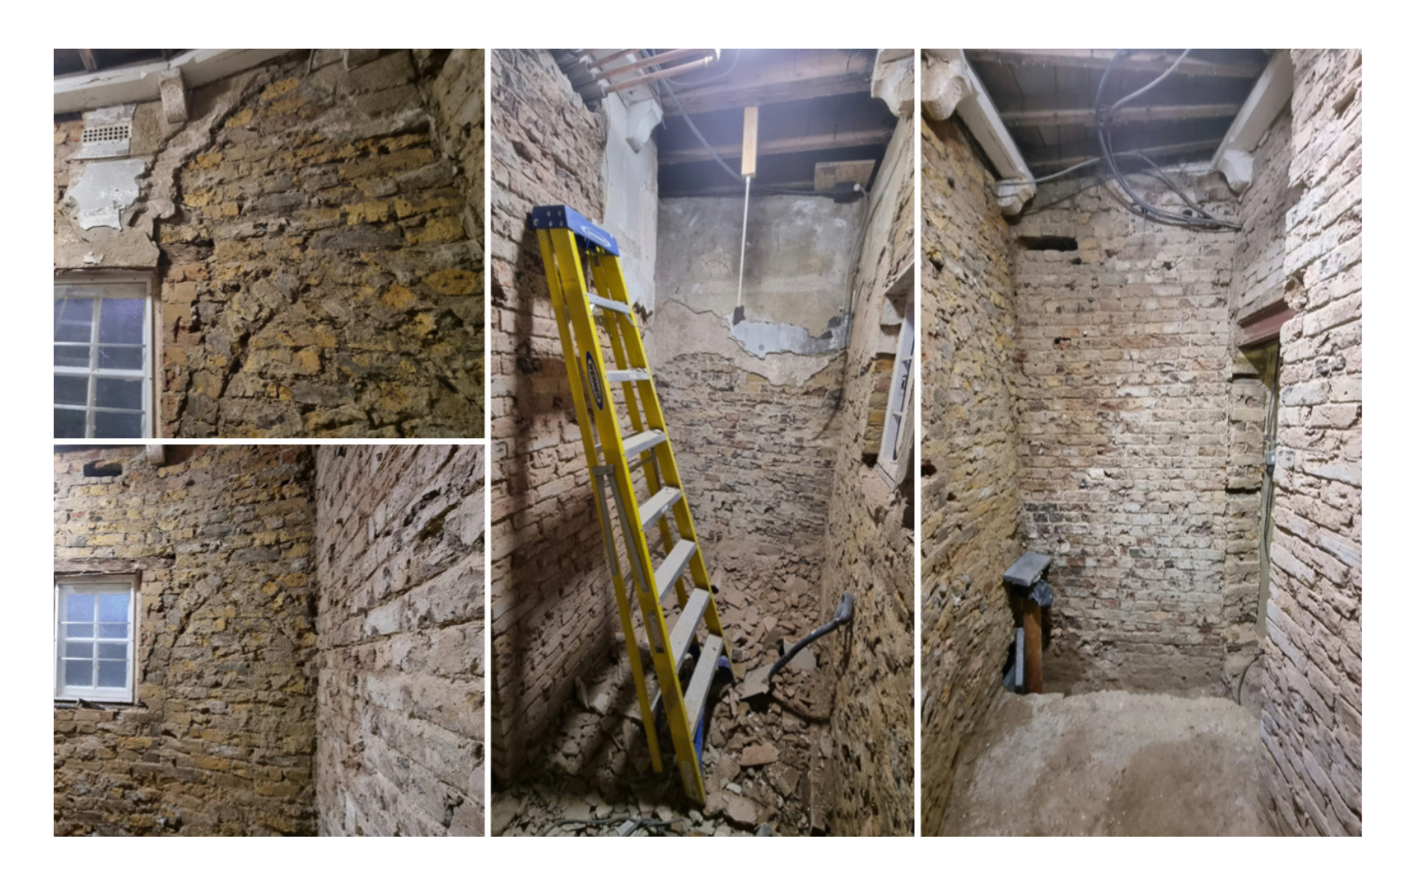
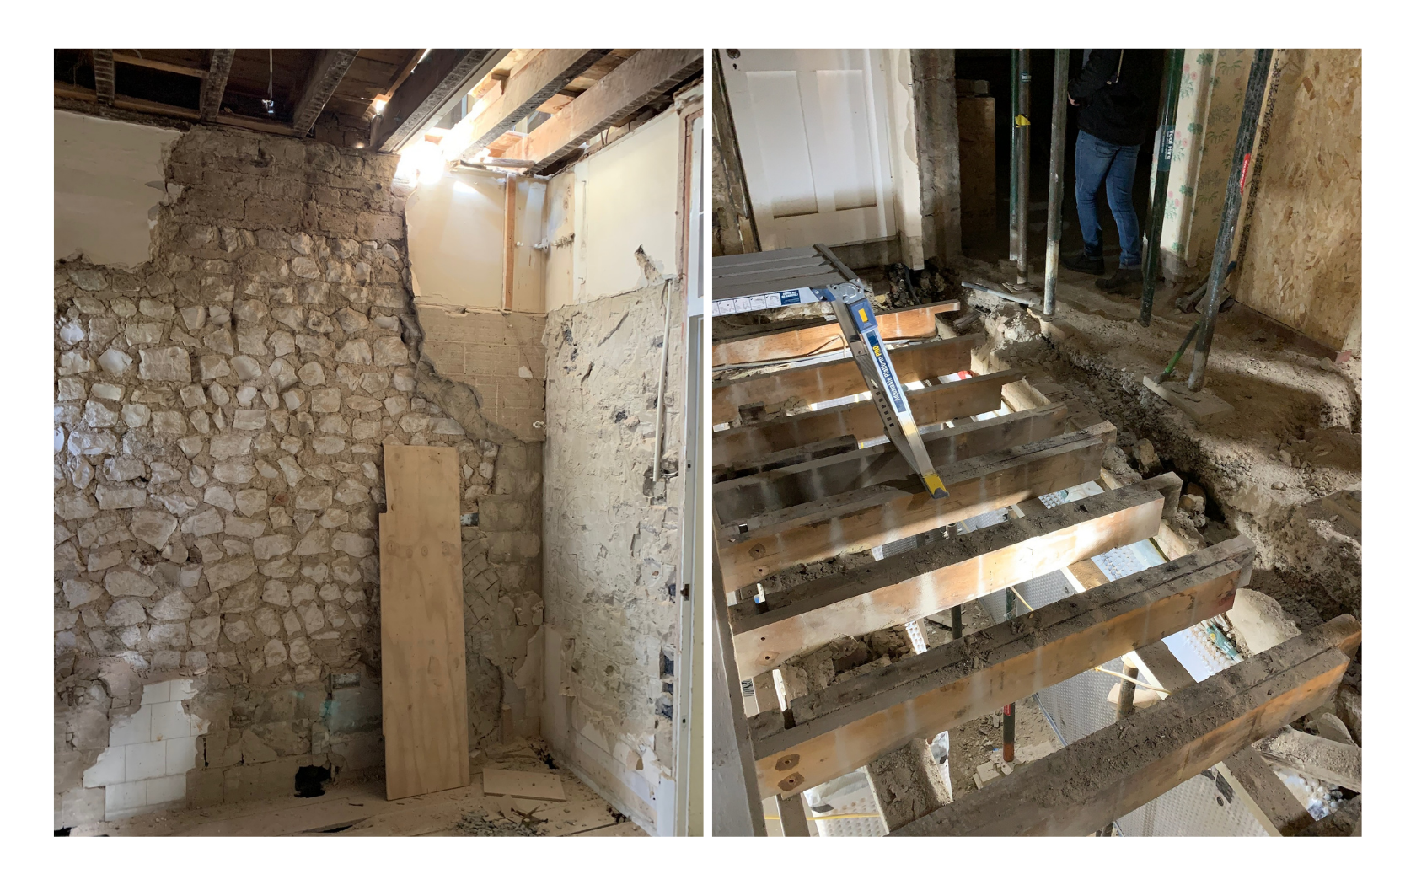
Forming new openings exposed unstable solid masonry walls, requiring extensive rebuilding before the new layout could be achieved.
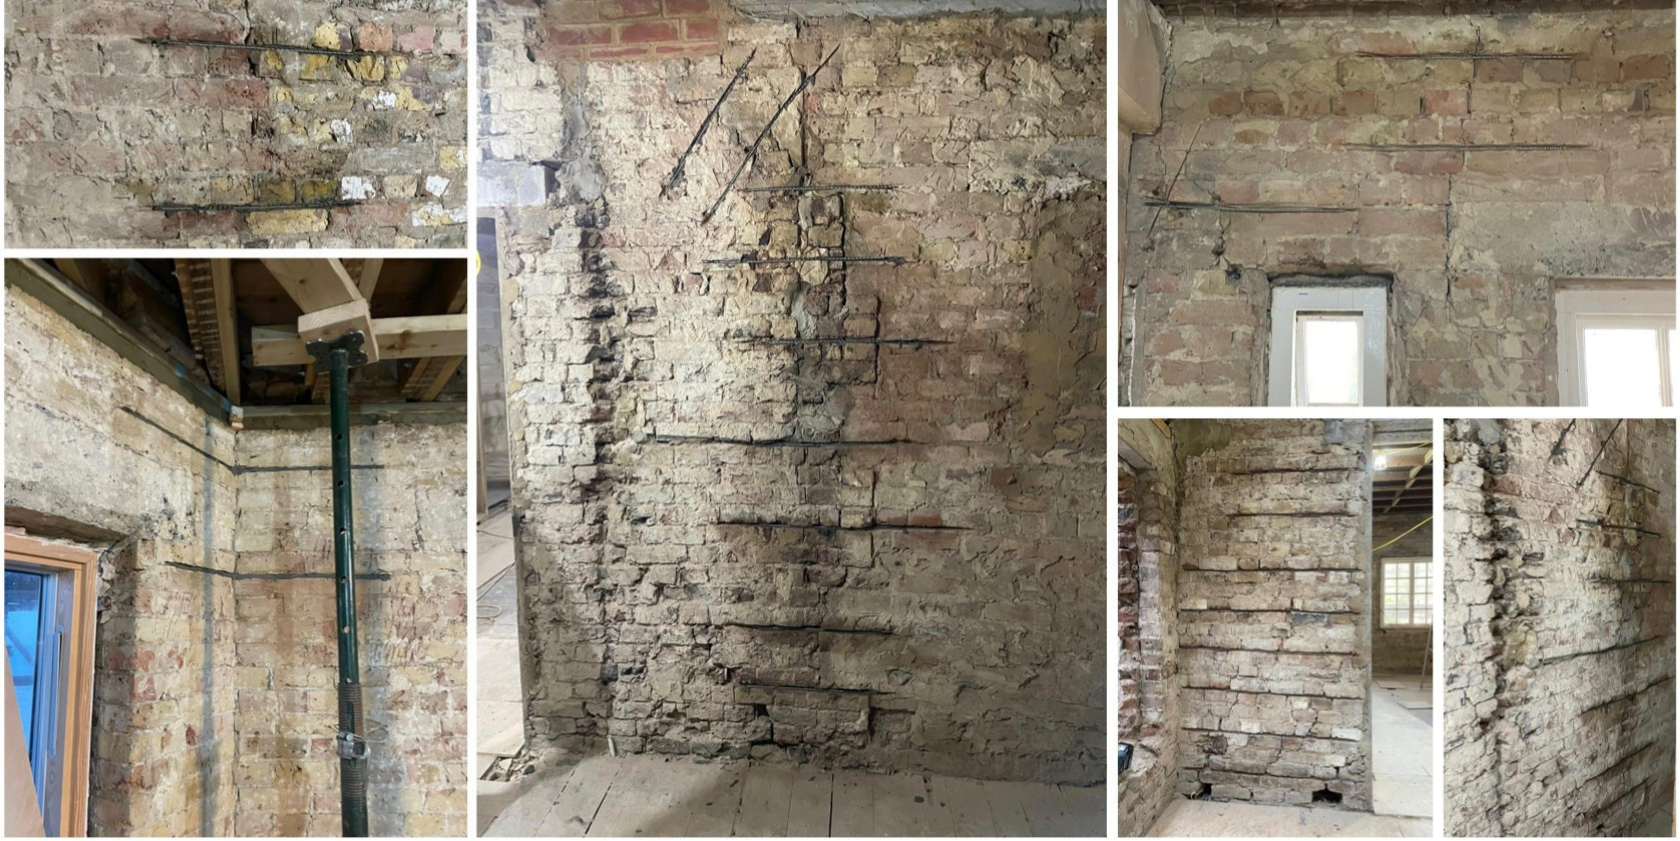
REPAIRING RATHER THAN REPLACING
Crack stitching preserved structurally viable walls while maintaining the building's historic fabric.
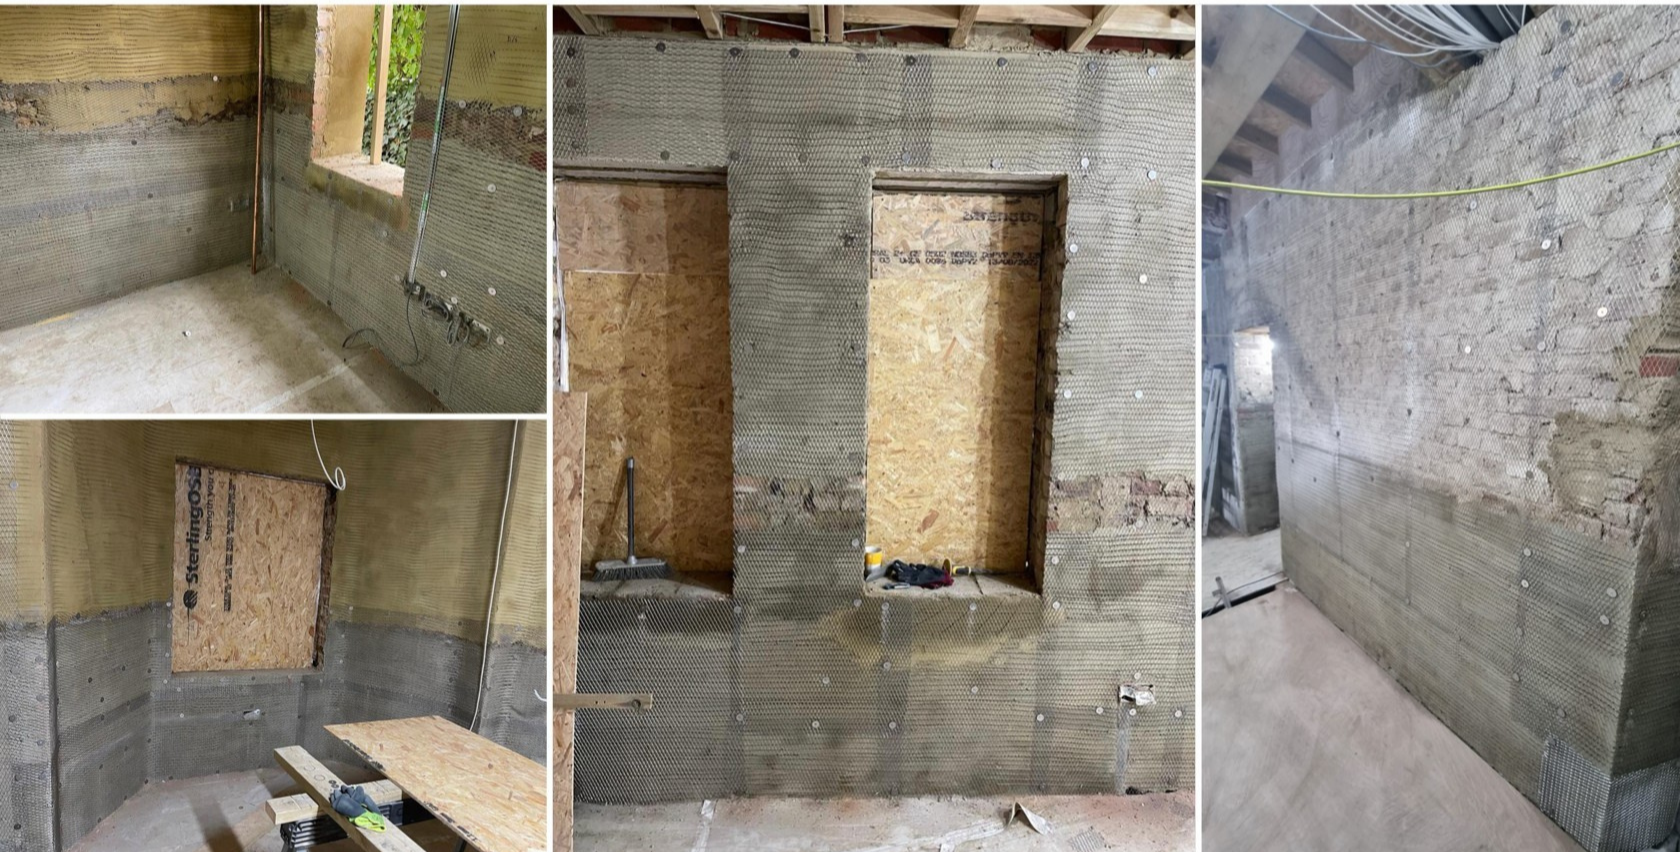
REINFORCED FOR LONG-TERM PERFORMANCE
Steel mesh reinforcement and a sand-and-cement plaster system were used throughout the solid masonry walls to provide a durable, long-lasting finish.
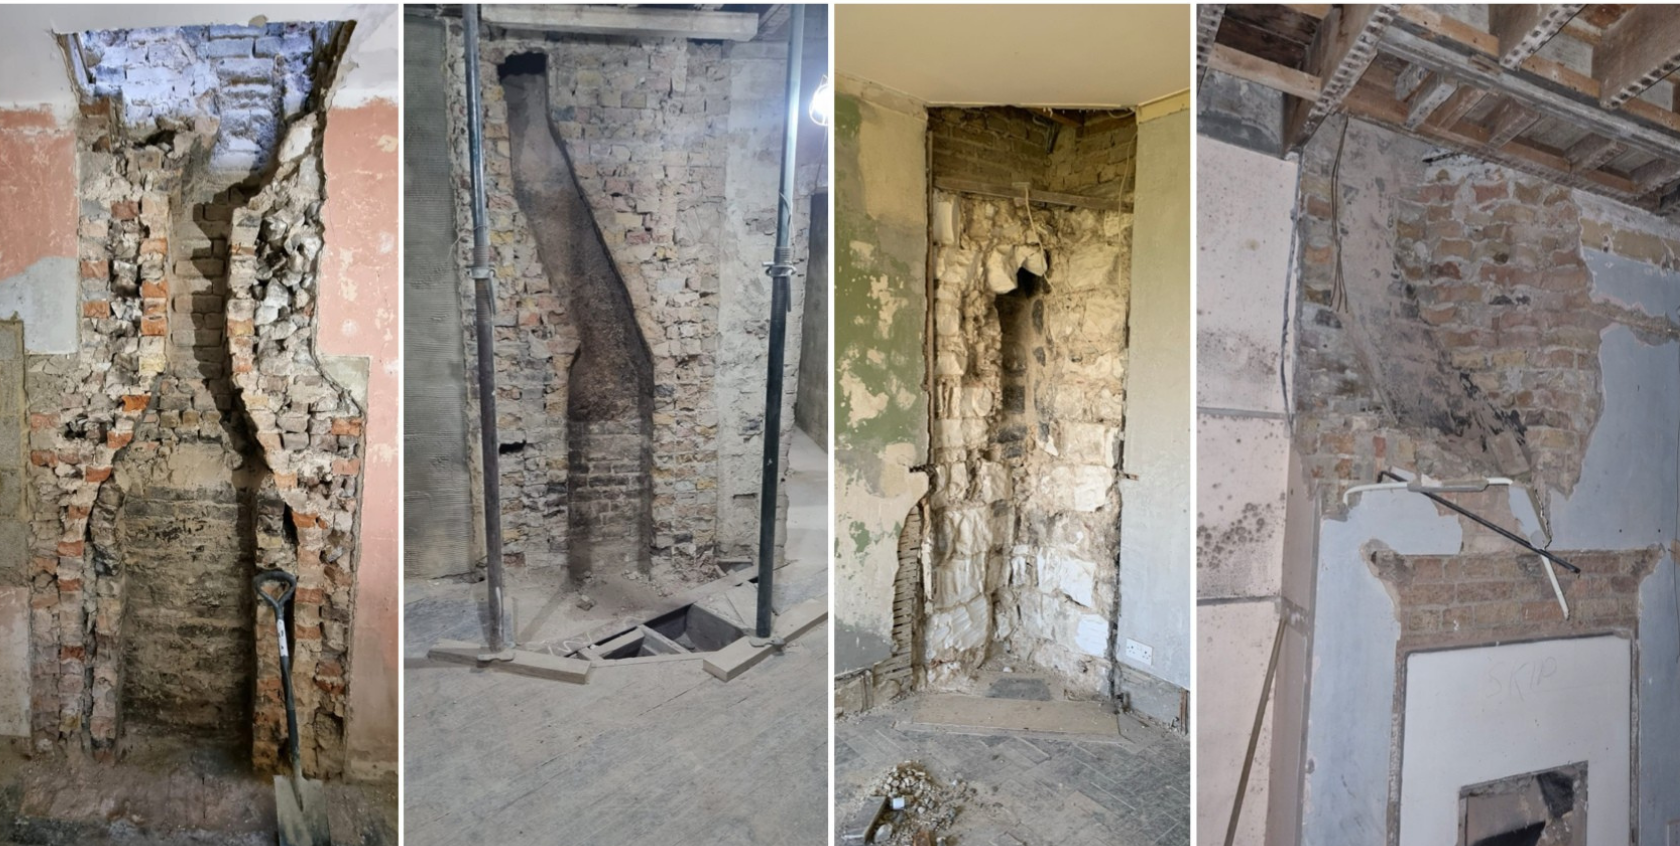
RETAINING THE CHARACTER, REIMAGINING THE SPACE
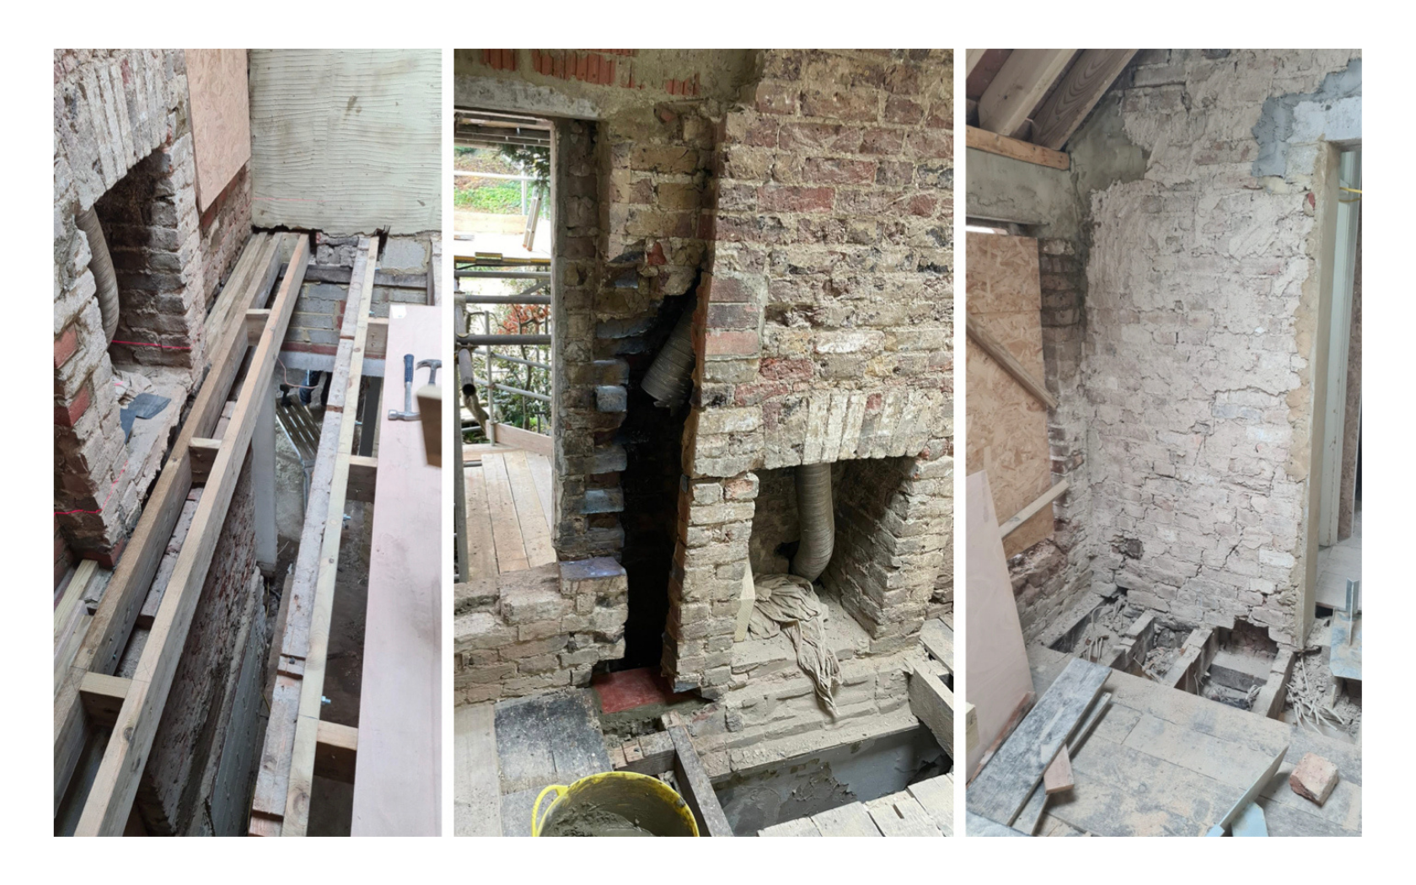
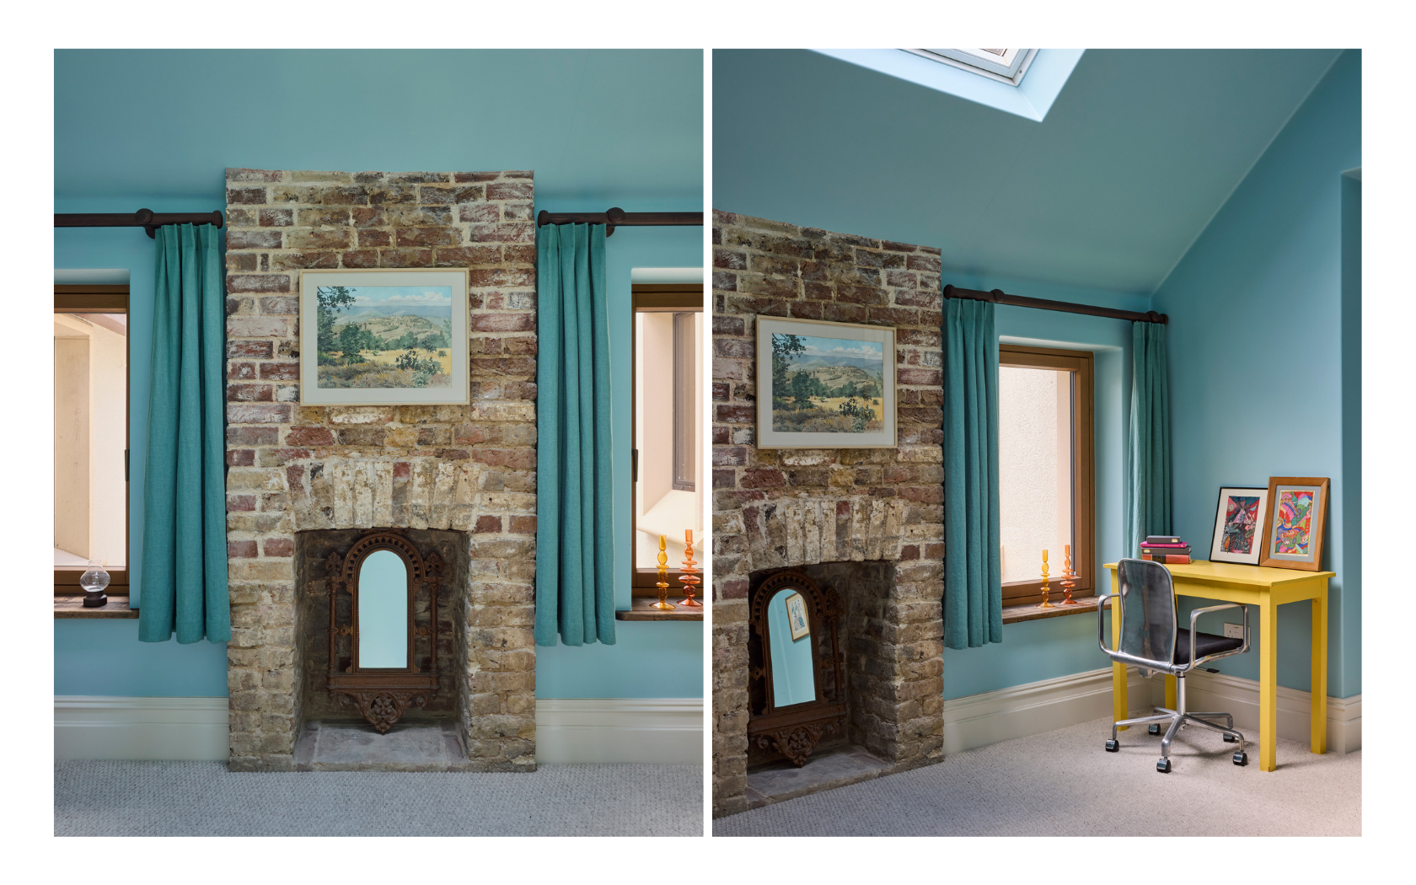
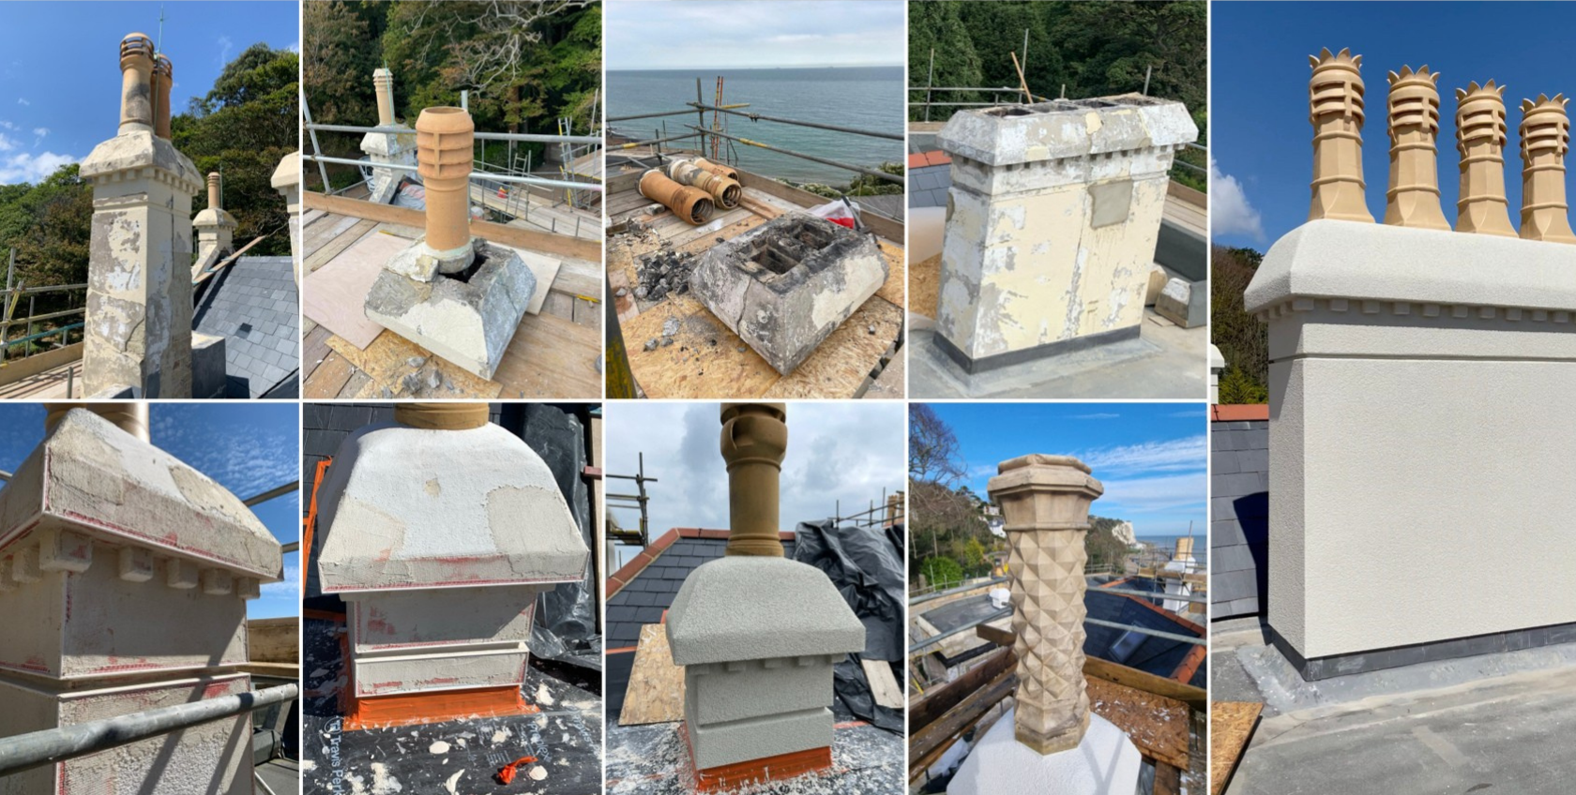
The external chimney stacks were retained, while the internal chimney breasts were carefully removed to create a more functional layout.
BRINGING THE CHIMNEYS BACK TO LIFE
The chimney stacks were repaired, re-rendered with rounded corners, and completed with new chimney pots to recreate their original appearance.
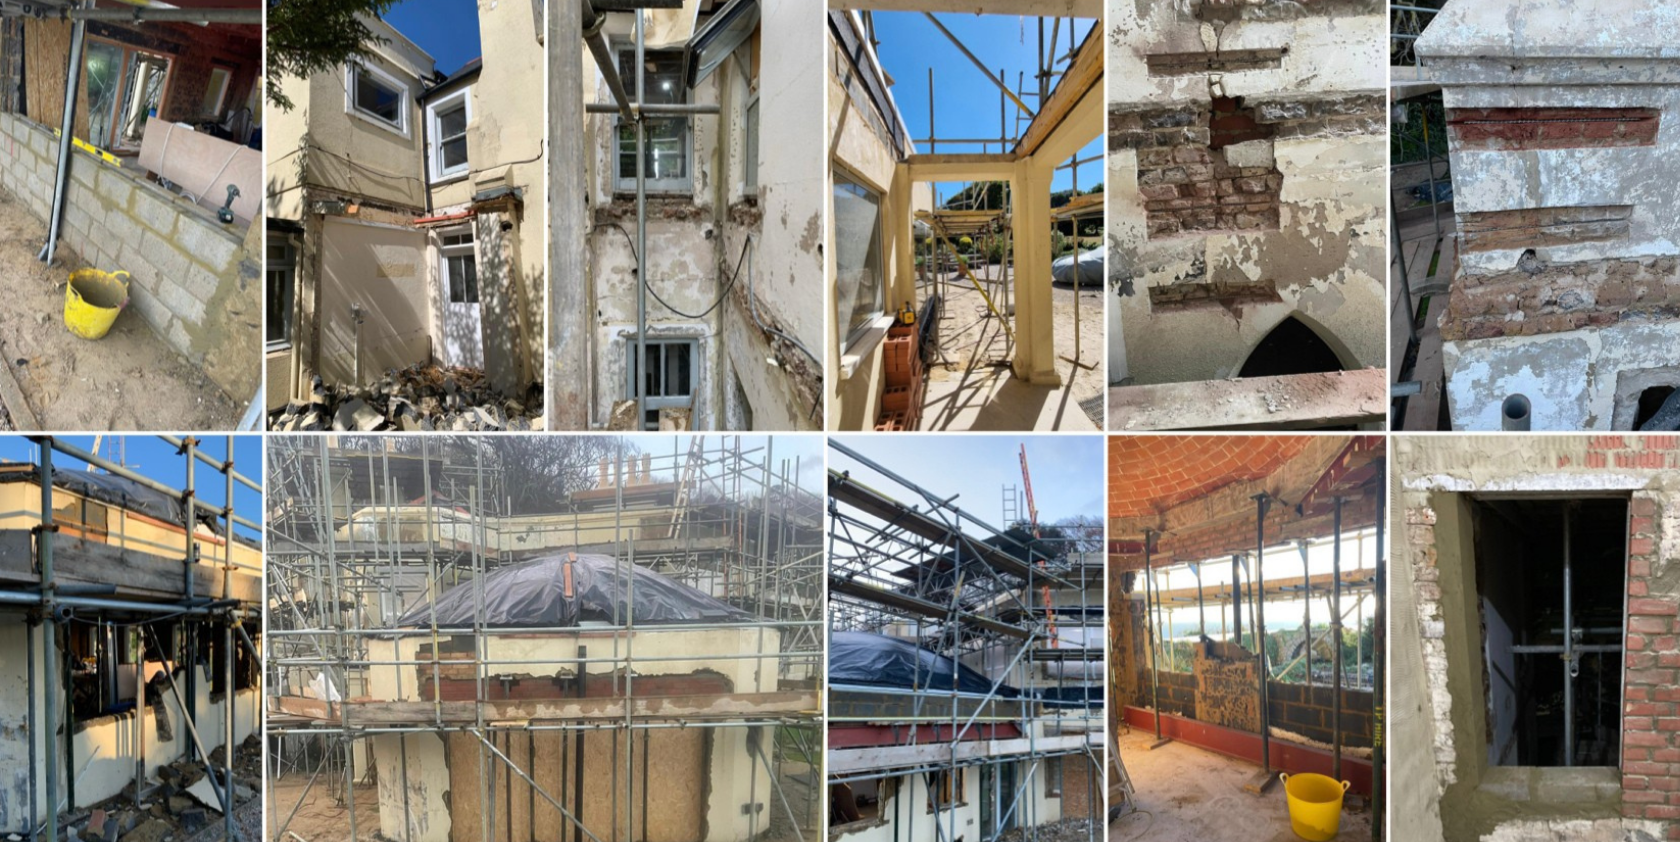
EXTENSIVE REBUILDING, MAKING WAY FOR NEW WINDOWS AND DOORS
Defective masonry was rebuilt, allowing new openings to be formed while strengthening the building envelope
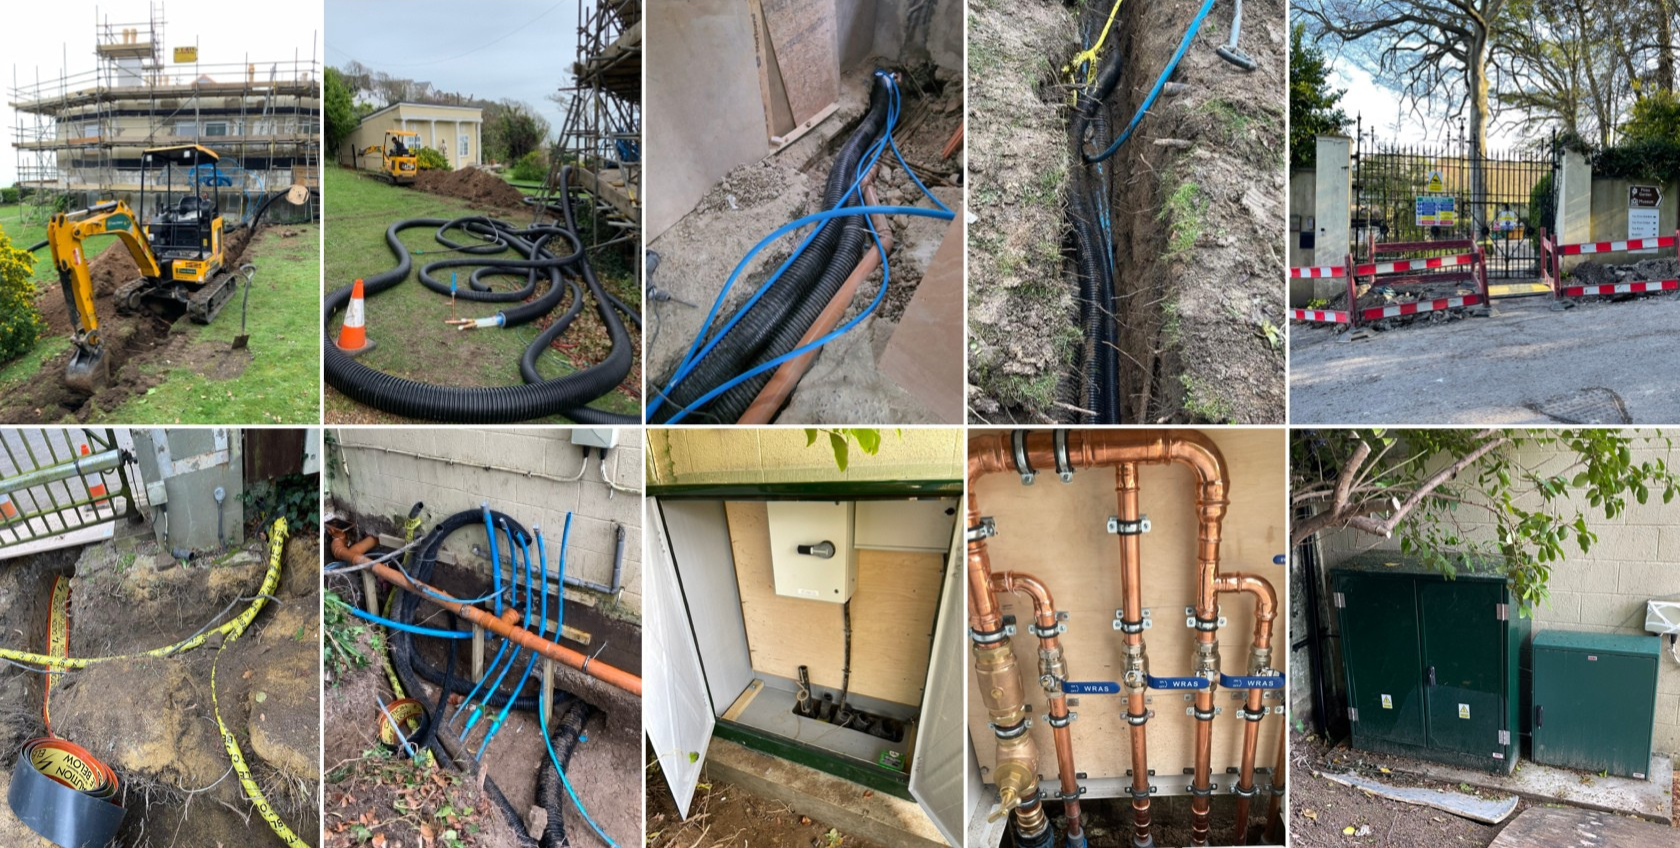
RENEWING THE INFRASTRUCTURE
All mains services were replaced from the road, providing new utility connections to the house and garage.
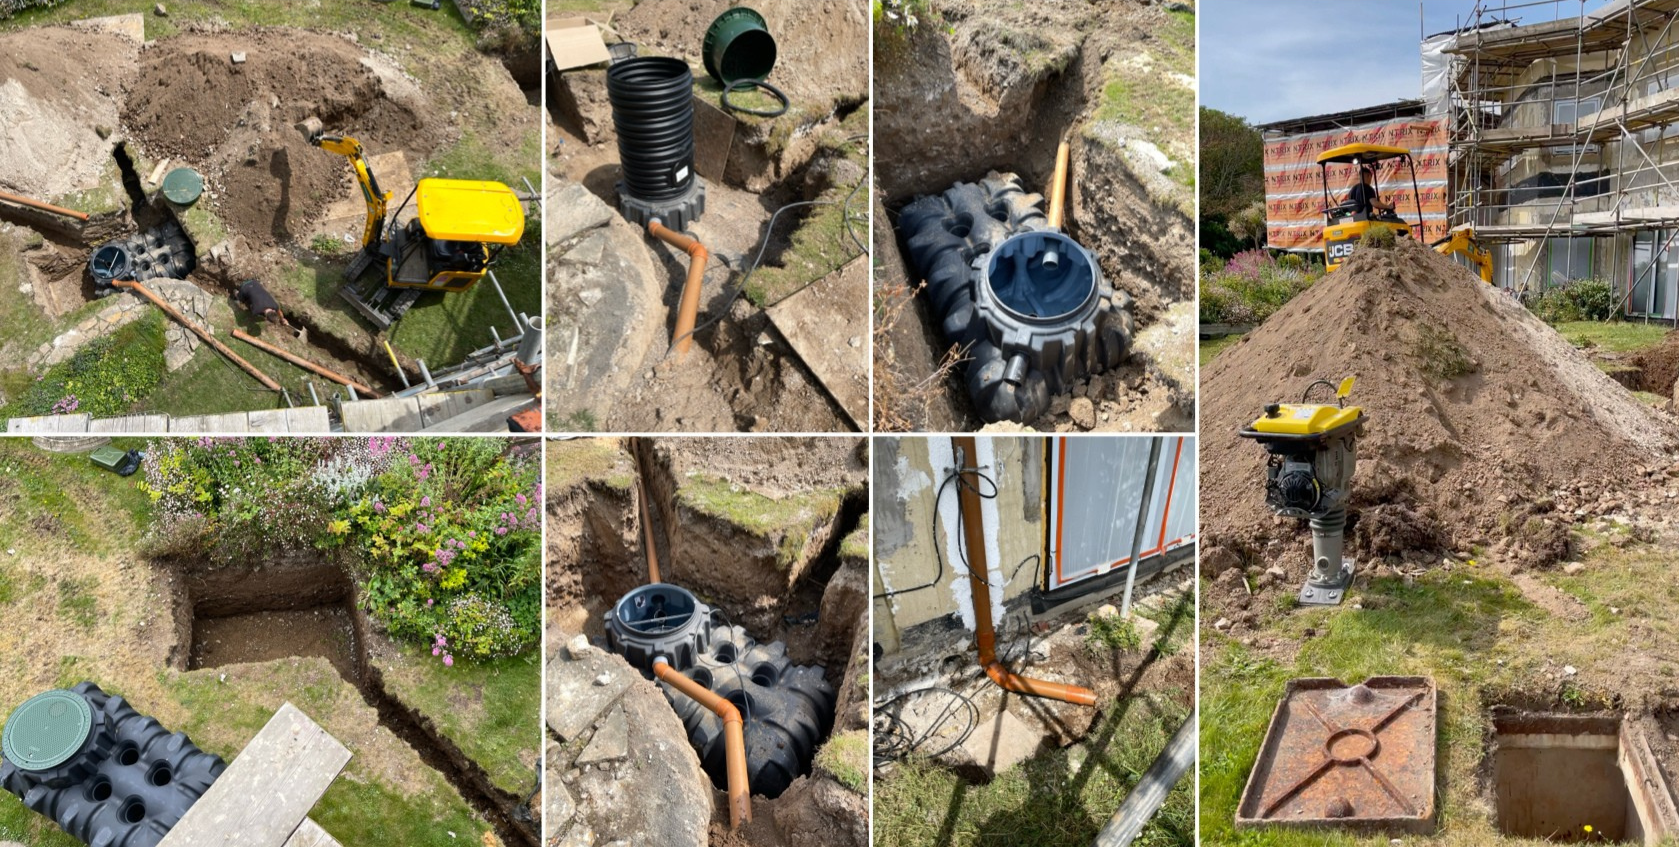
SUSTAINABLE WATER MANAGEMENT
Three interconnected tanks provide 4,500 litres of rainwater storage for non-potable use, reducing mains water consumption.
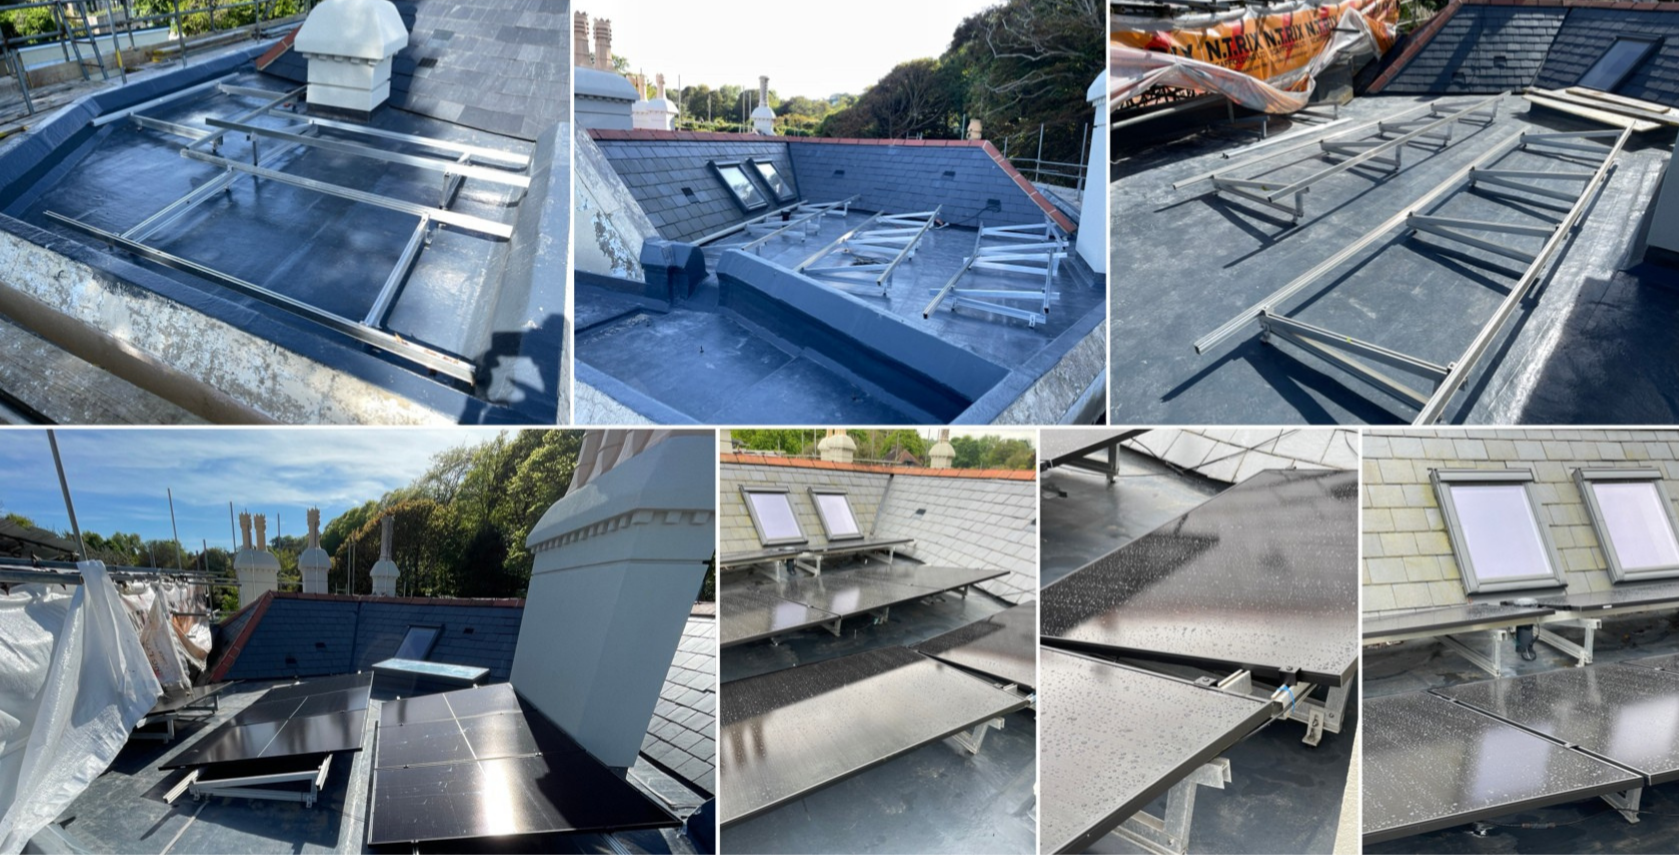
RENEWABLE ENERGY INTEGRATION
Two new solar PV systems with battery storage were installed to reduce reliance on grid electricity and improve long-term energy efficiency.
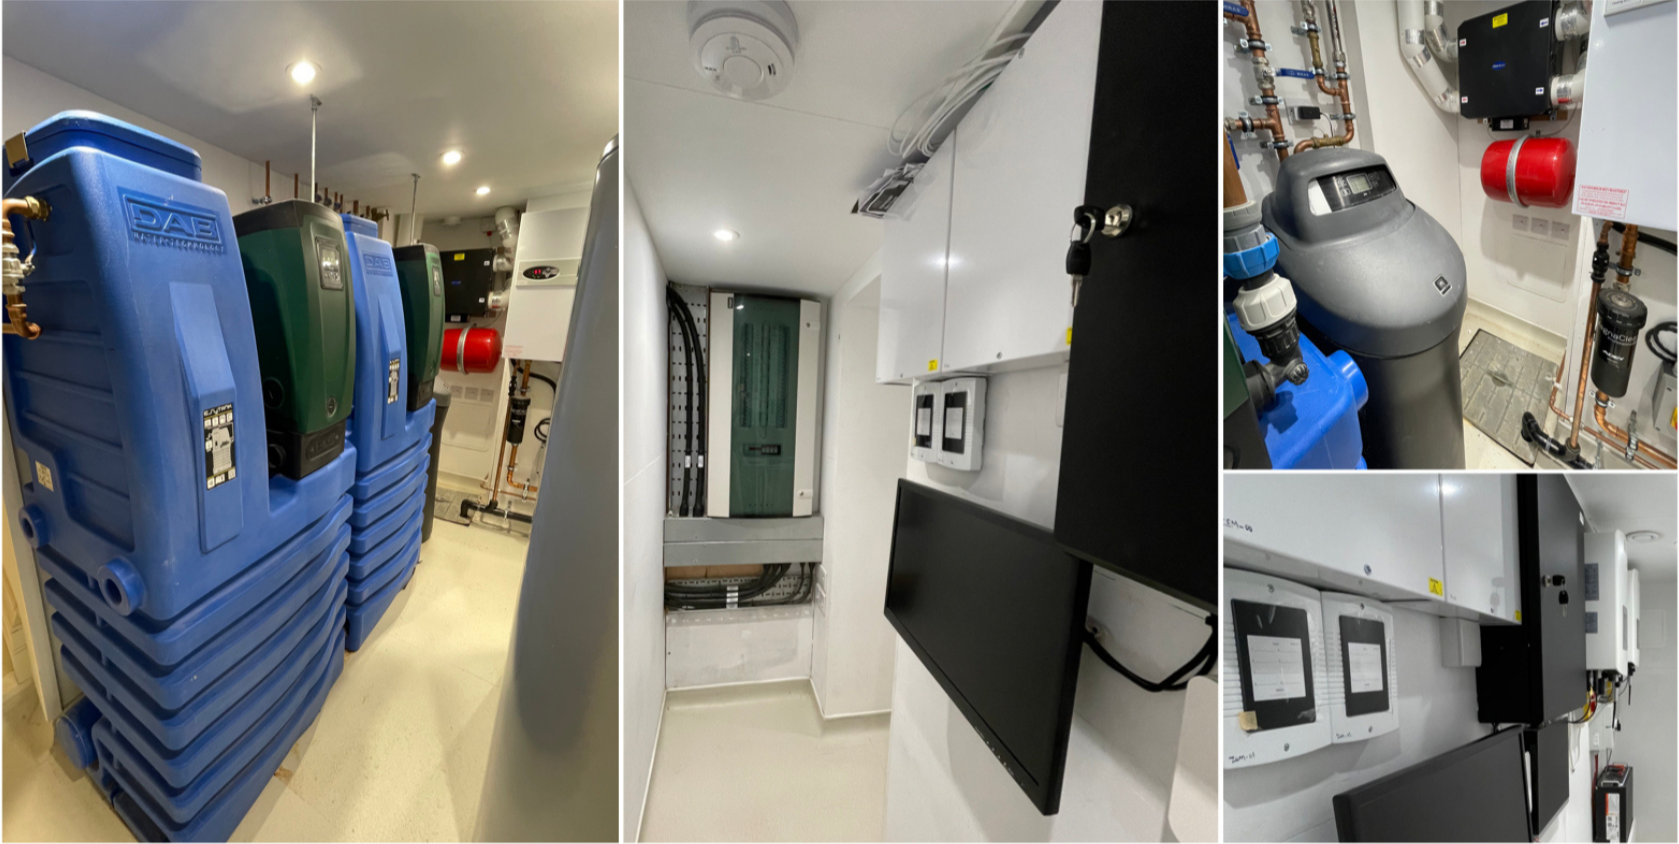
THE HEART OF THE BUILDING'S INFRASTRUCTURE
All external utility connections, renewable energy systems, and building services converge in the plant room, forming the property's operational heart.
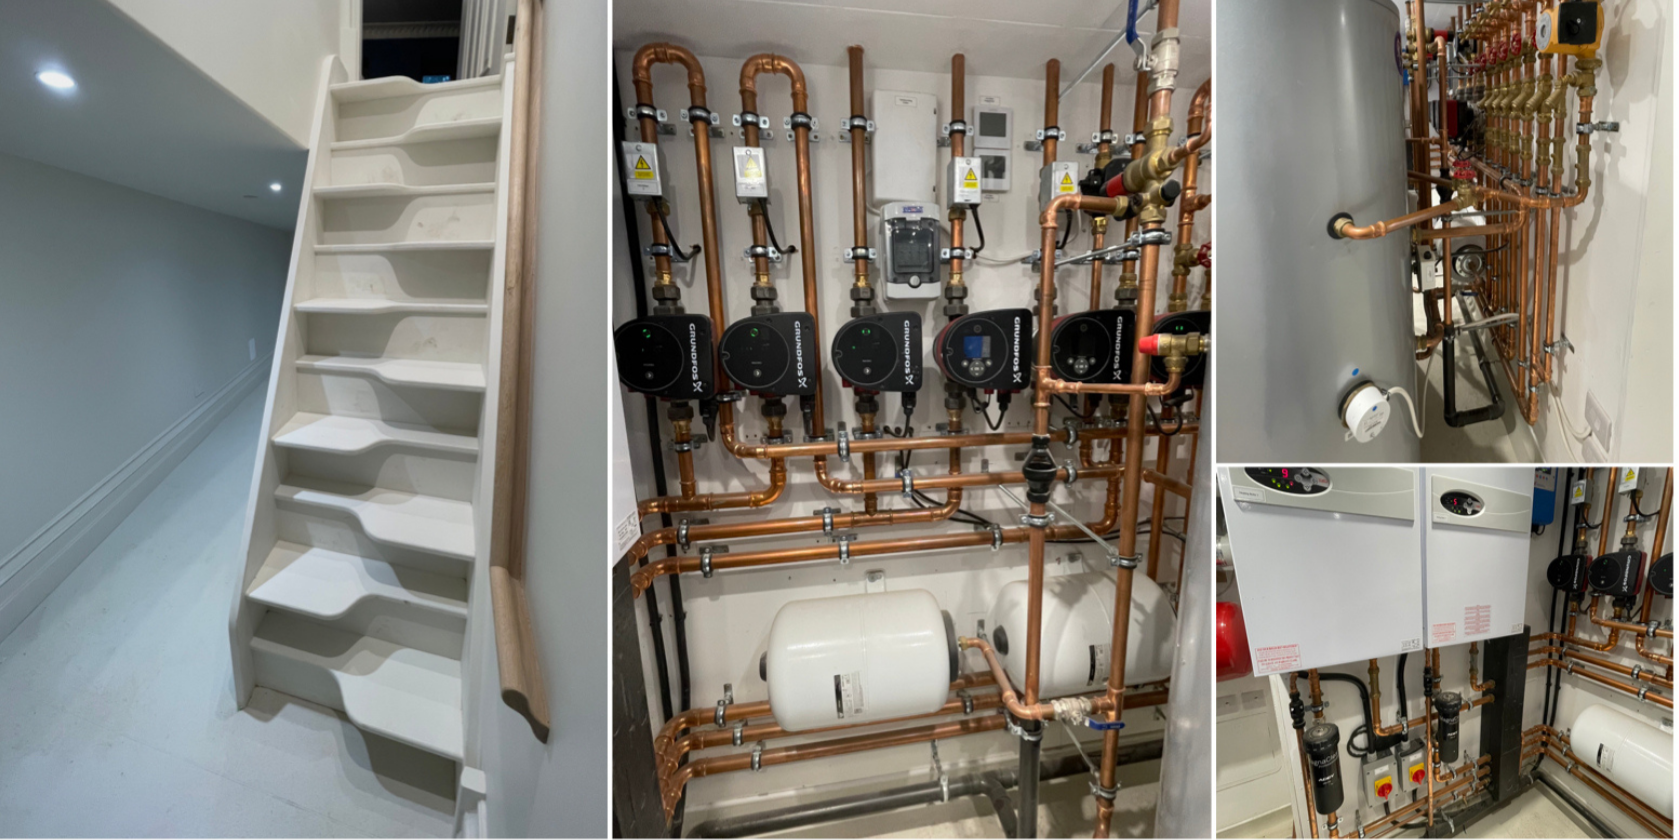
COORDINATED SERVICES INSTALLATION
A carefully planned services installation ensures efficient performance, accessibility for maintenance, and a high-quality finish.
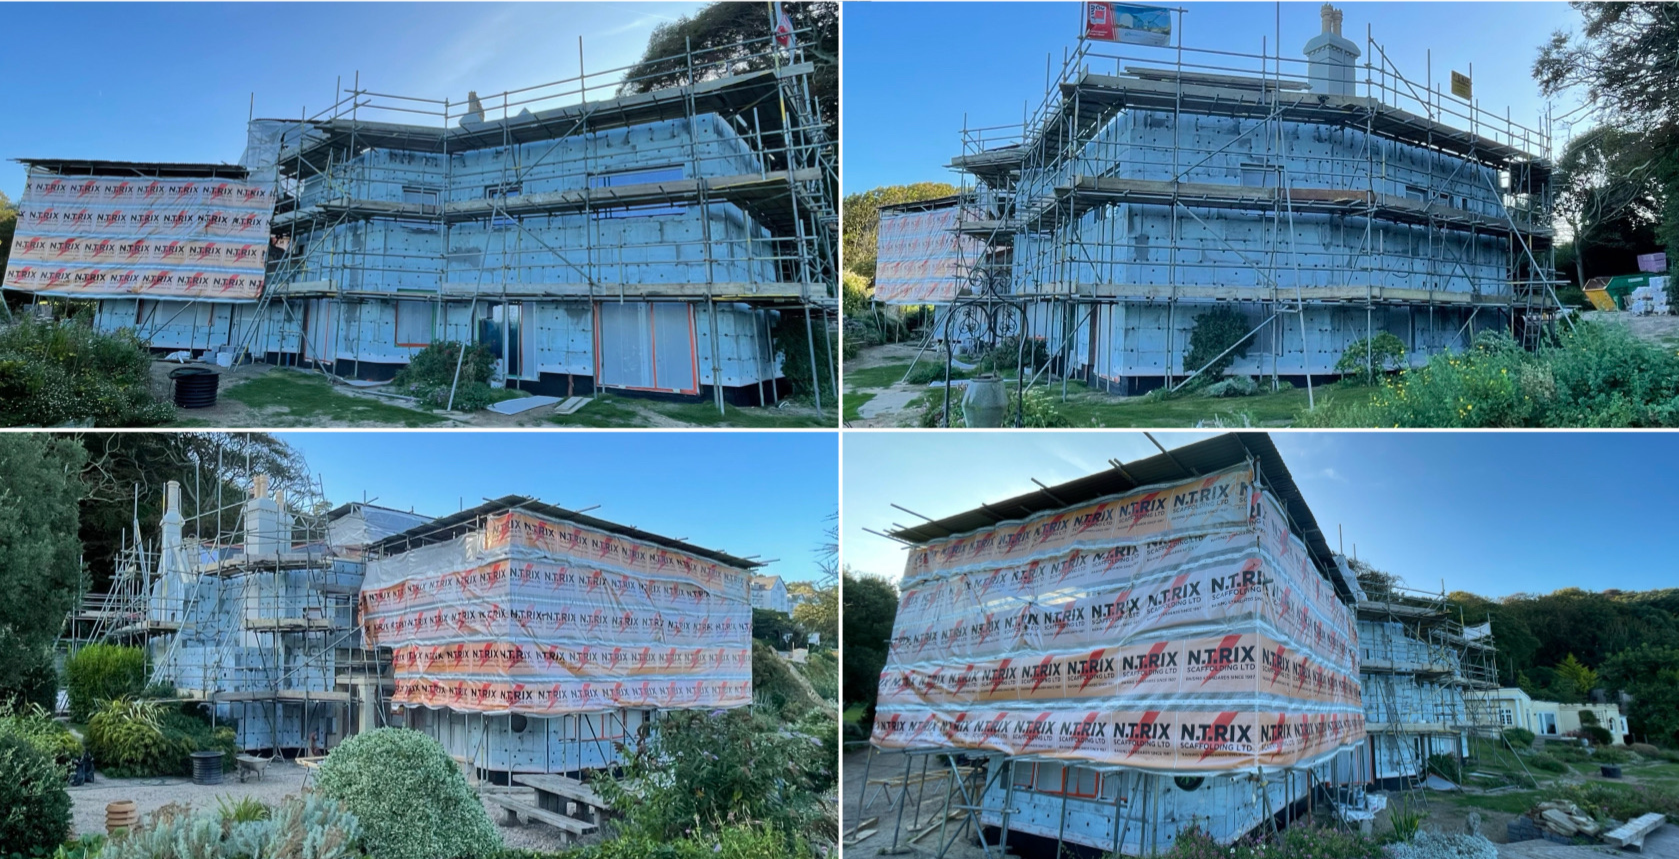
TRANSFORMING THE BUILDING ENVELOPE
The building was insulated with 160mm breathable external wall insulation, preserving its original character while significantly improving thermal performance.
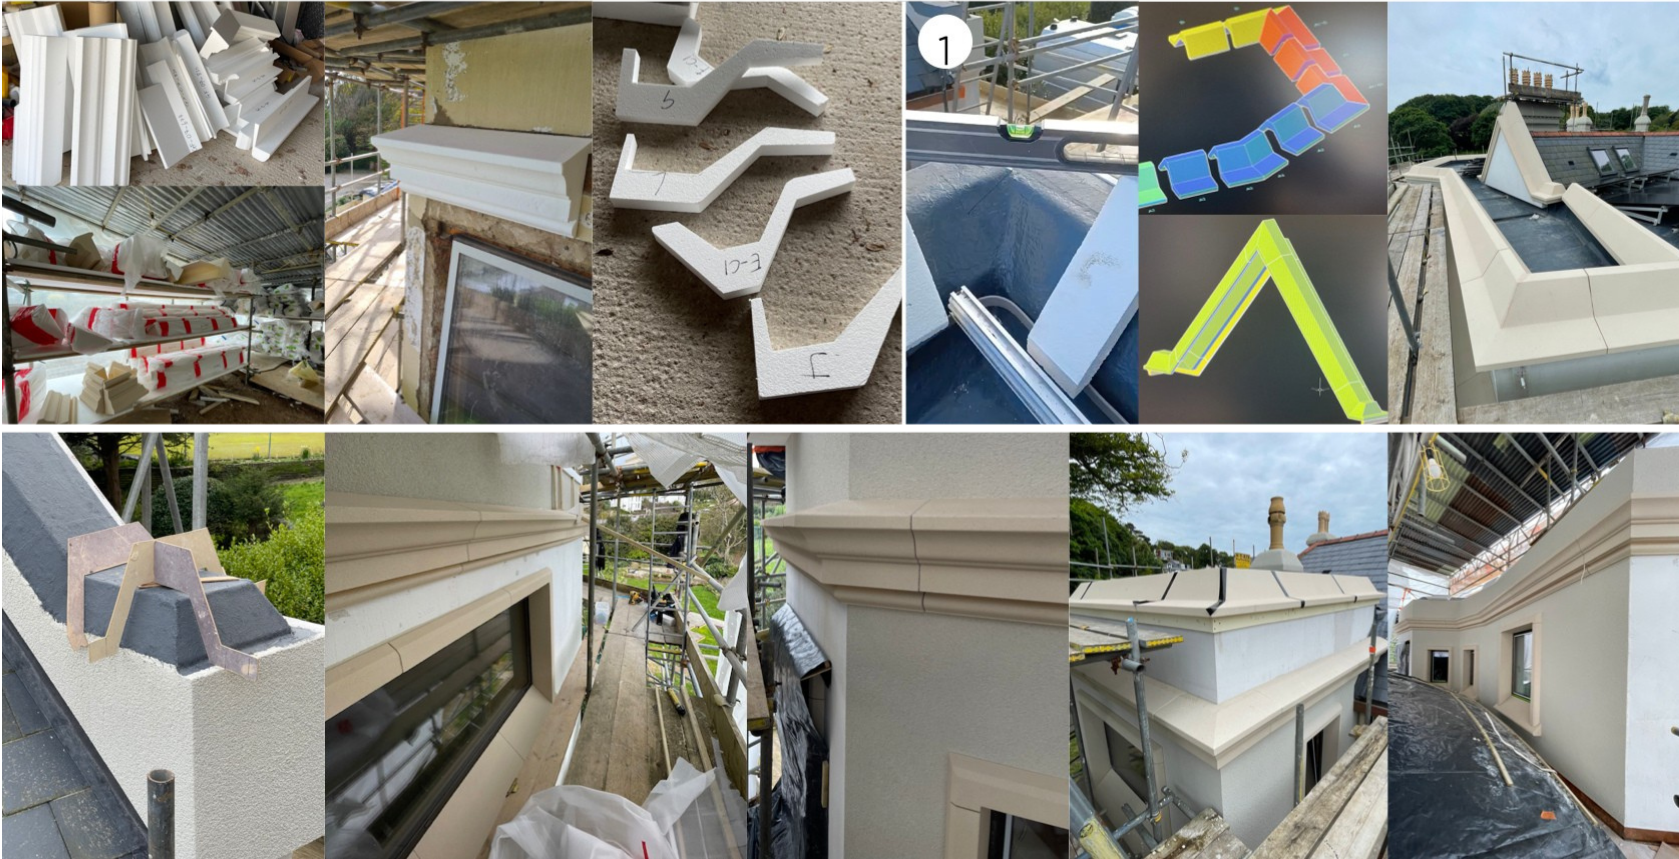
RESTORING ARCHITECTURAL CHARACTER
Lightweight stone mouldings recreated the building's original architectural detailing without the weight of traditional stone.
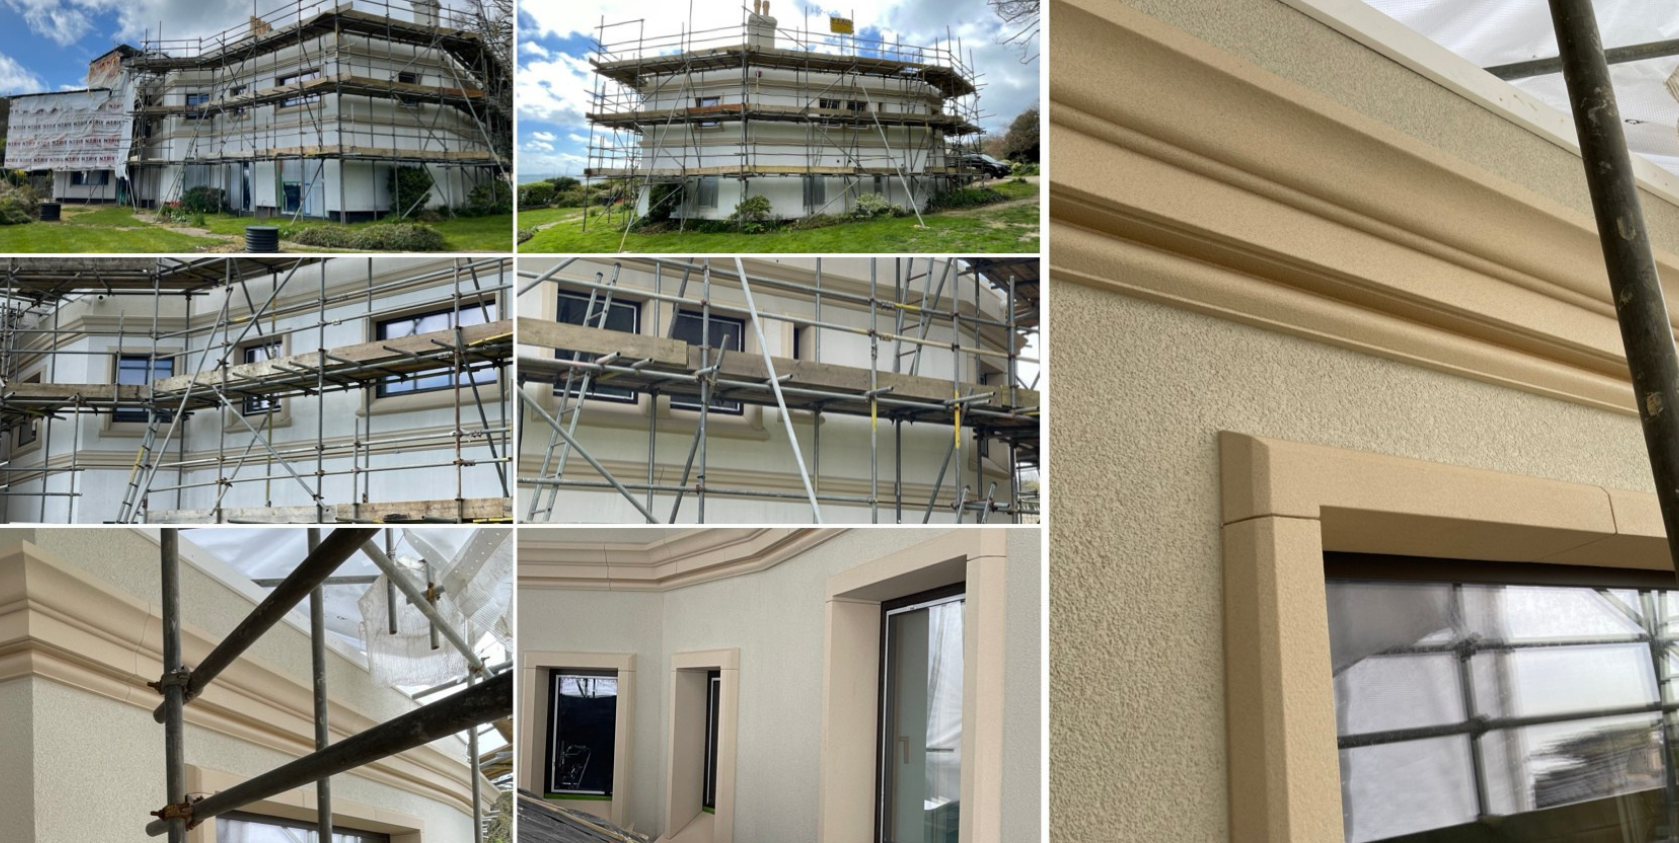
REINSTATING ARCHITECTURAL DETAIL
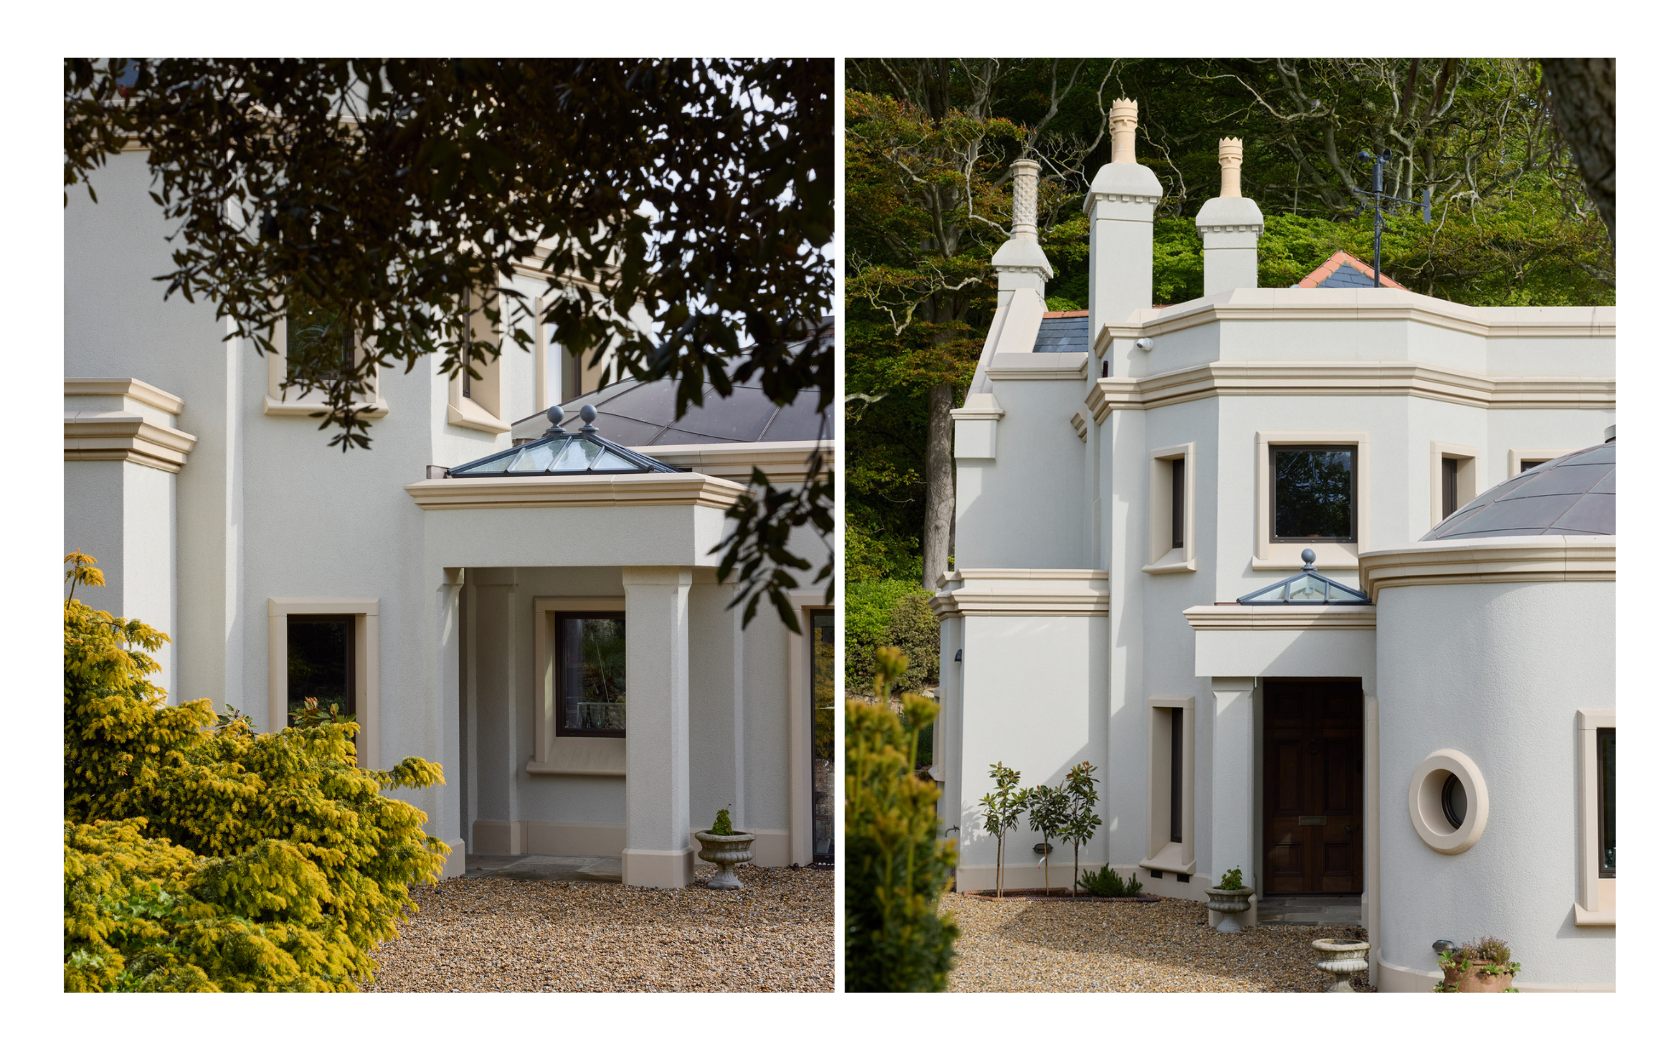
Architectural mouldings and detailed rendering transformed the façade, restoring its historic appearance.
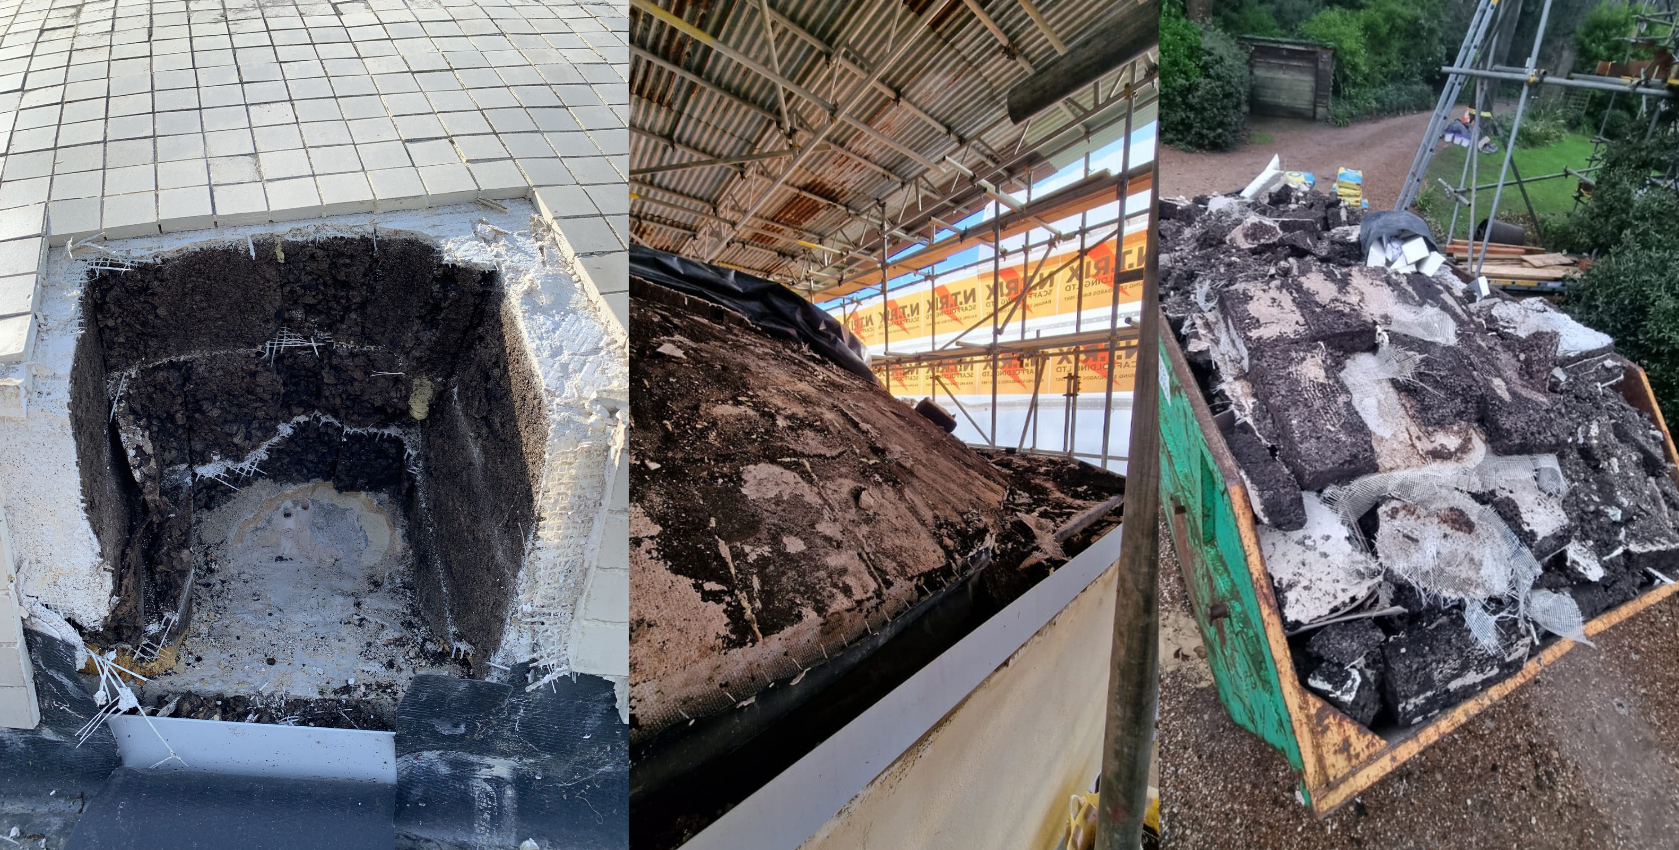
EXPOSING THE ROTUNDA STRUCTURE
Following an investigation into the severely deteriorated post-war roof, all coverings were removed to expose the underlying concrete structure for detailed assessment.
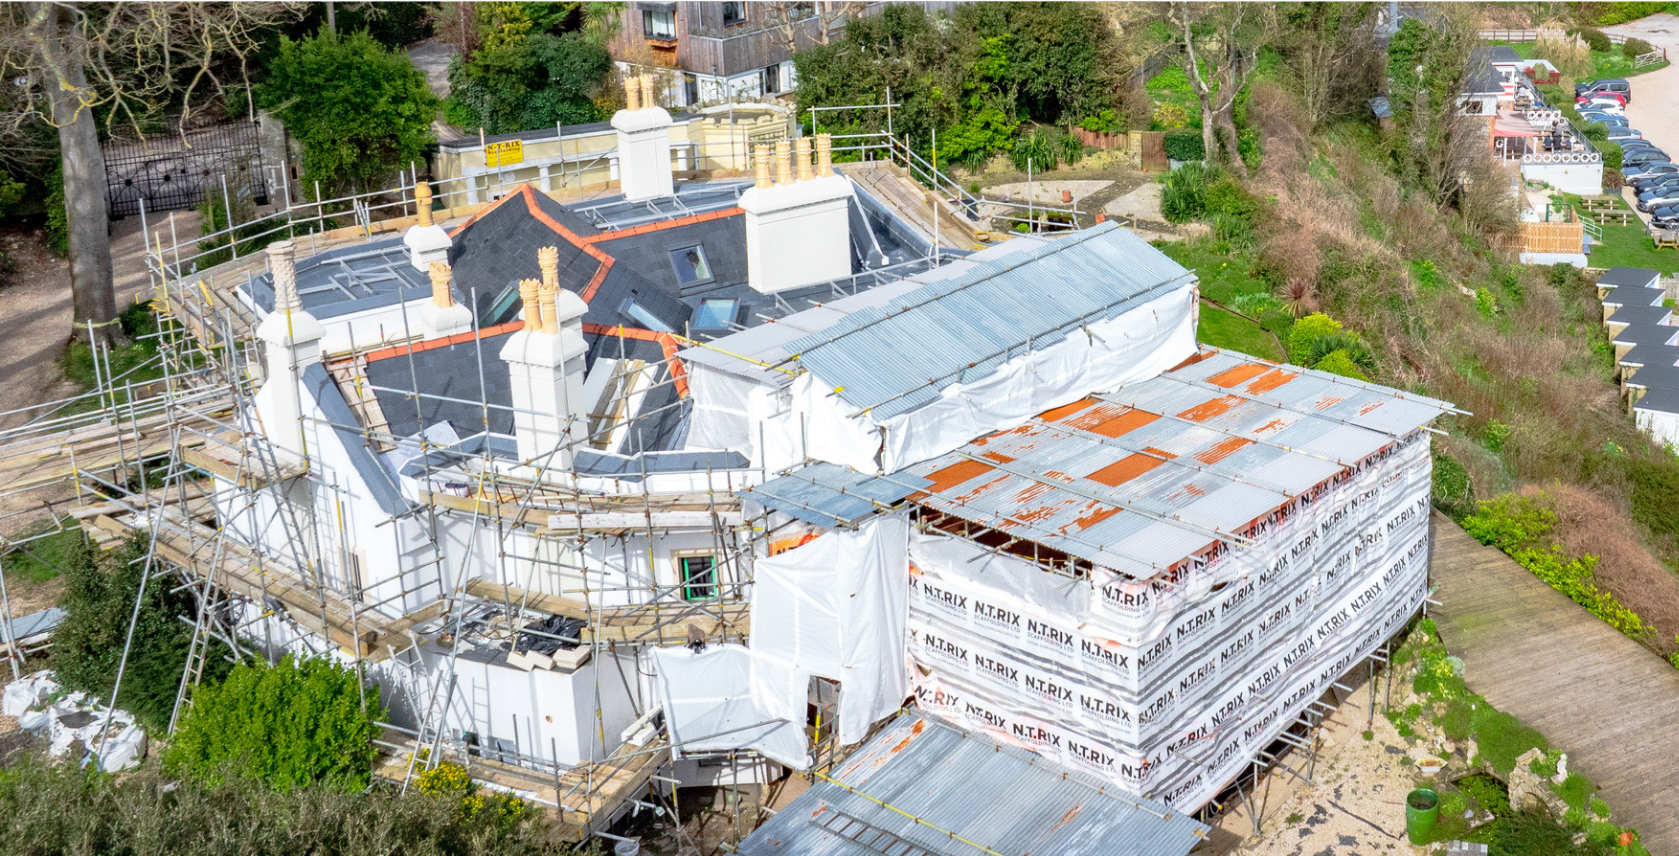
WORKING UNDER COVER
The temporary enclosure created the controlled environment required for point-cloud scanning and year-round construction.
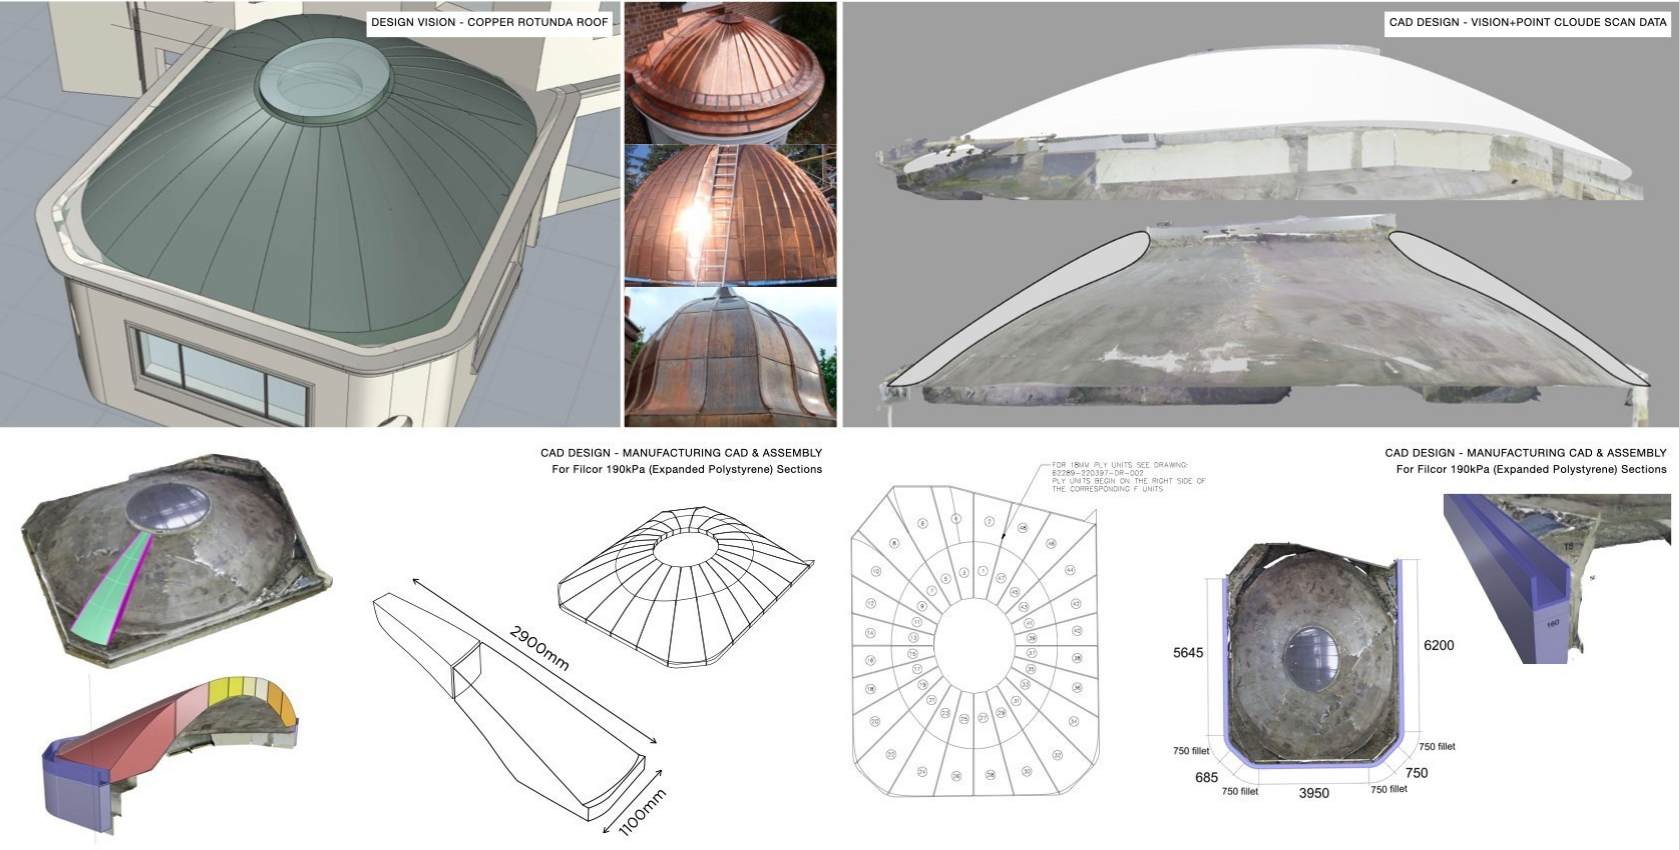
DIGITAL CAPTURE FOR ACCURATE DESIGN
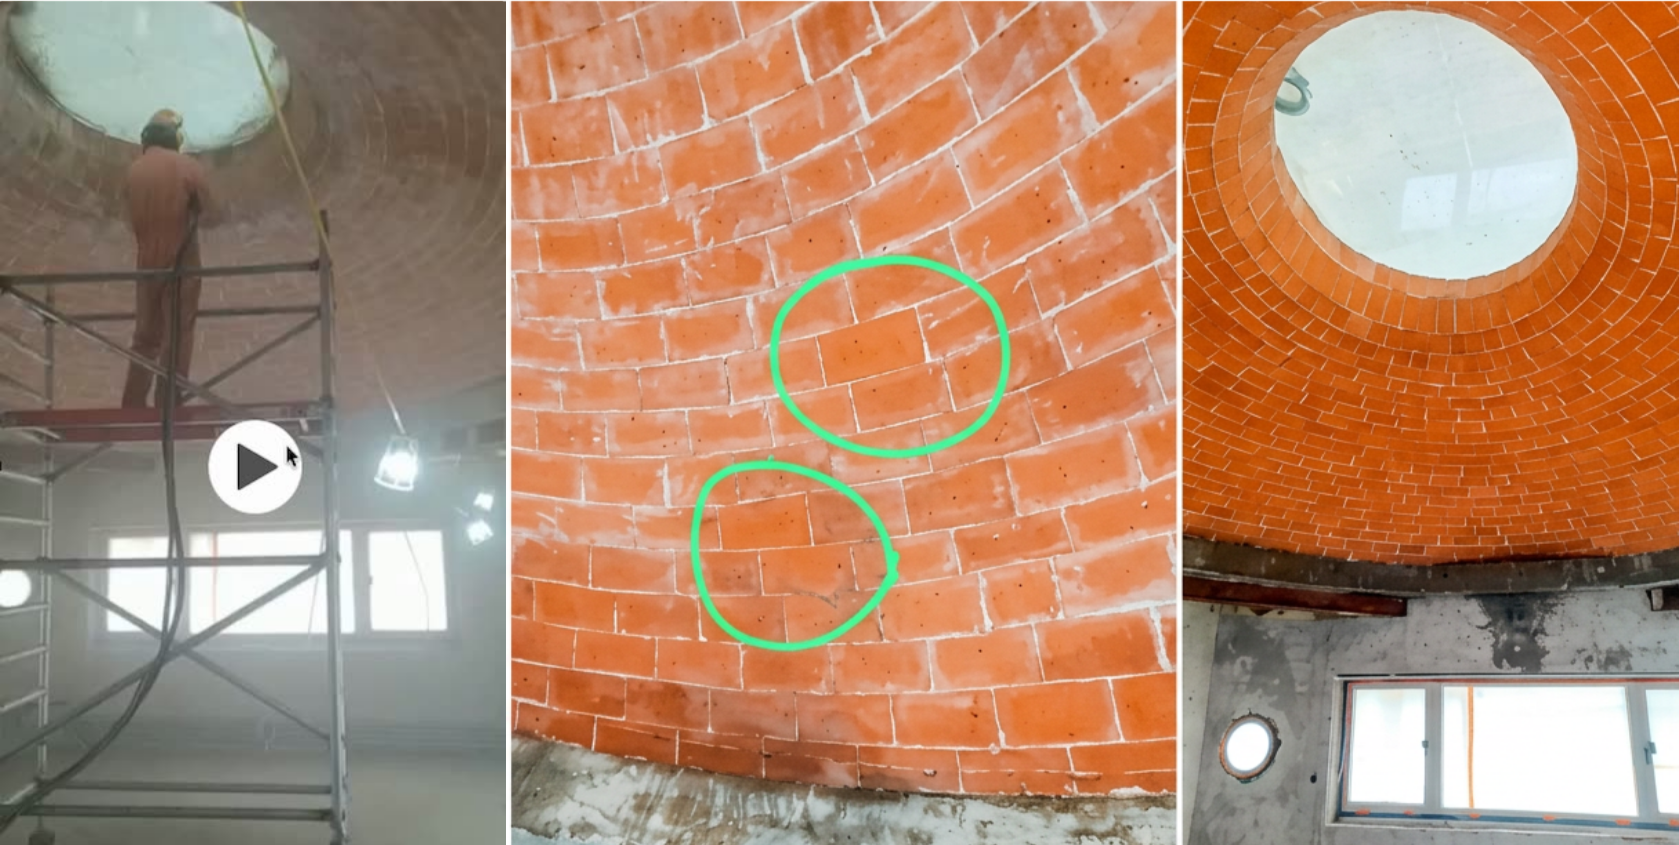
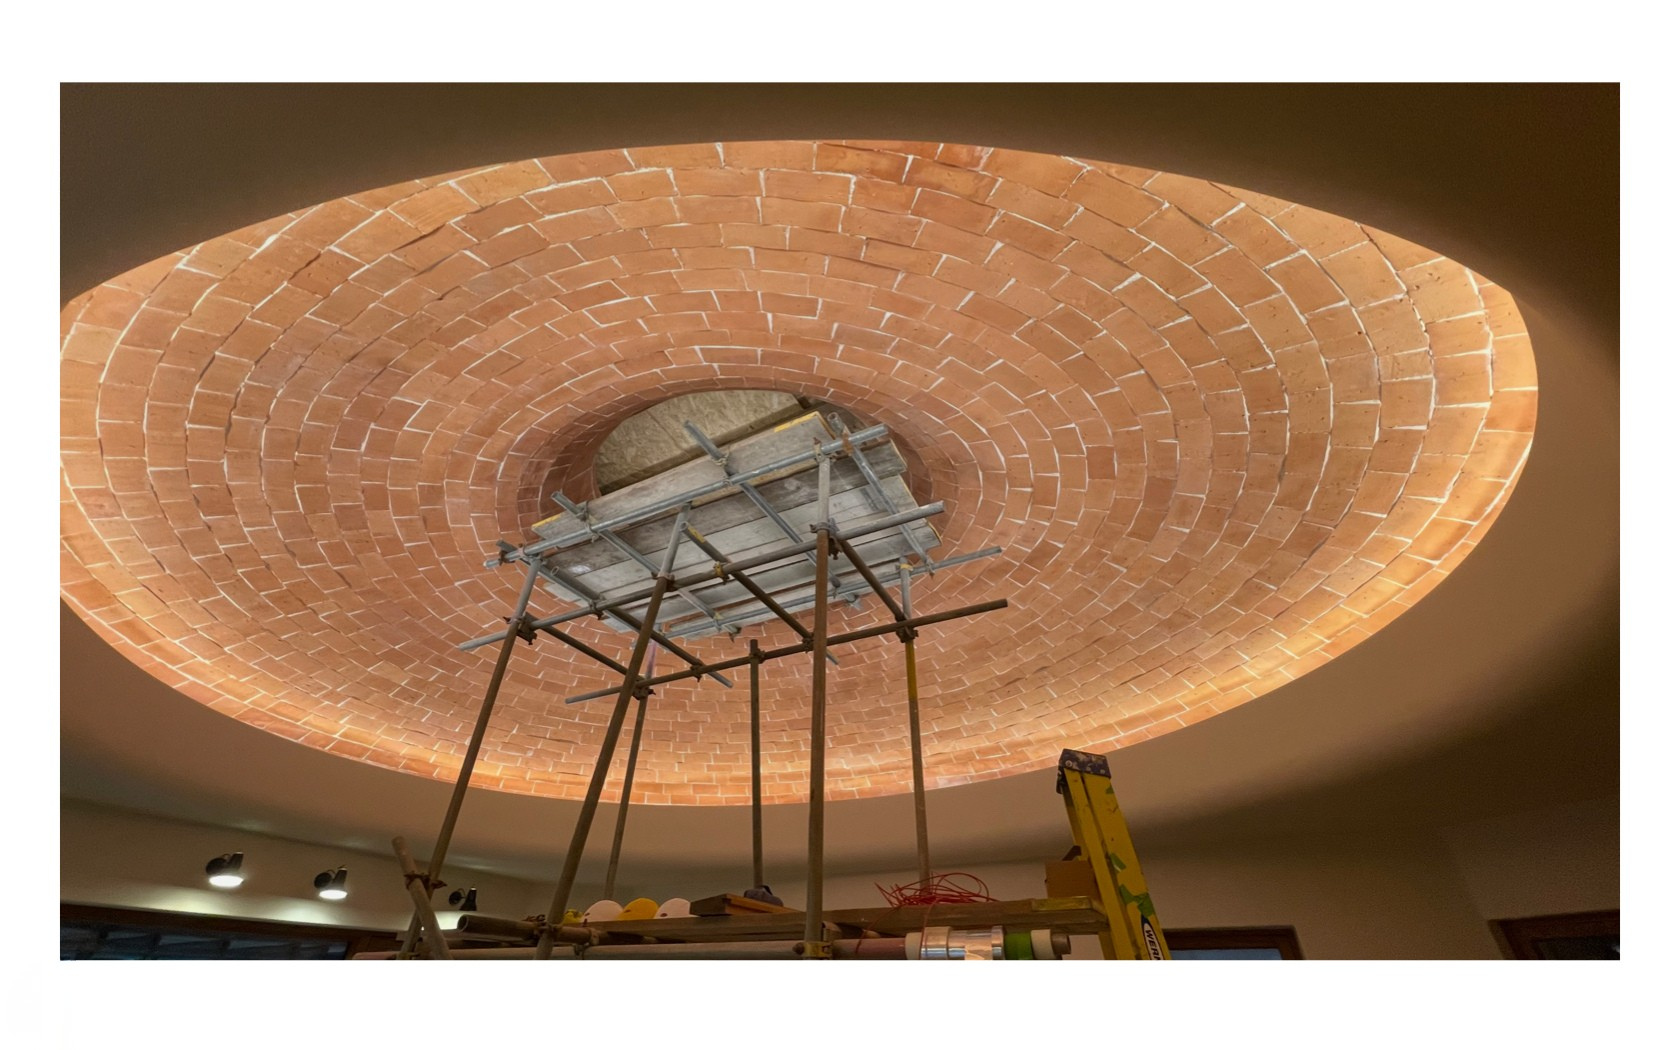
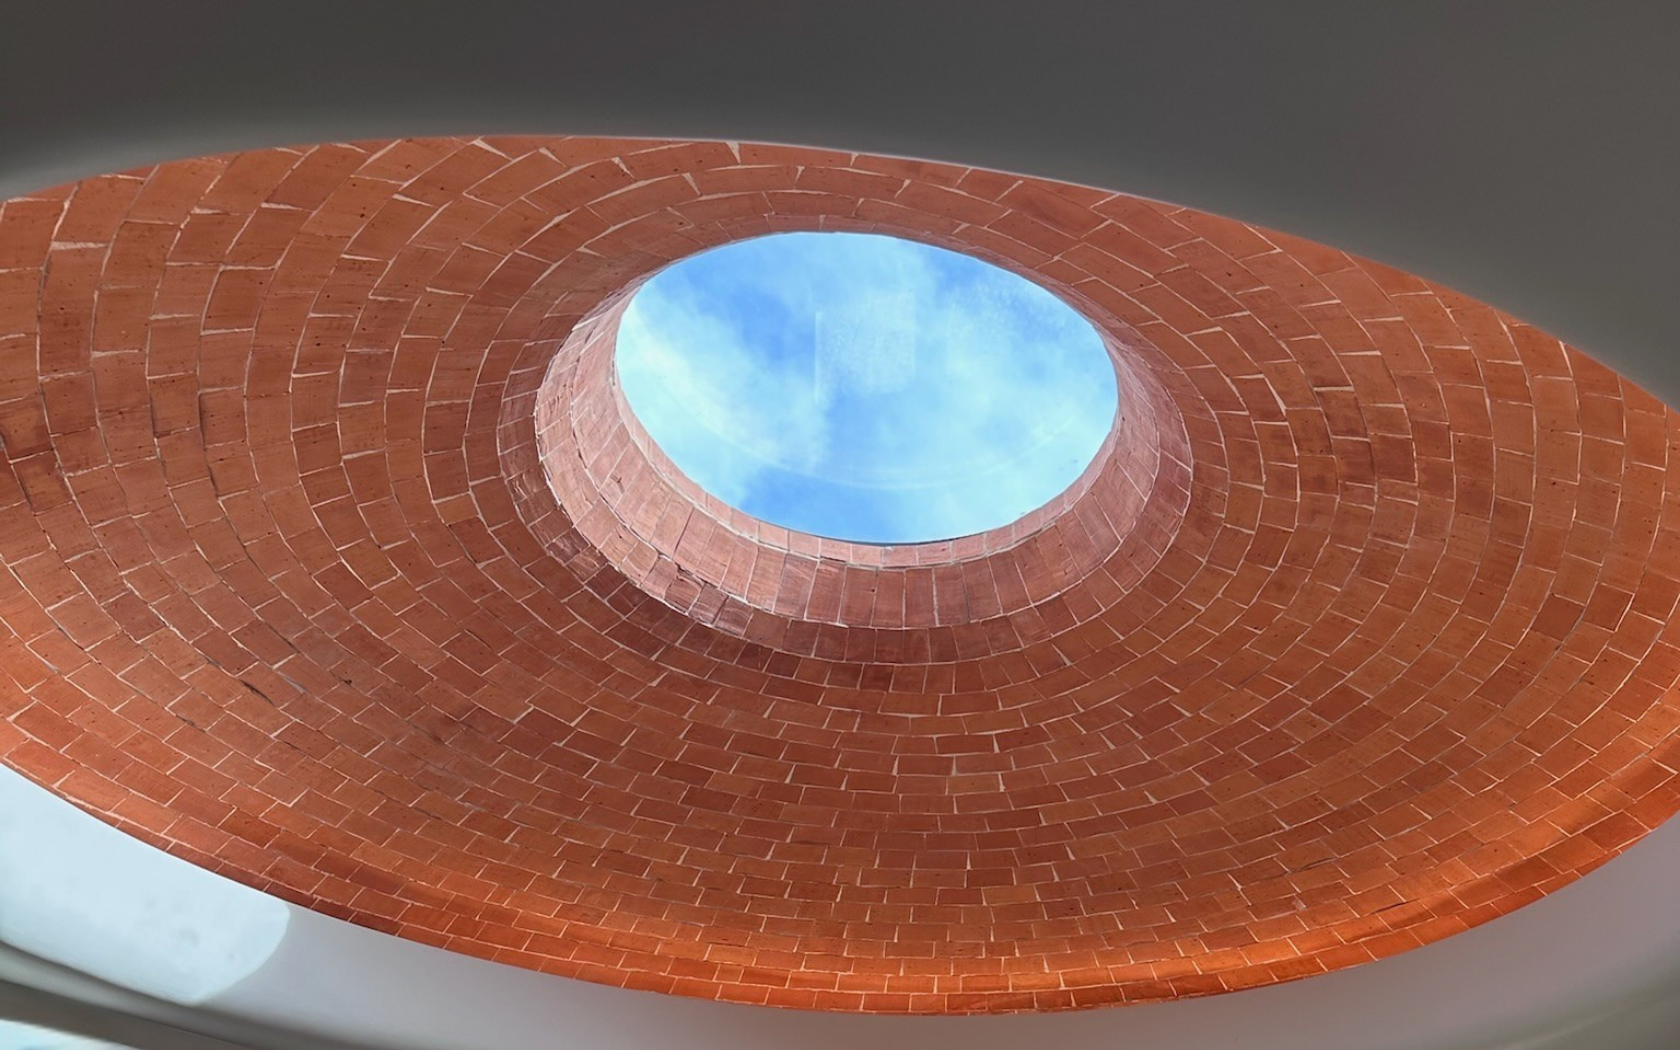
The external rotunda and internal Guastavino vault were point-cloud scanned to
create a highly accurate CAD model for the replacement roof.
FROM CONCEPT TO ENGINEERING THE DOME
The client's design concept was developed into a fully engineered solution, using point-cloud data to accurately model the rotunda's complex concrete structure.
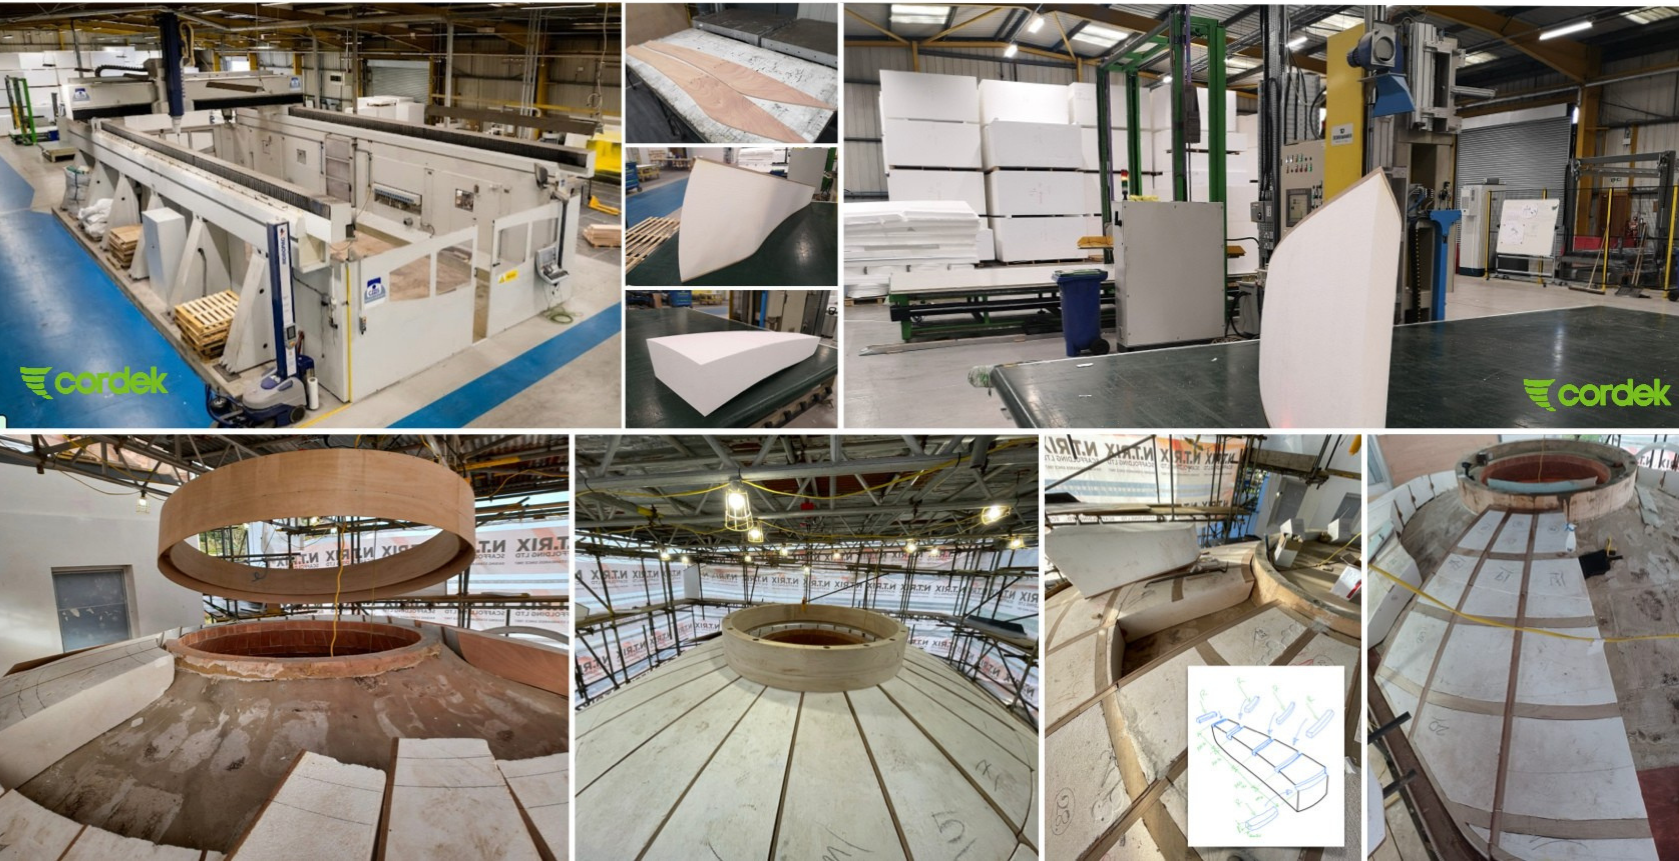
A LIGHTWEIGHT ENGINEERING SOLUTION
The client's design concept was developed into a fully engineered solution, using point-cloud data to accurately model the rotunda's complex concrete structure.
CRAFTING THE COPPER DOME
Each copper section was hand-formed on site to follow the rotunda's unique geometry and provide a roof designed to last for generations.
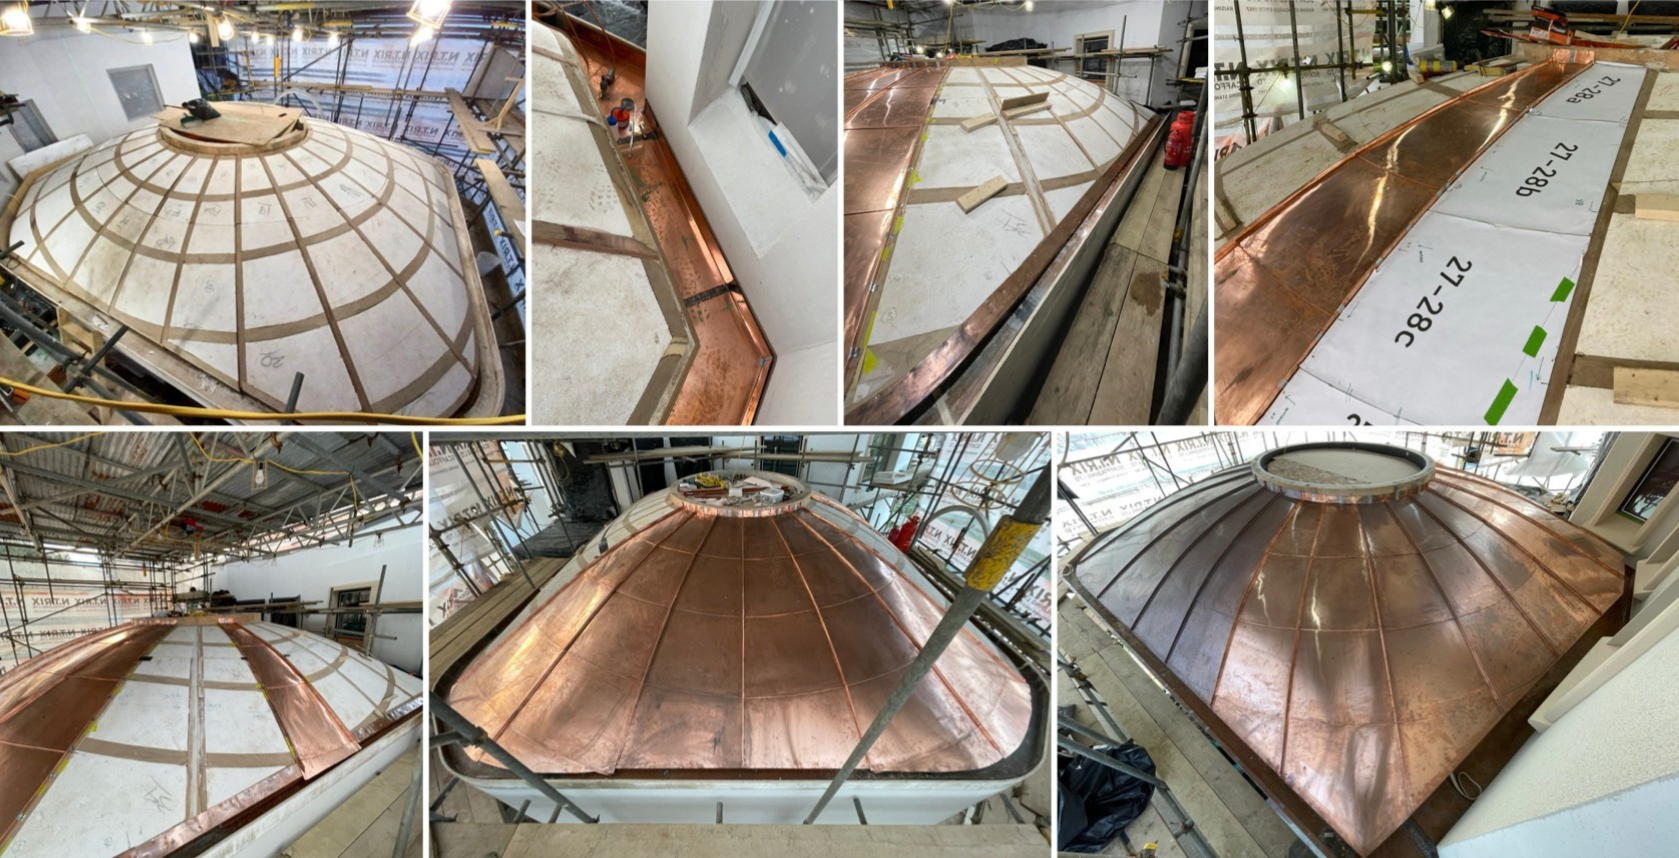
BESPOKE COPPER CRAFTSMANSHIP
The highest level of finish was achieved through a combination of vision, engineering excellence, craftsmanship, and iterative design development.
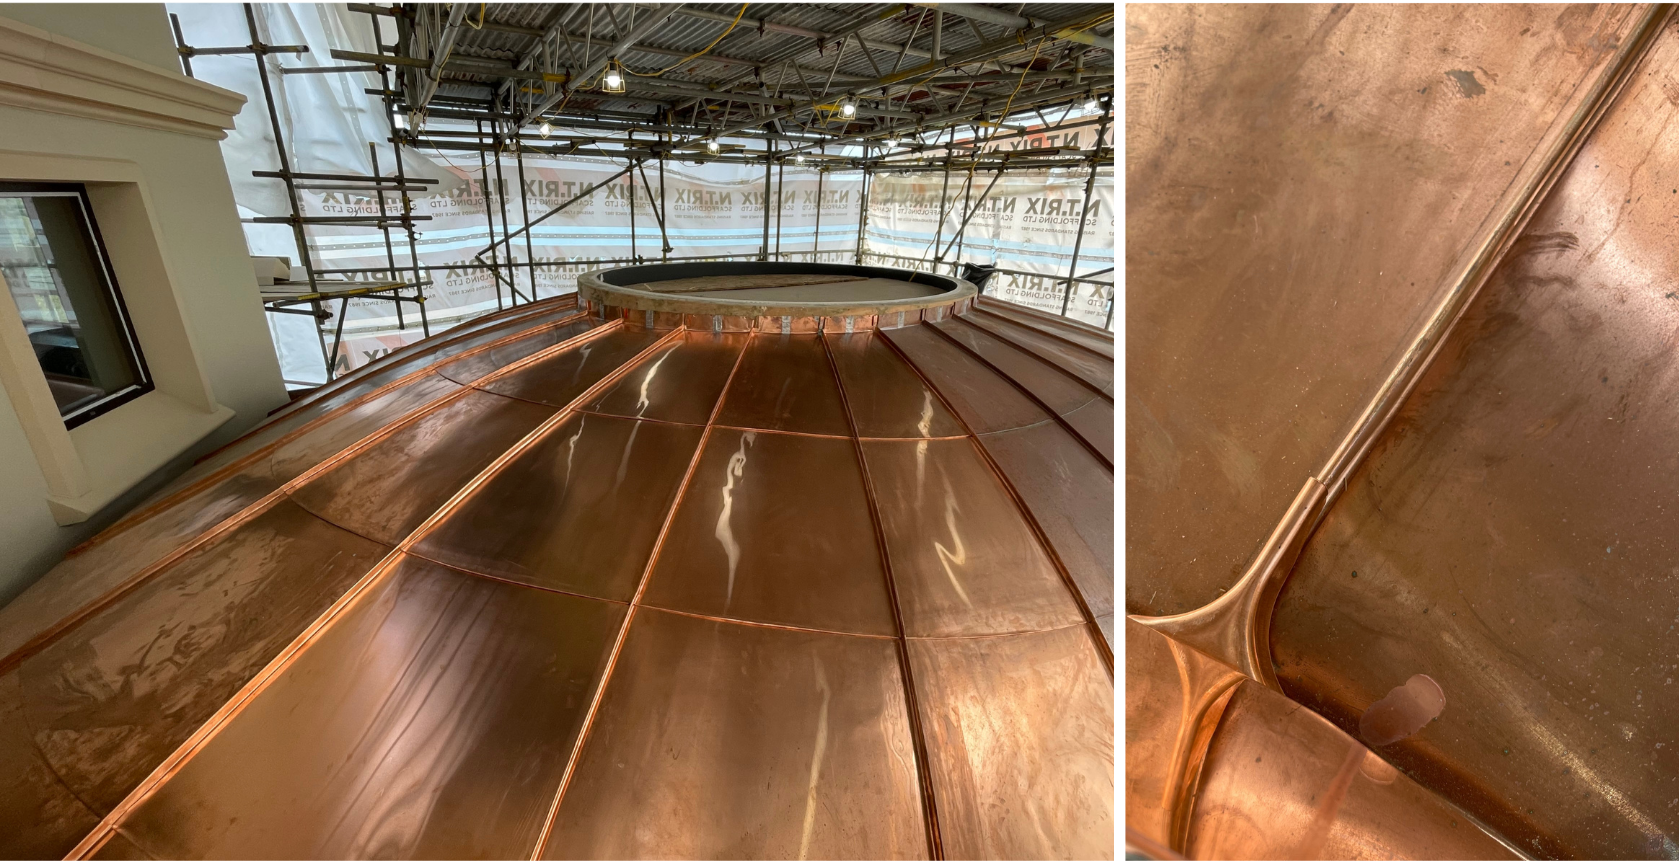
BESPOKE COPPER CRAFTSMANSHIP
The highest level of finish was achieved through a combination of vision, engineering excellence, craftsmanship, and iterative design development.
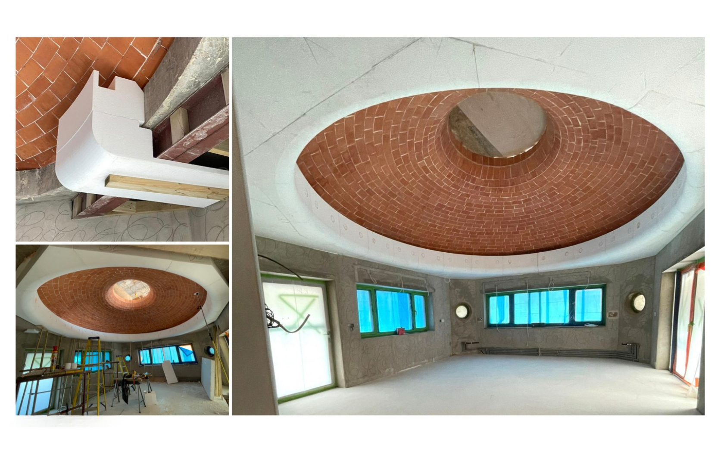
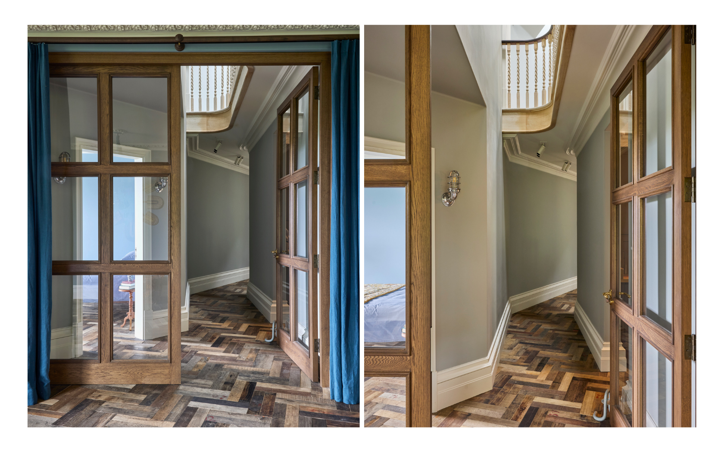
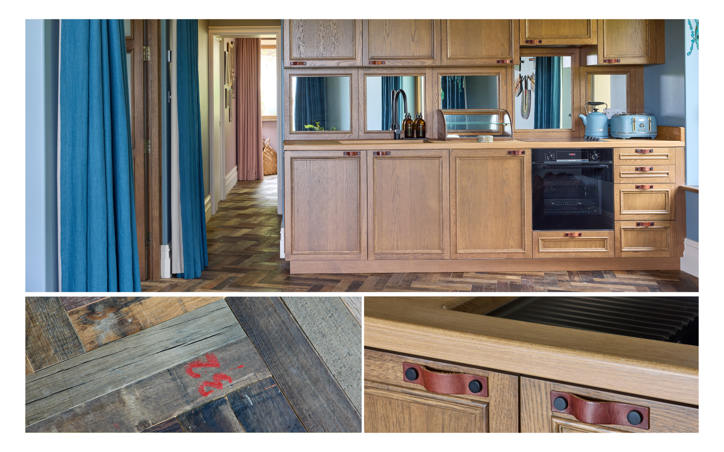
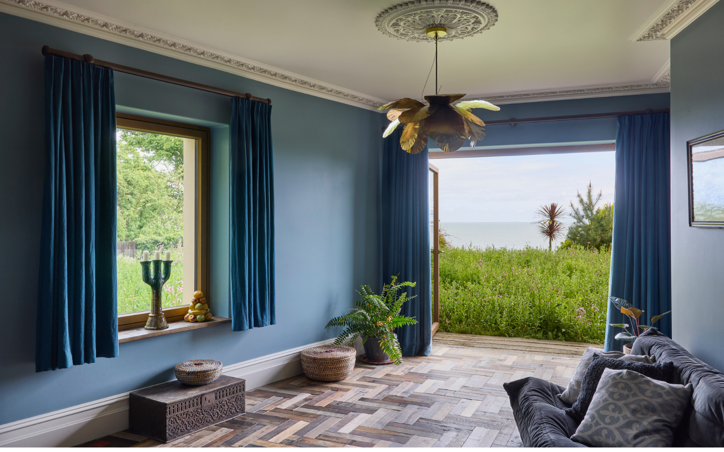
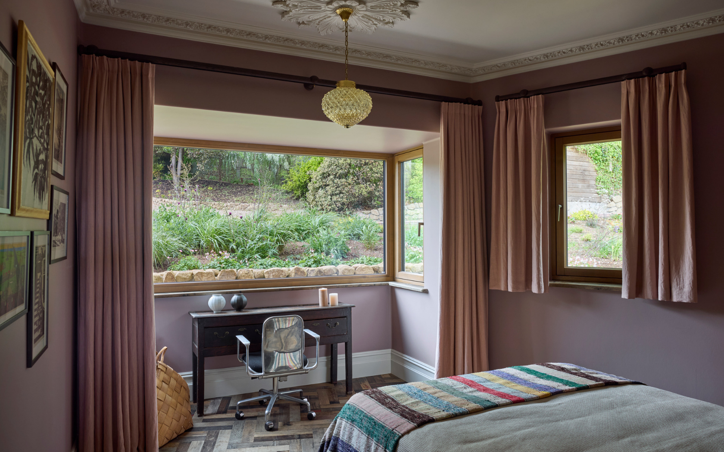
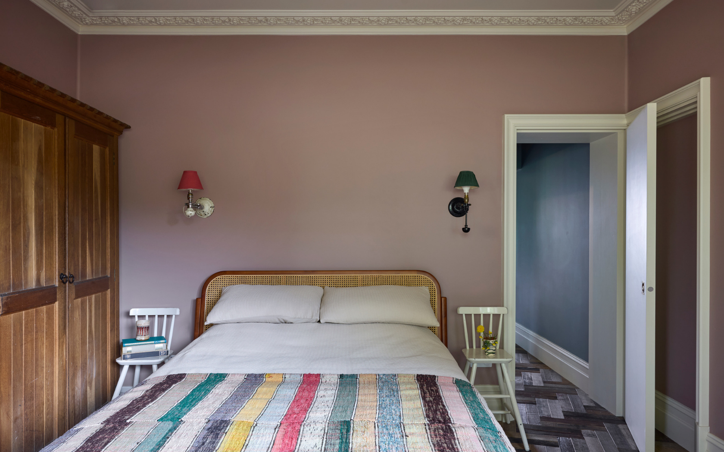
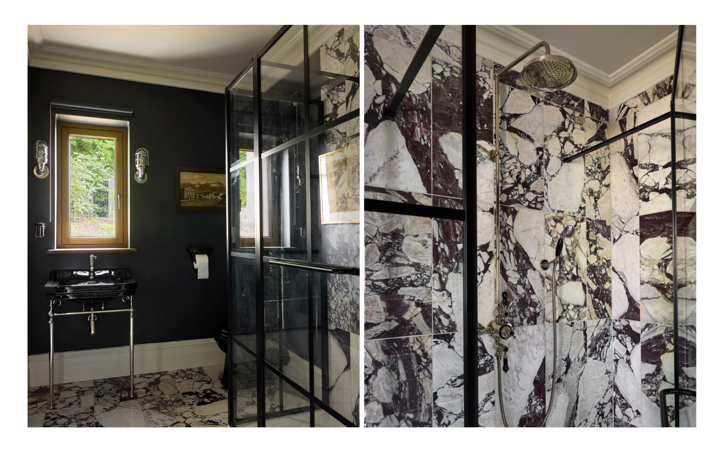
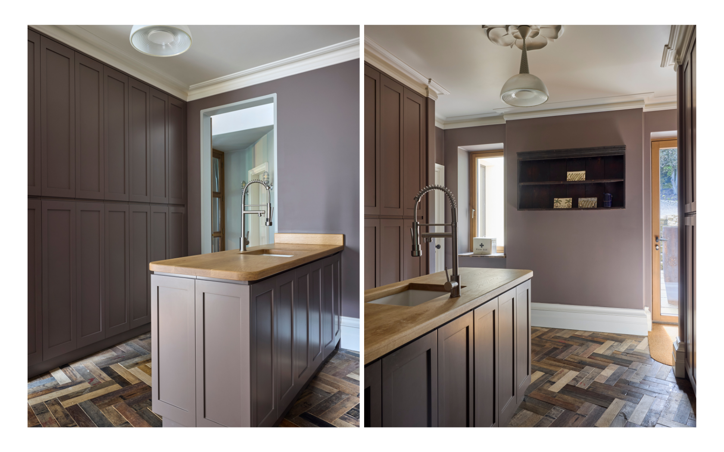
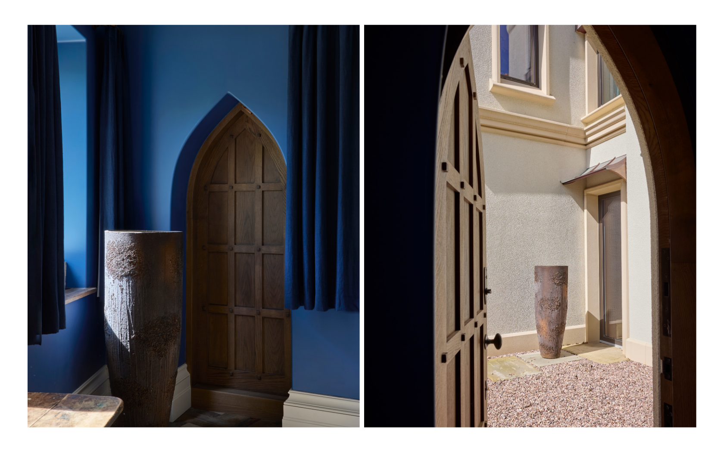
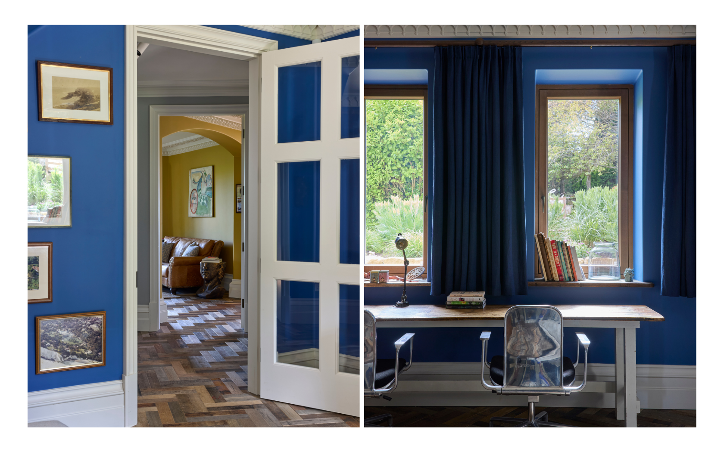
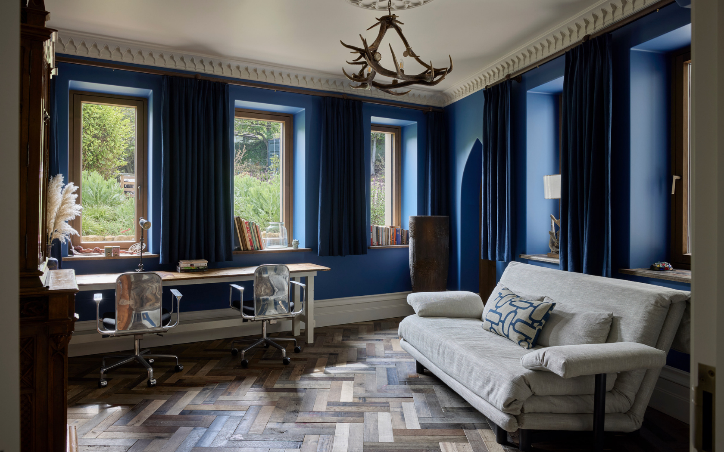
TRADITIONAL CORNICES
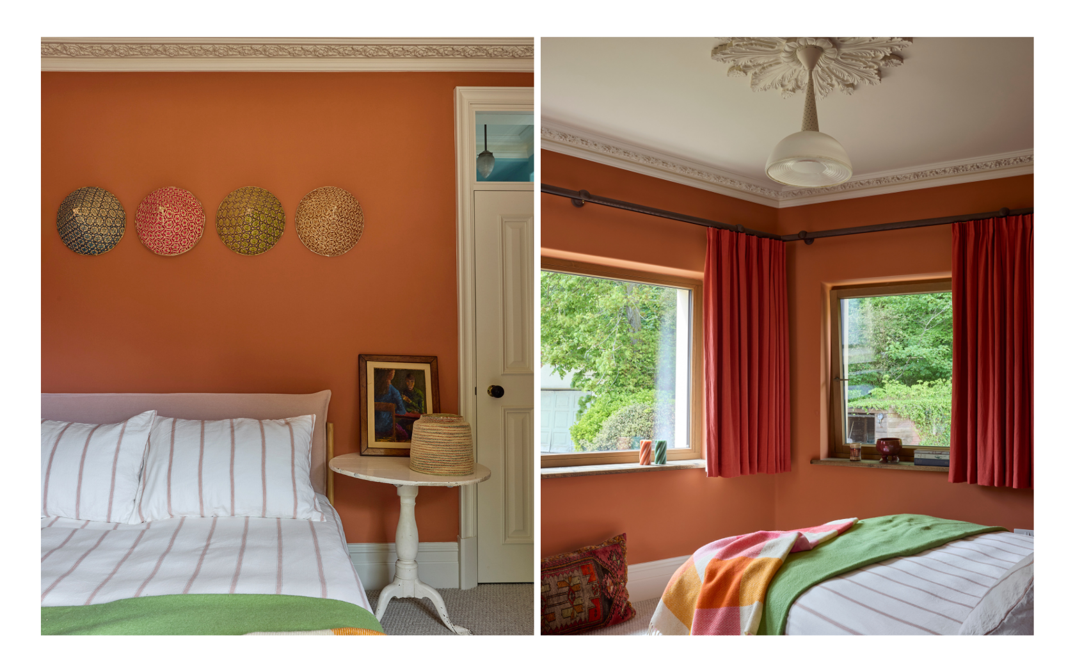
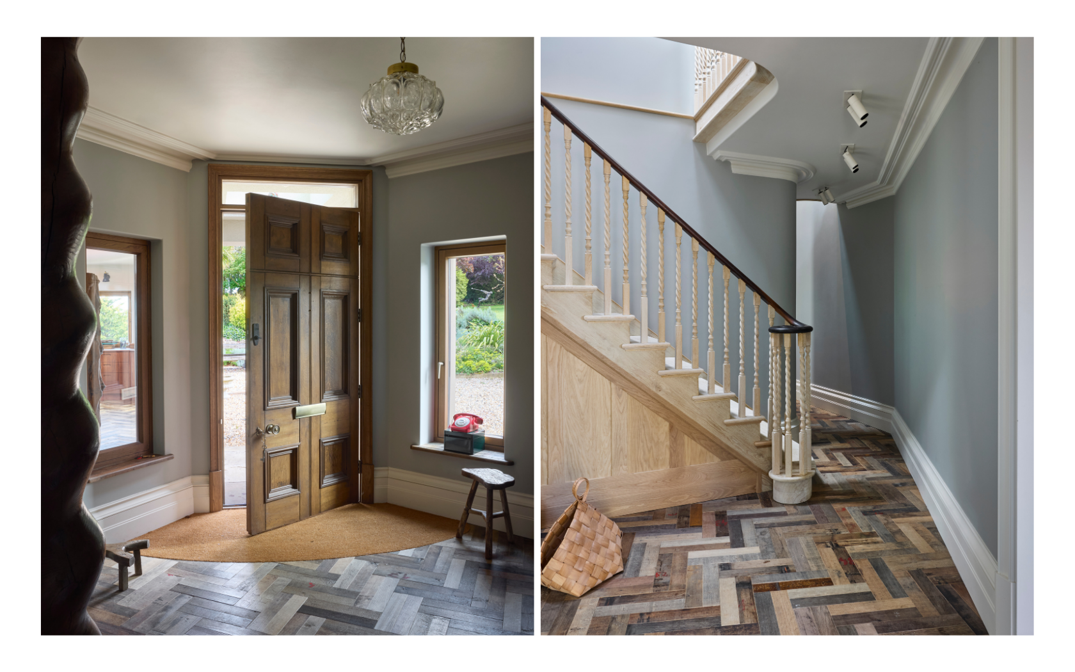
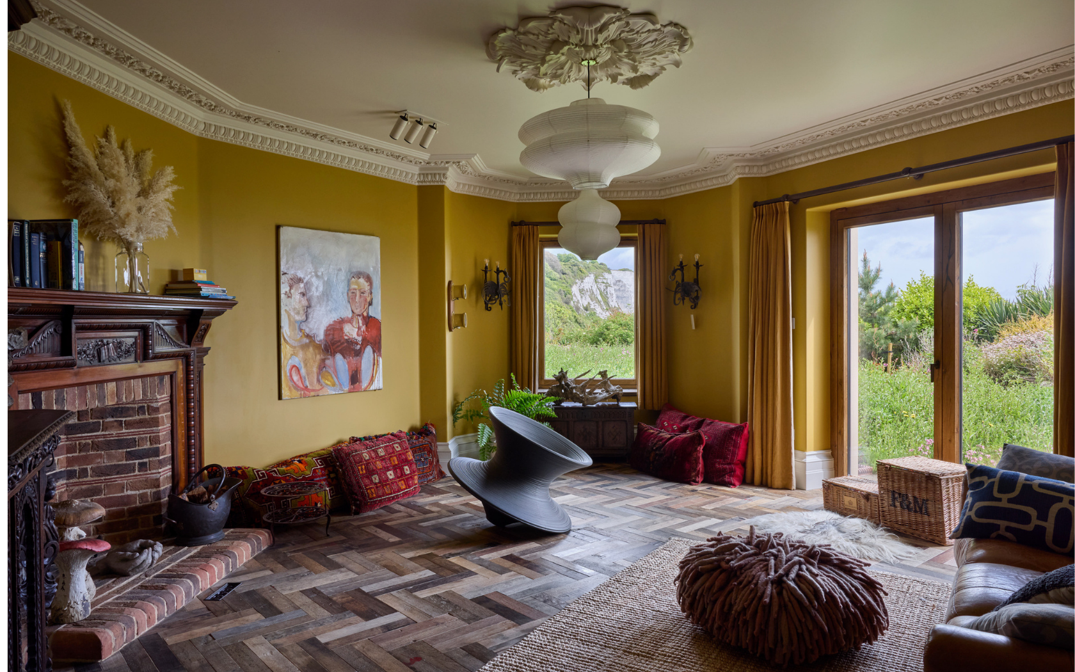
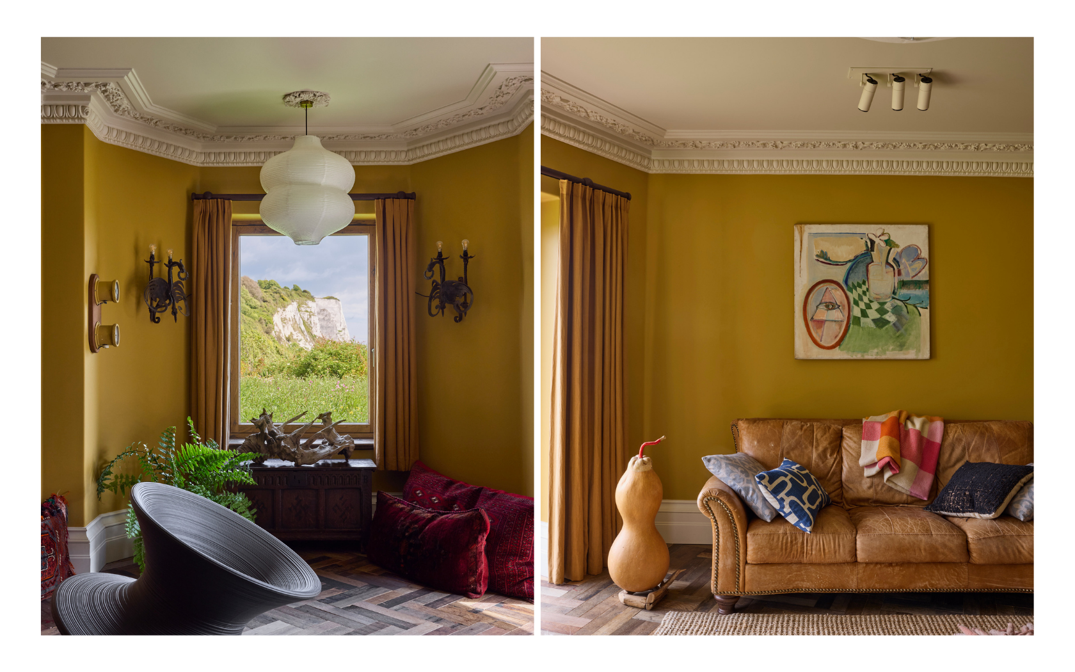
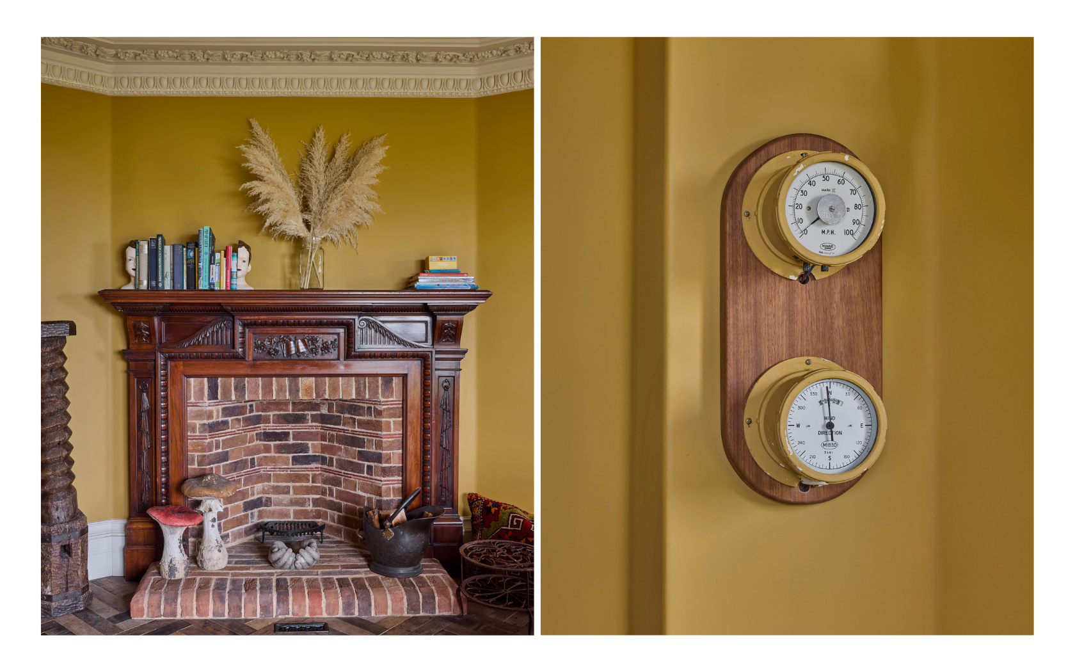
Traditional plaster cornices were carefully selected to restore architectural character and complete each interior space.
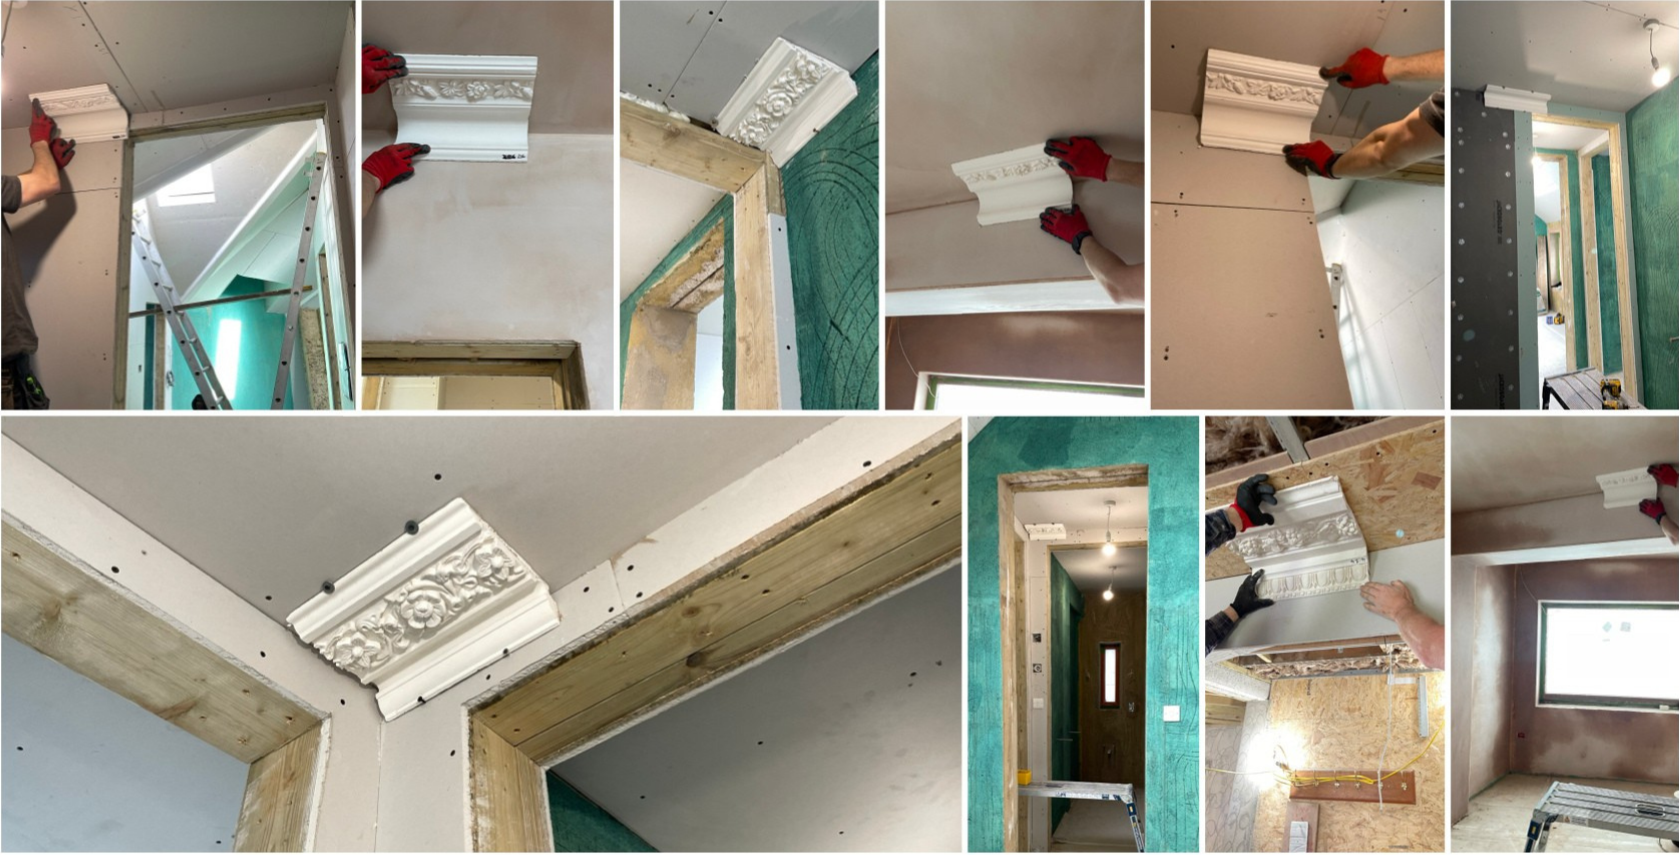
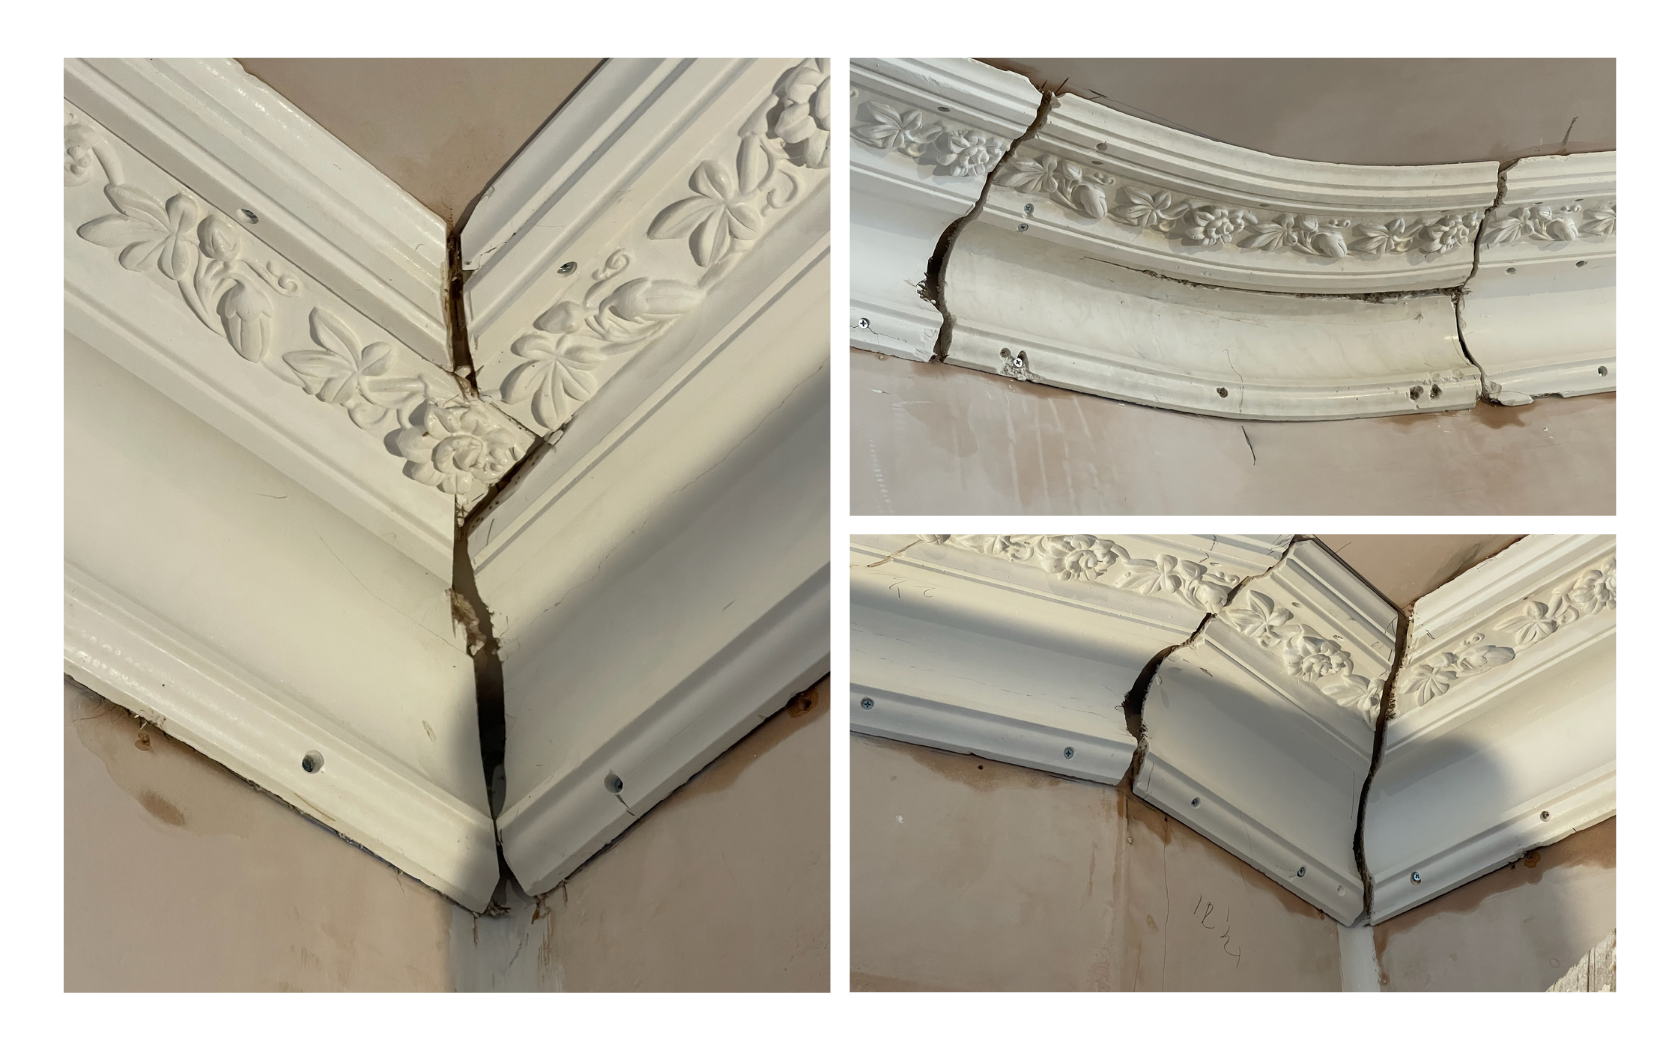
RESTORING INTERIOR ELEGANCE
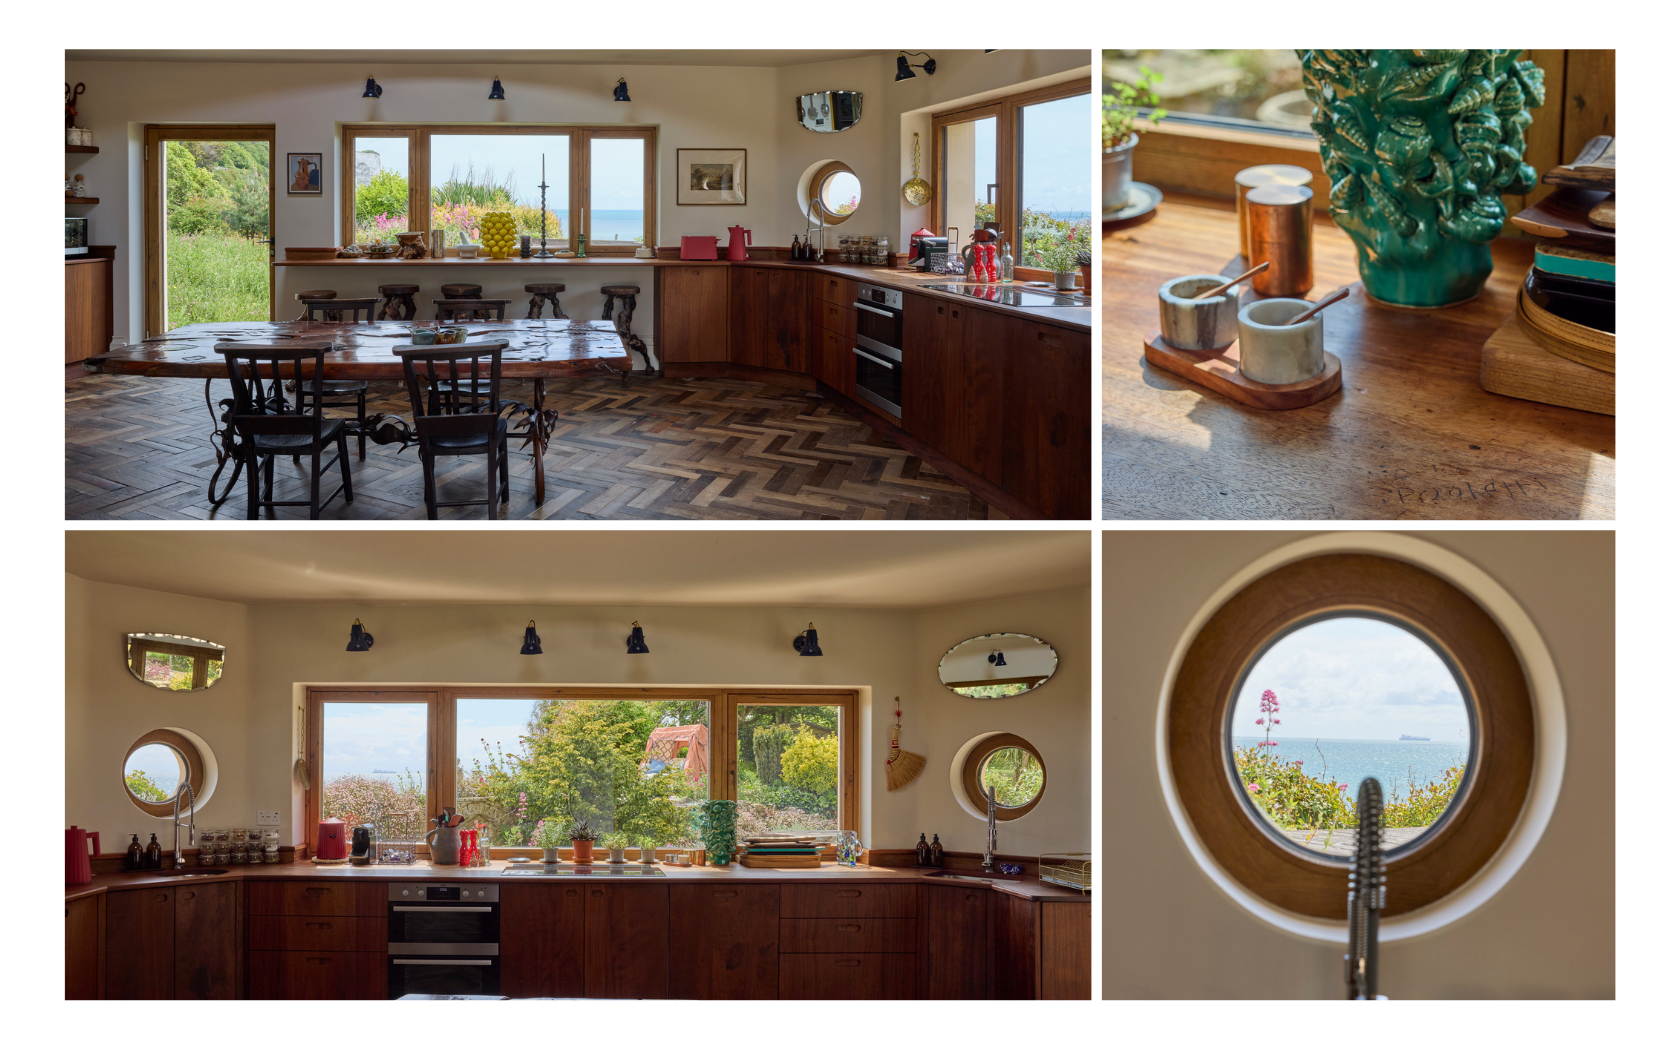
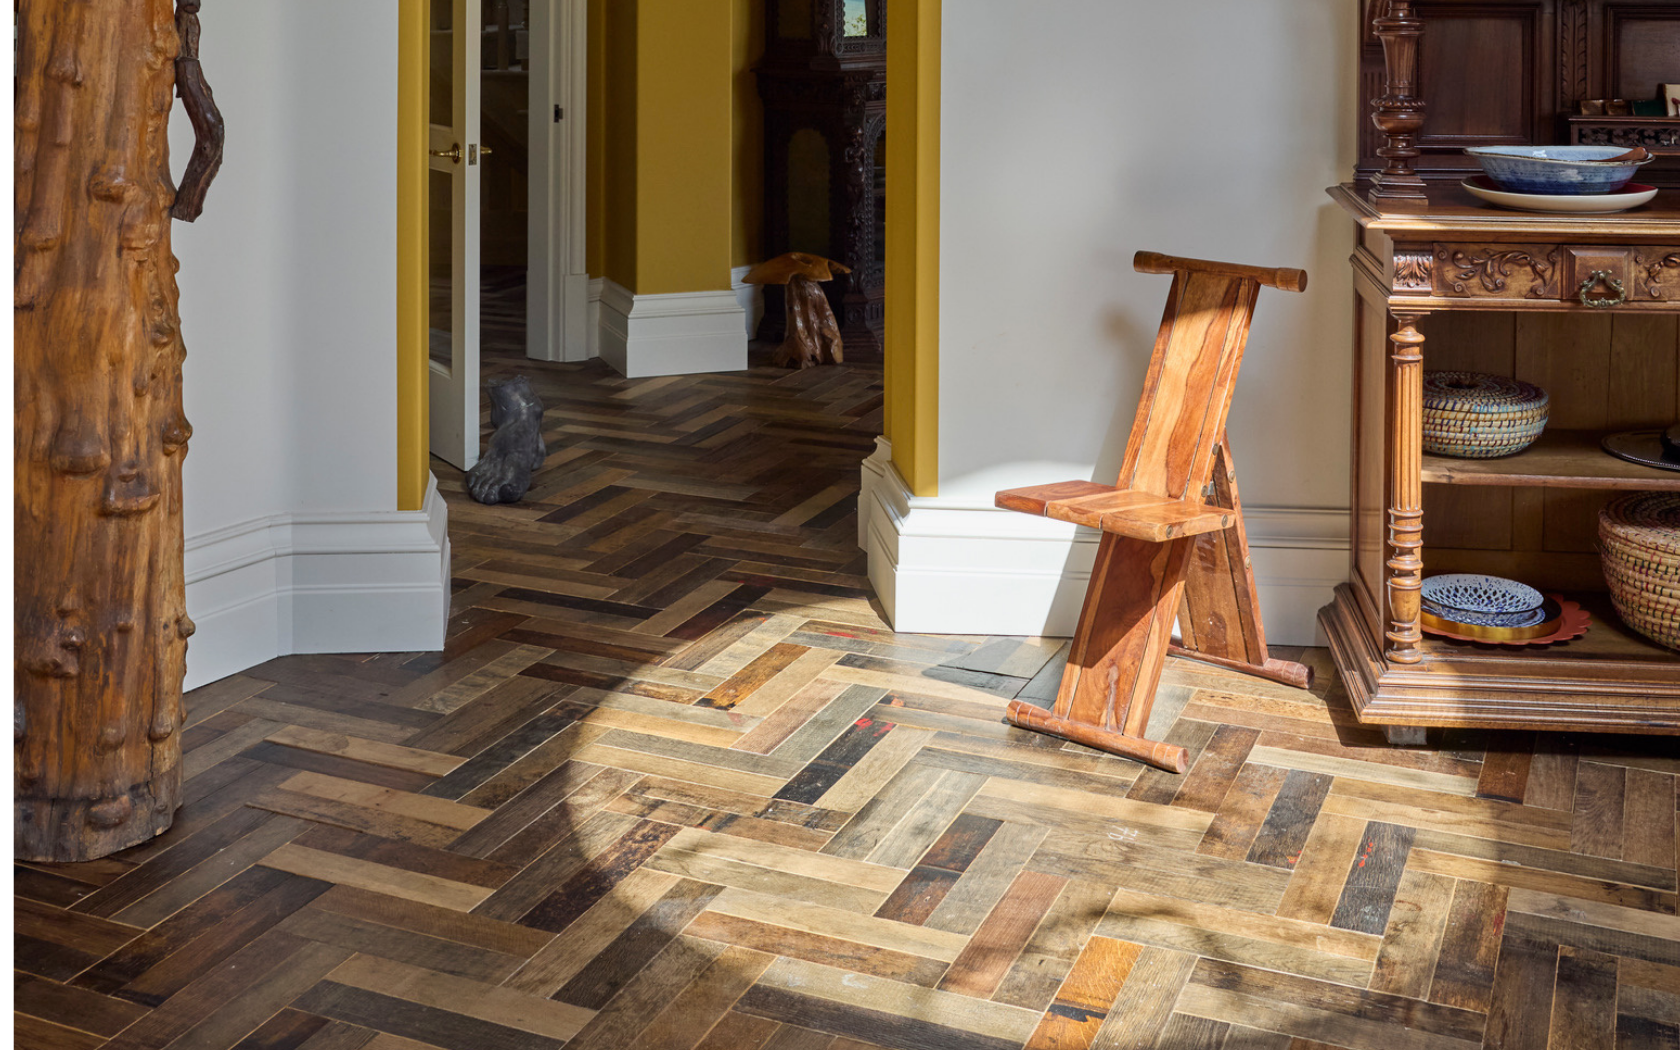
The reinstatement of traditional cornices and ceiling roses elevated every room, transforming the house from a shell into an elegant home.