

Project FH
Furze Hill Farm
LOCATION
Churt, Surrey
PROJECT TYPE
Redevelopment / Refurbishment / Extension
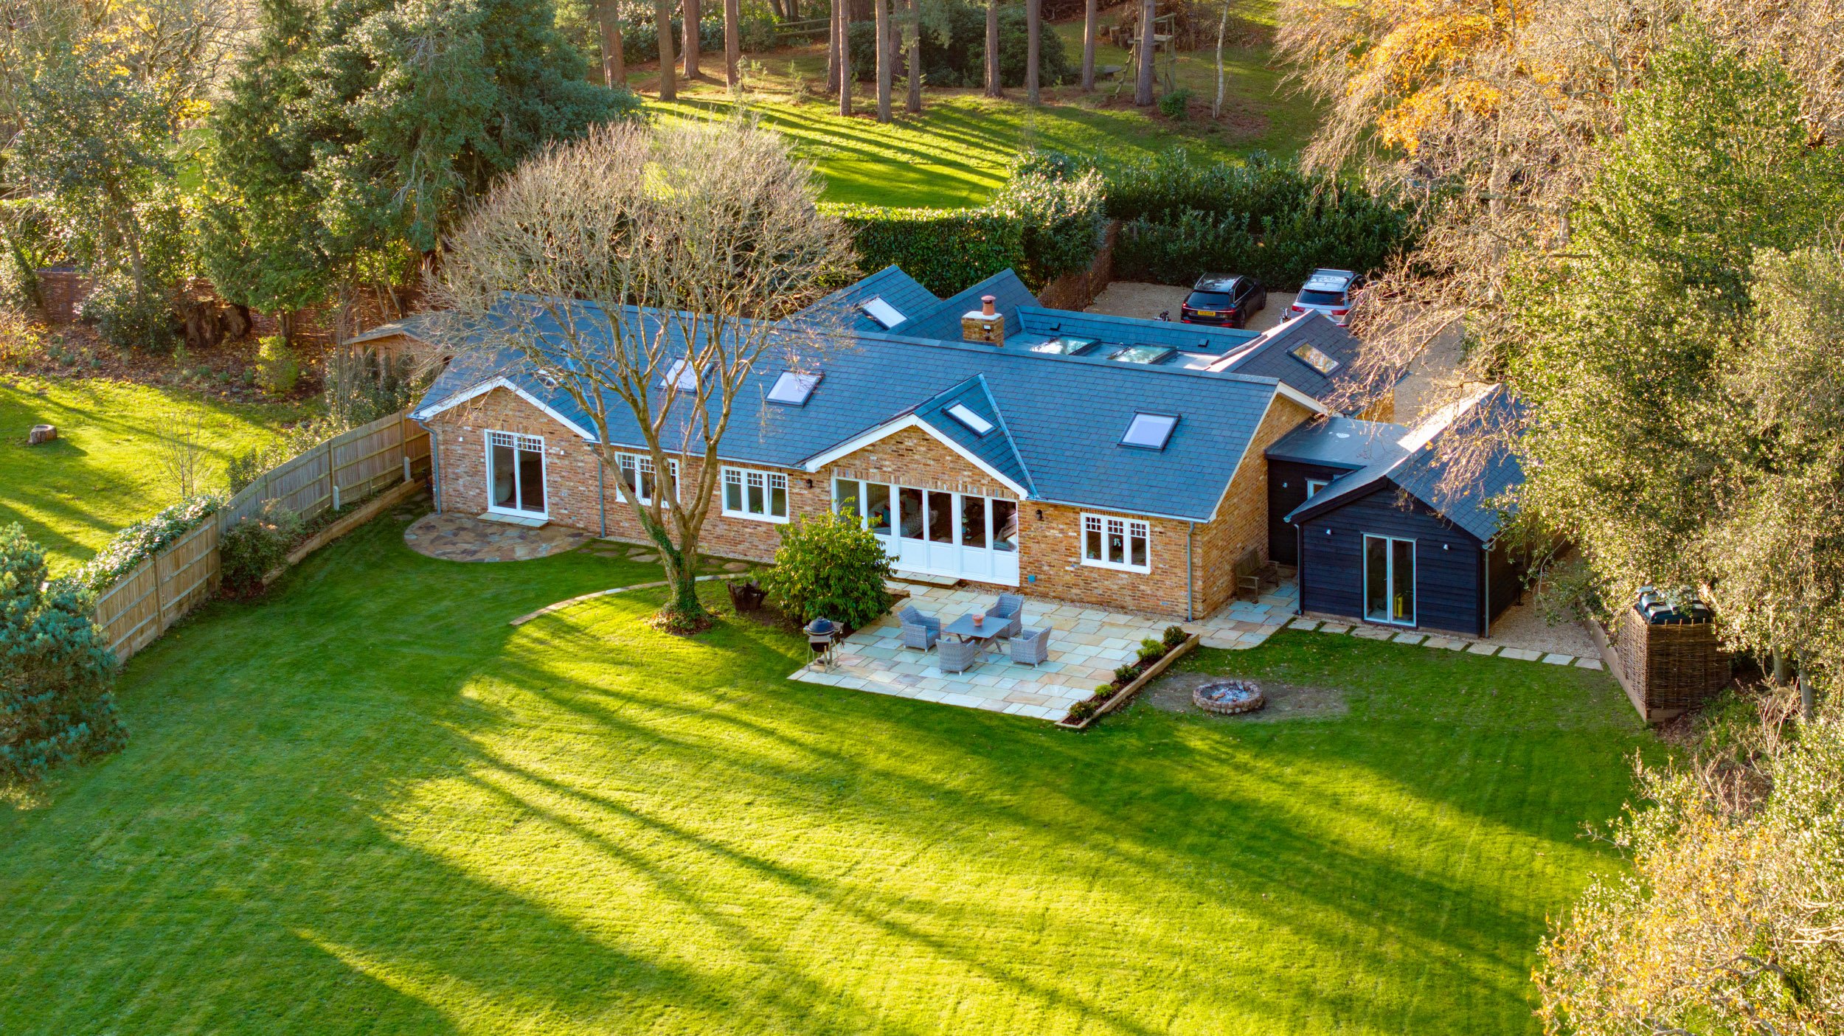
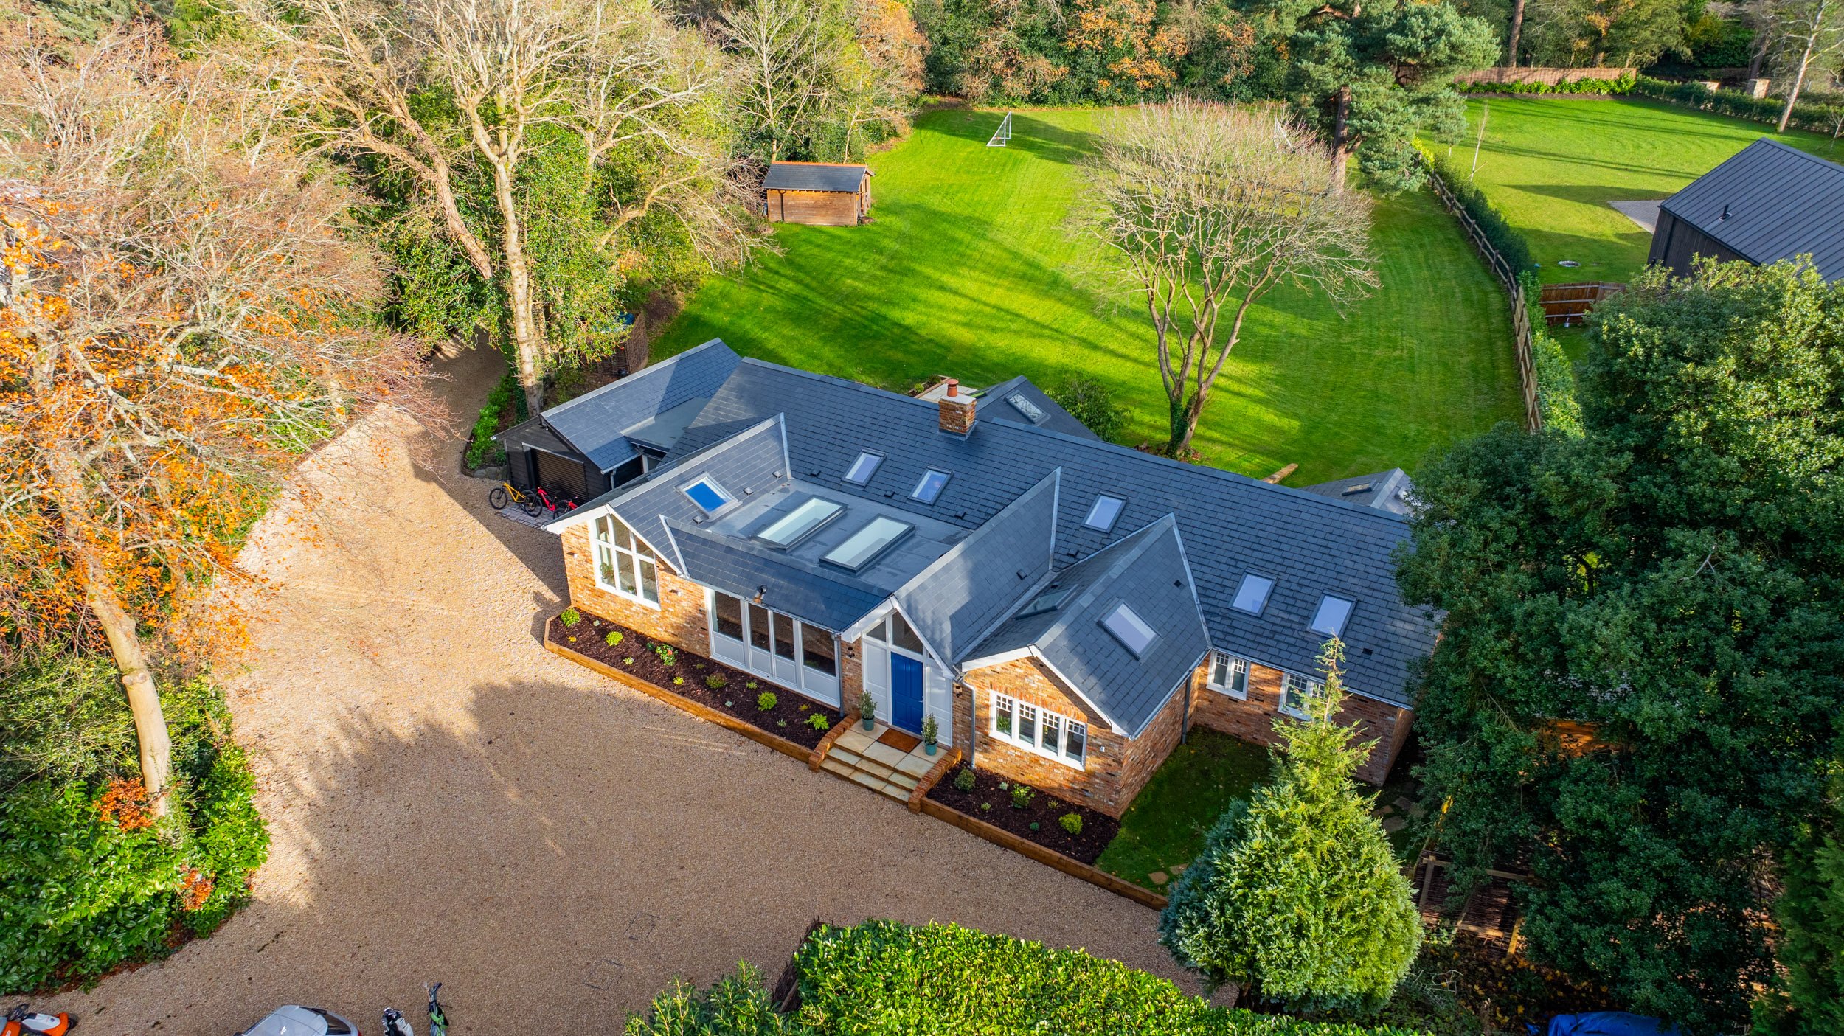
We transformed a small, neglected bungalow into a modern, spacious family home.
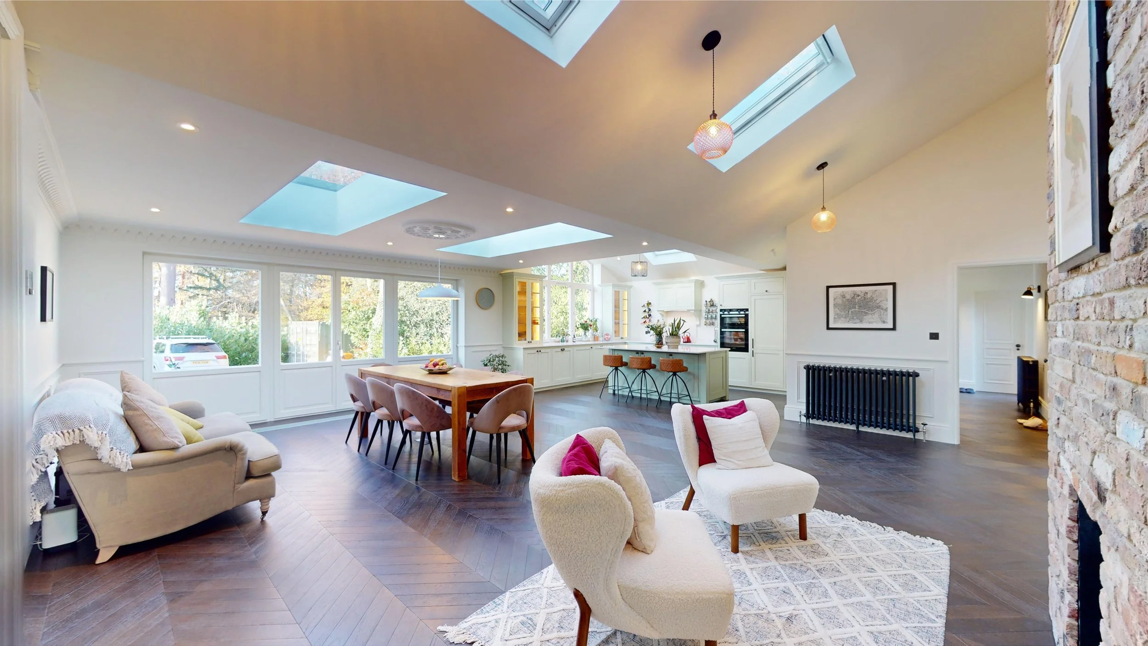
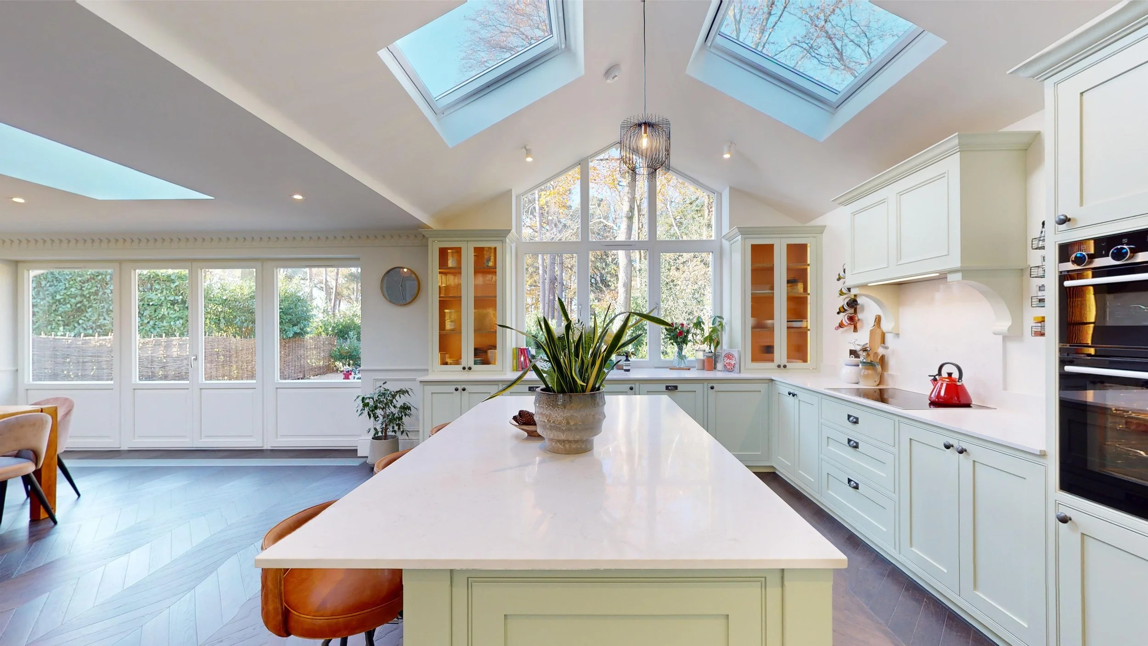
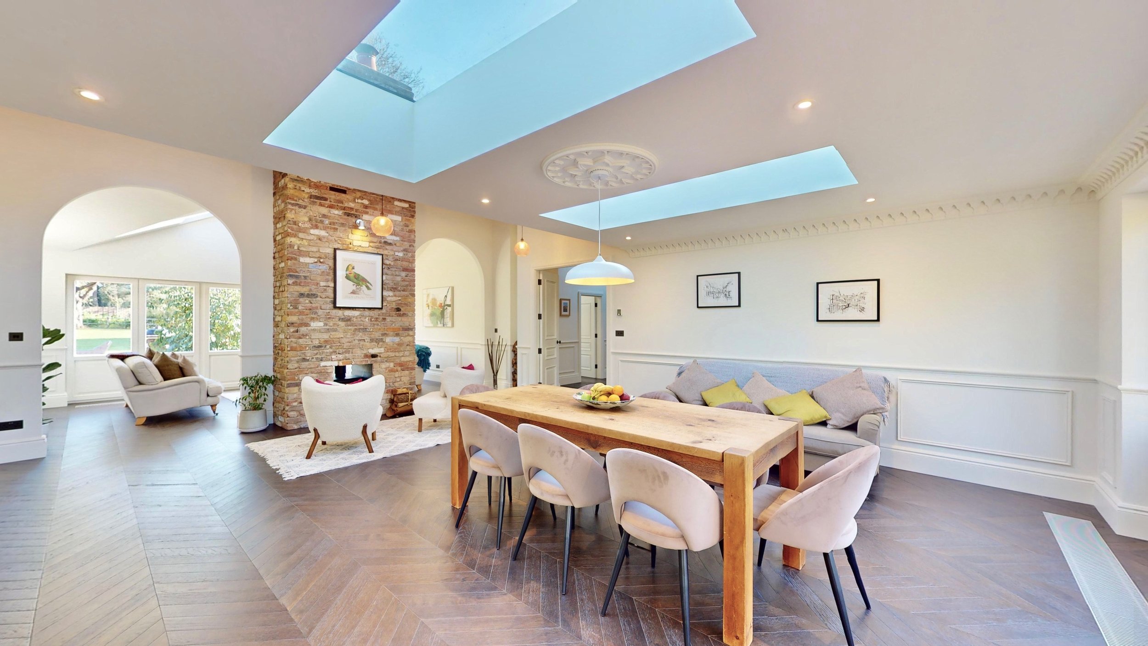
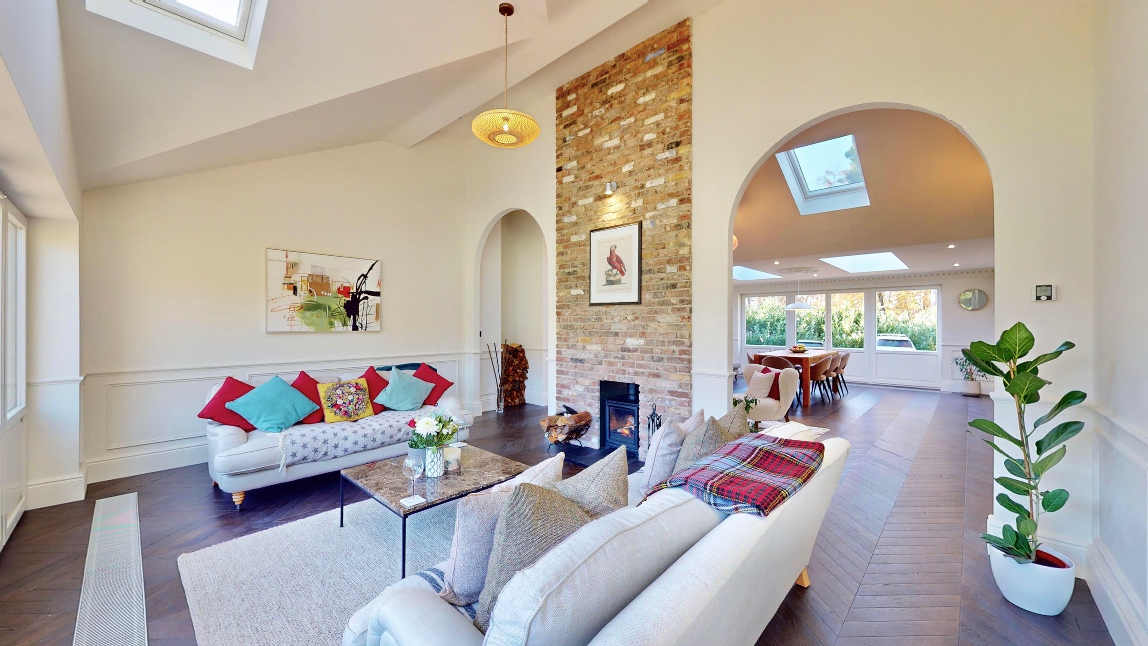
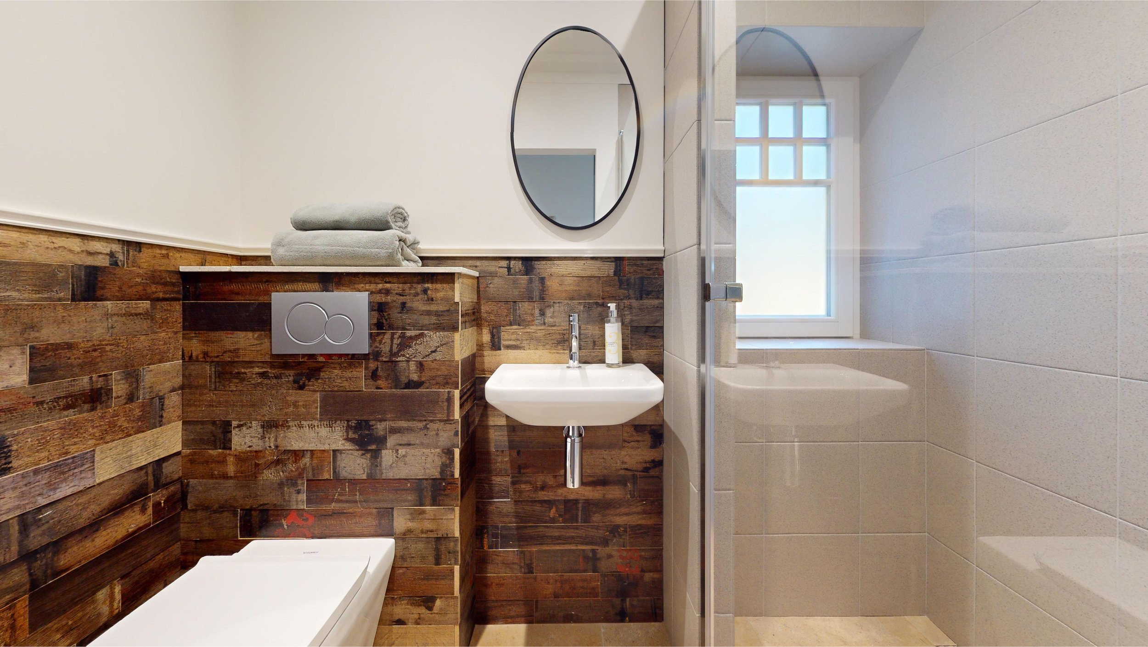
The project began with a comprehensive strip-out, carefully retaining select key structural walls and the central chimney breast to preserve elements of the original character. Our team reimagined the entire space, installing a brand-new roof and a modern damp-proof course, while completely redesigning both the interiors and exteriors to exceed today’s building standards. Every detail from bespoke cabinetry to custom woodwork was crafted in-house by our talented joinery designer and skilled manufacturing team, blending timeless craftsmanship with innovative design to create a home that is both beautiful and built to last.
DURATION
9 months
SIZE
236 Sqm, 2540 sq ft
CONTRACT TYPE
Design & Build
PROJECT TEAM
Architect – Mca Architects
Interior Designer – PELHAM & Co.
Arborists – Mark Welby
-
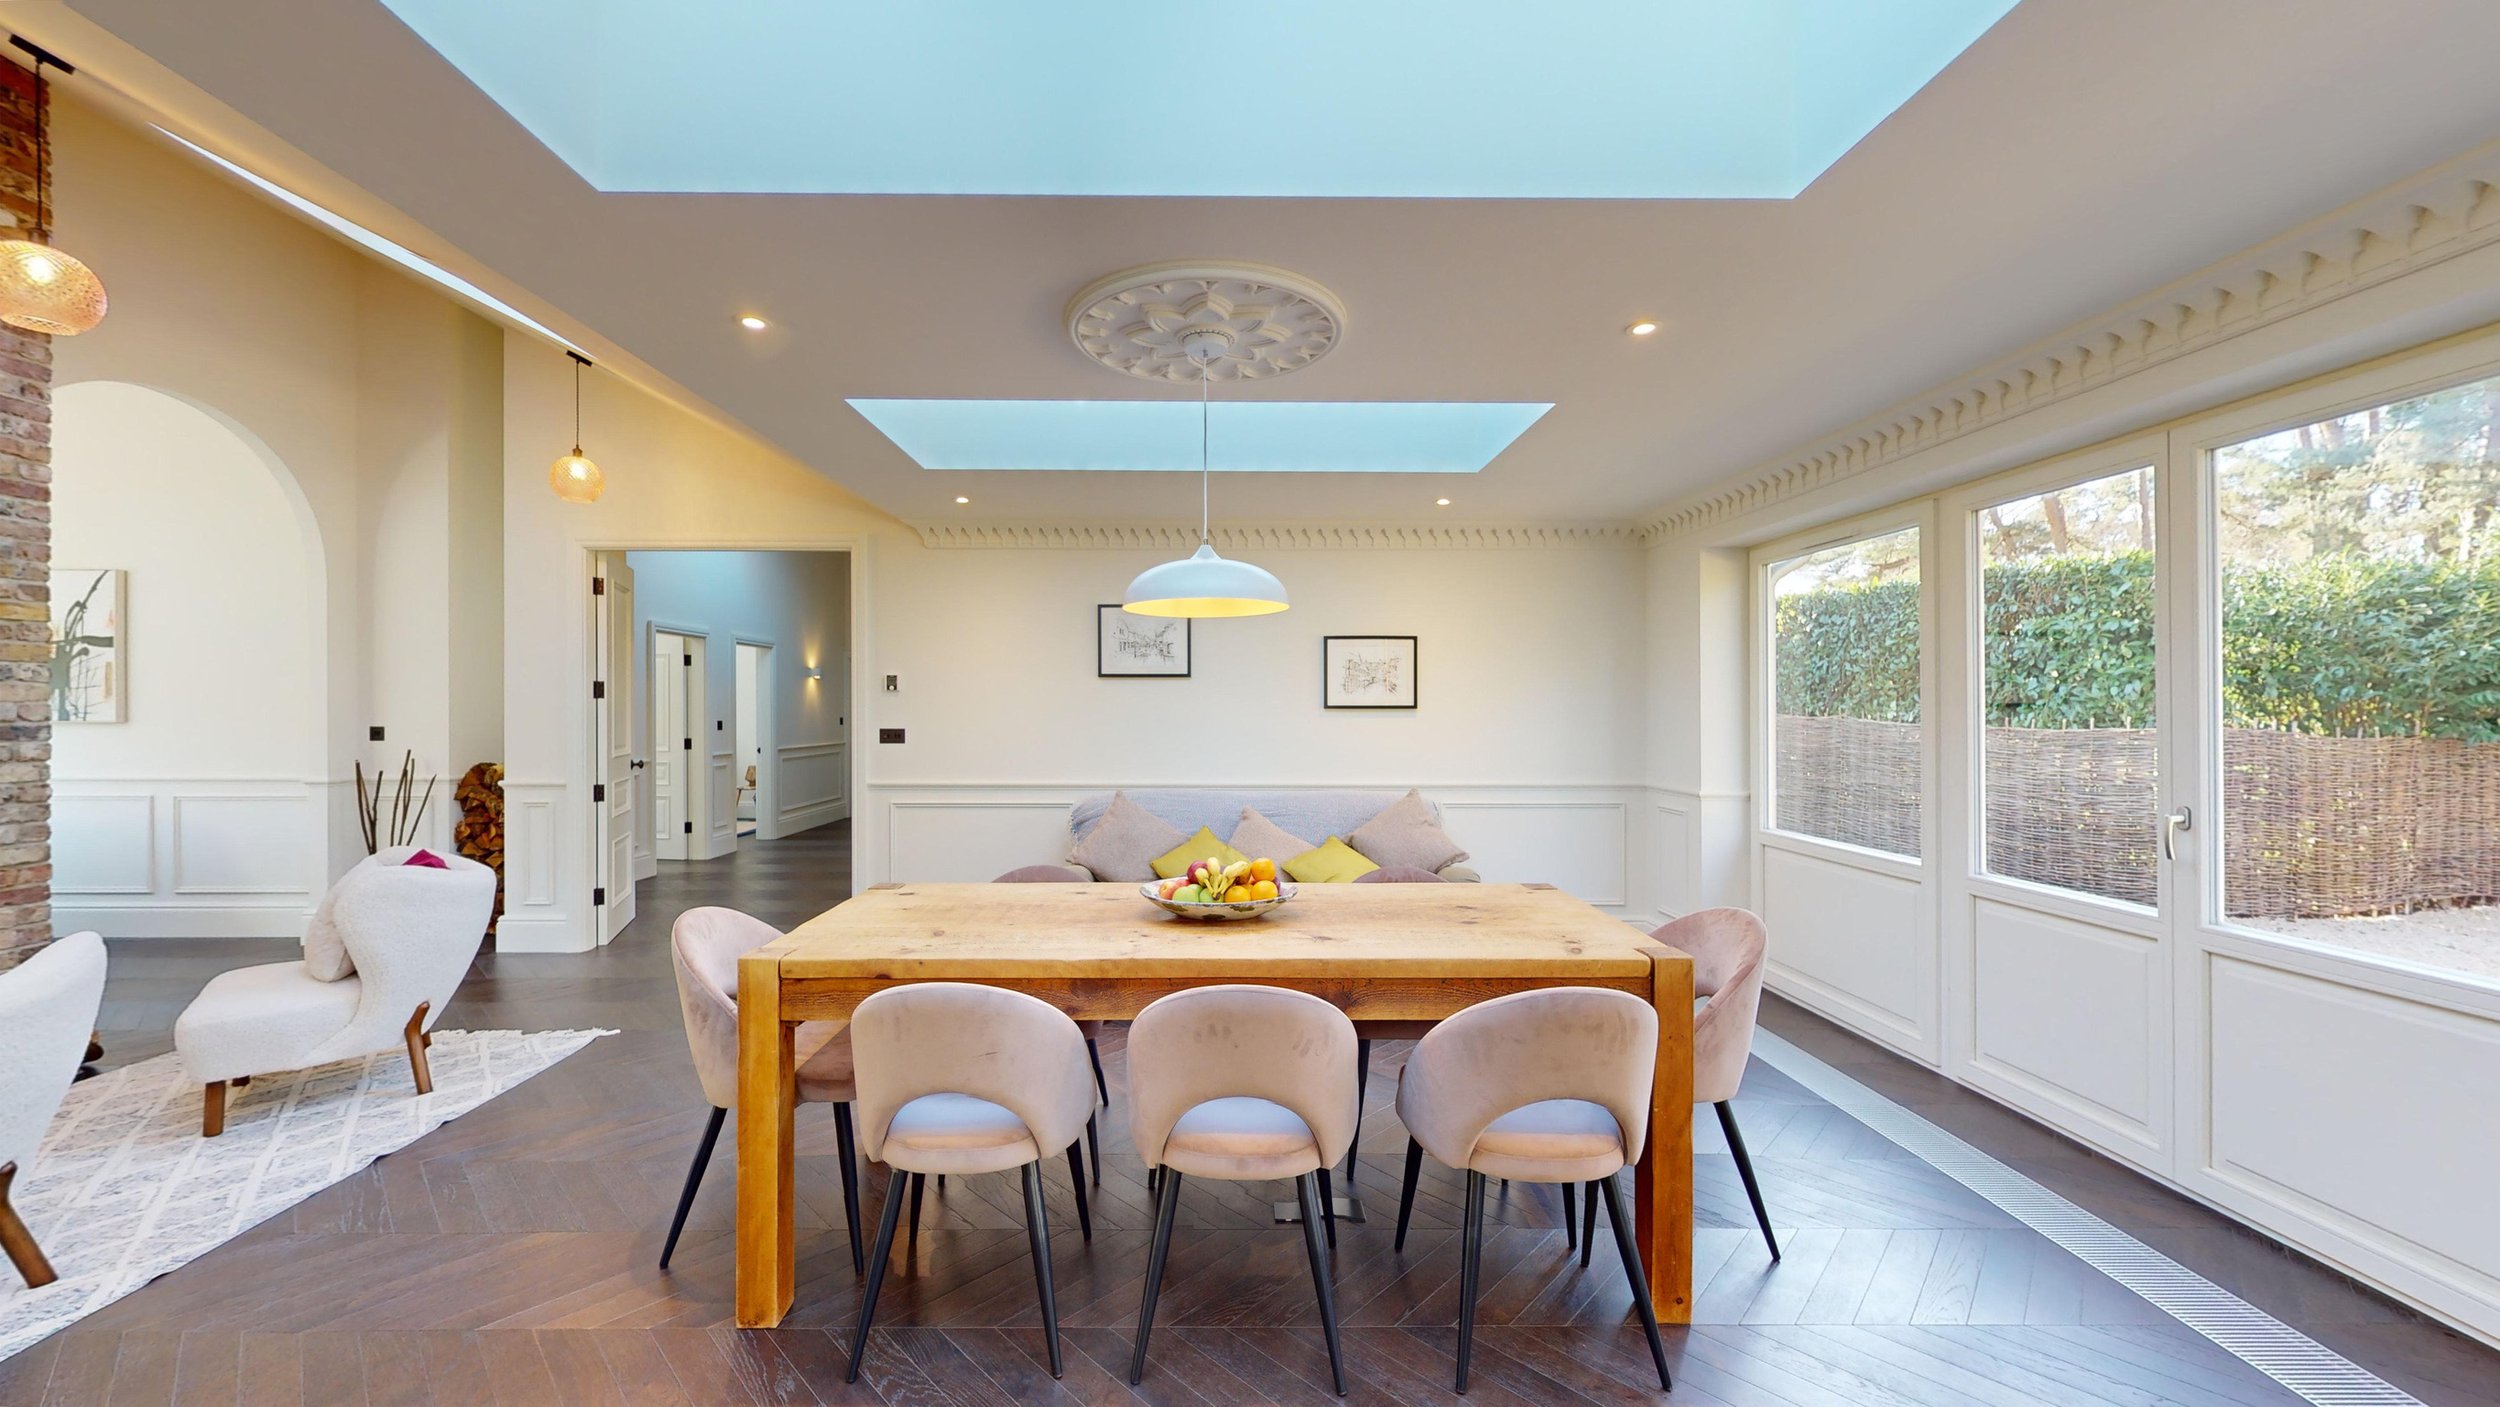
![Pelham & Co. full rebuild, Furze Hill Farm, Churt, Surrey. Open plan kitchen, dining and living space with twin skylights and bespoke joinery throughout.]()
01
-
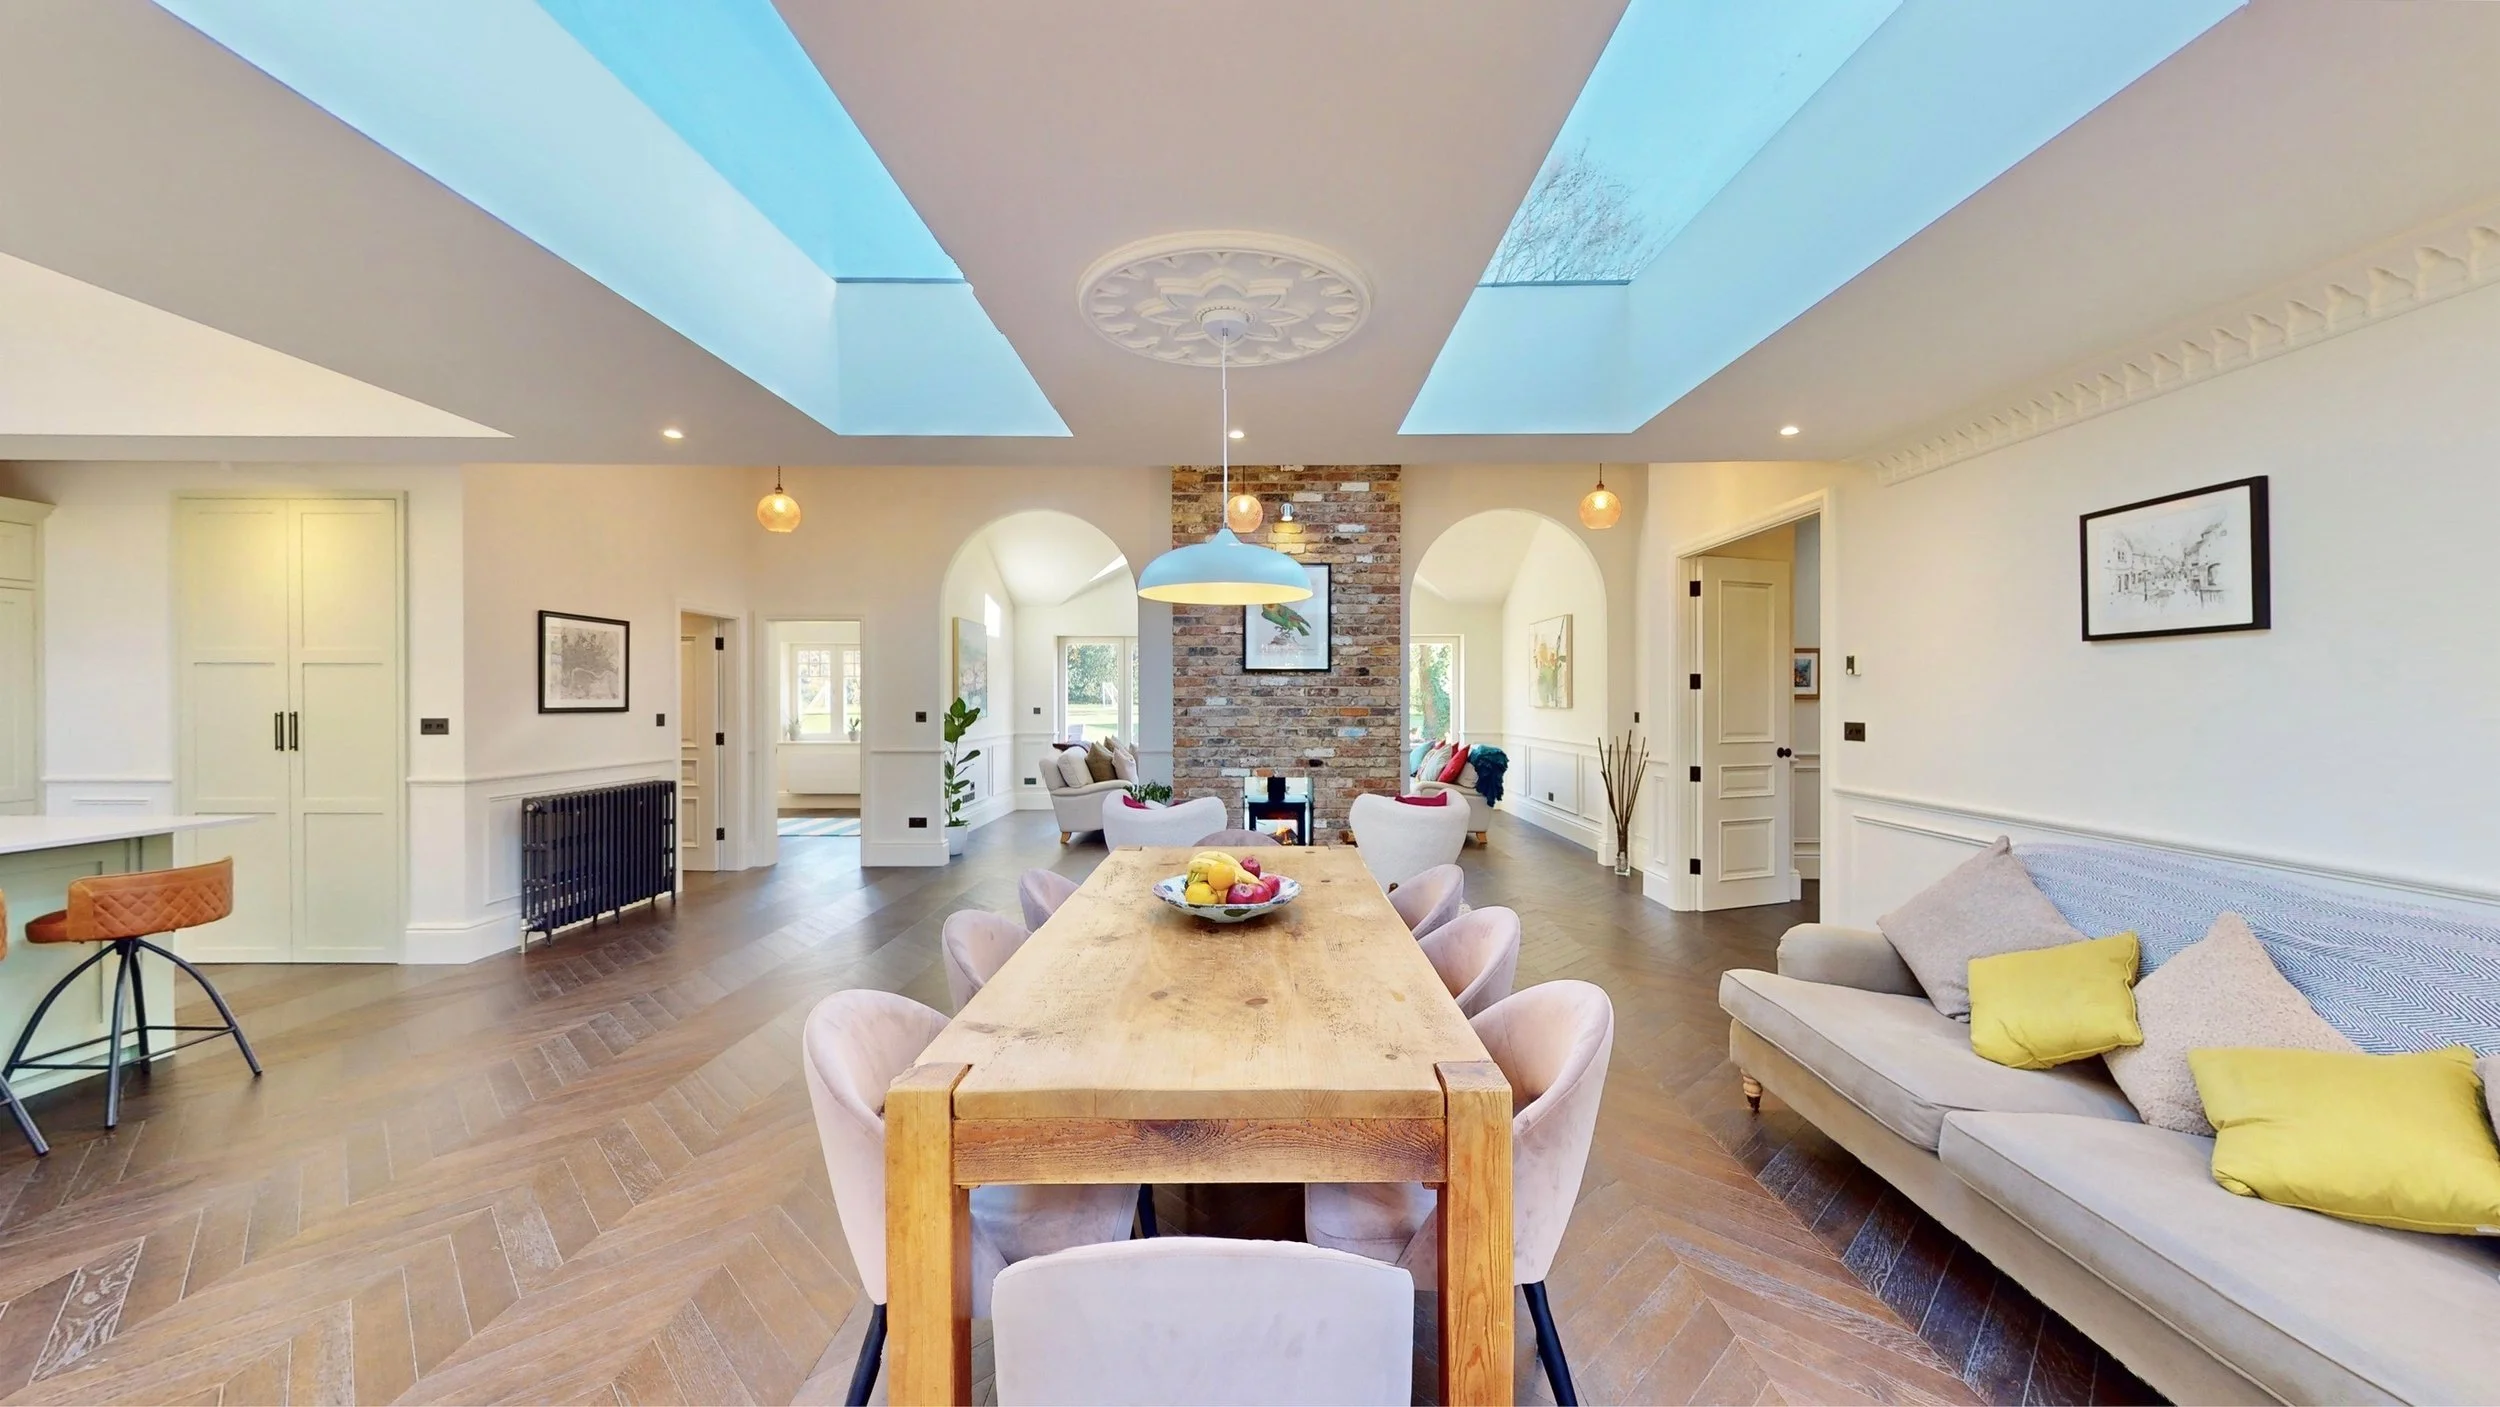
![Pelham & Co. full rebuild, Furze Hill Farm, Churt, Surrey. Dining and snug area with folding glass doors opening onto the garden.]()
02
-
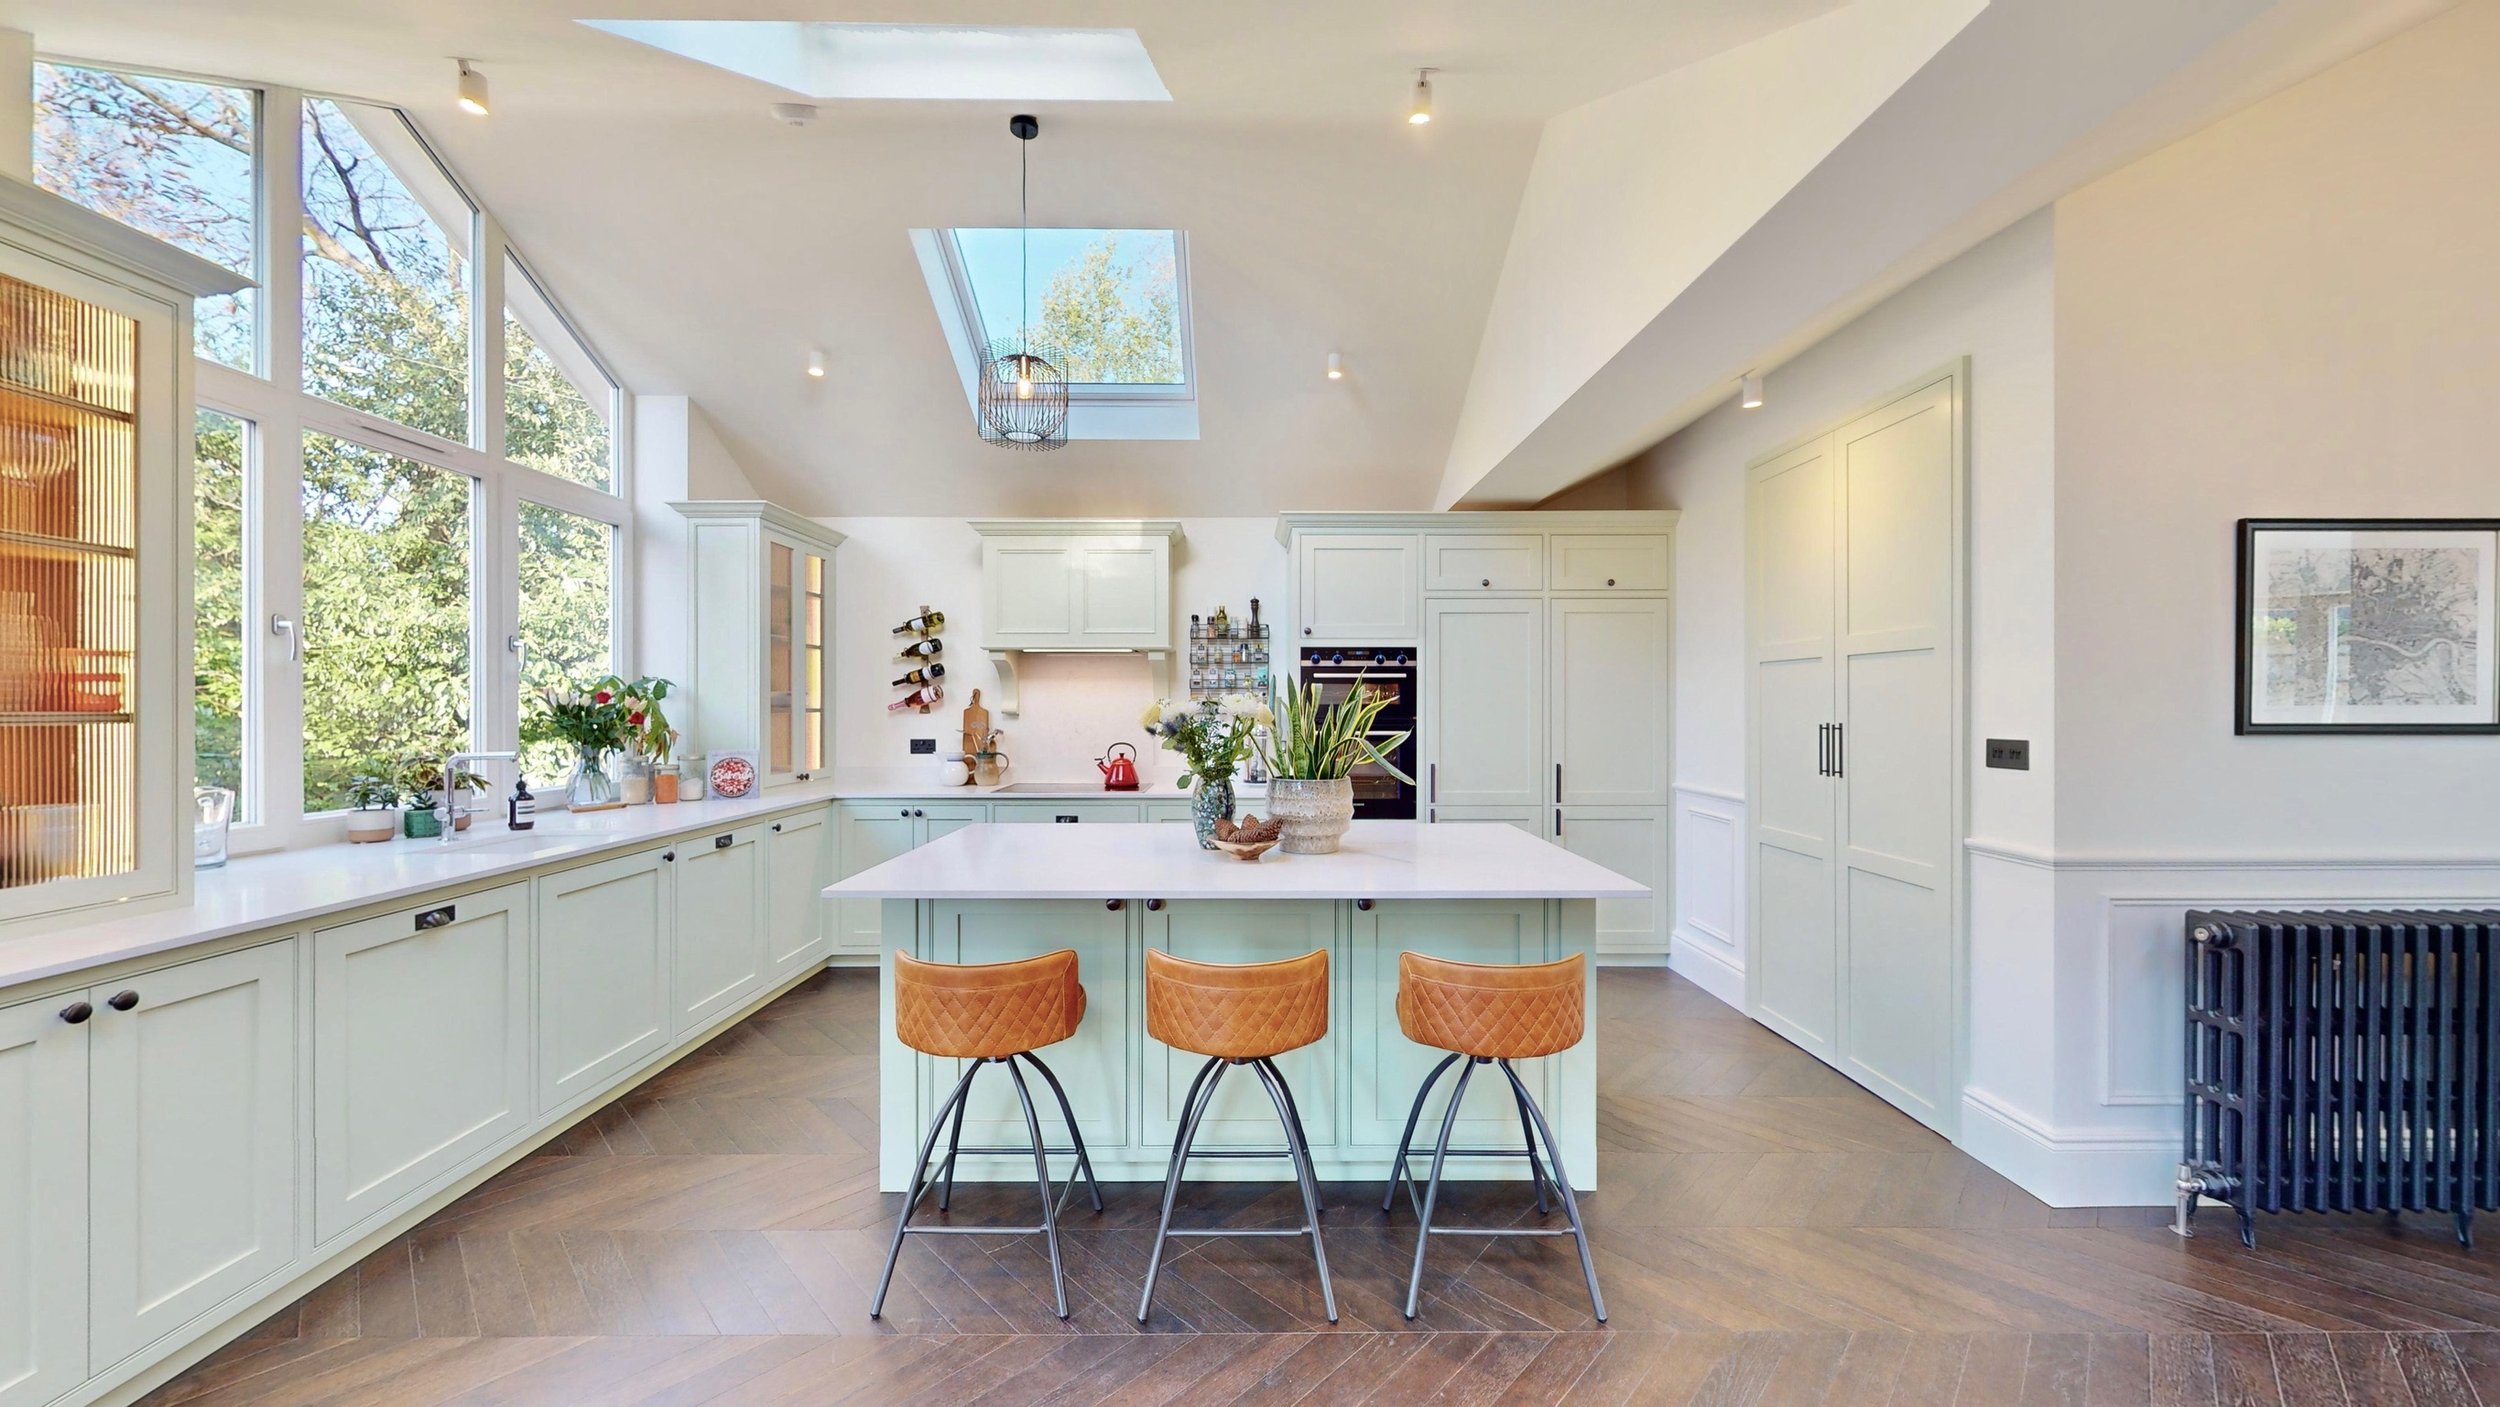
![Pelham & Co. full rebuild, Furze Hill Farm, Churt, Surrey. Bespoke fitted kitchen with sage green in house joinery, central island and integrated pantry cabinetry.]()
03
-
![Pelham & Co. full rebuild, Furze Hill Farm, Churt, Surrey. Living room with exposed brick feature wall, wood burning stove and archway through to the skylit garden room.]()
04
See the space come to life.
A complete transformation from tired bungalow to contemporary country retreat, reimagined with care, precision and purpose.